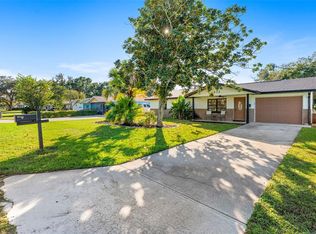
Virtually Staged. Welcome to 11 Minnesota Ave in St. Cloud! This spacious single story 3-bedroom, 3-bathroom single-family home offers approximately 1,795 square feet of living space on a generous 0.26-acre lot. The home provides a comfortable layout with plenty of space for everyday living, entertaining, and relaxing. This property features A brand NEW ROOF, replaced HVAC in 2023, sits on a corner lot with large driveway and additional rear parking pad, two car garage, and is only a block away from lake Toho. The open layout and high ceilings create a welcoming space when first walking into the home. The living room features sliding glass doors leading to a large screened covered rear patio area perfect for relaxing with a cup of morning coffee or hosting guests. The primary suite features a remodeled walk in shower and vanity. Two additional bedrooms and bathrooms sit on the opposite side of the home, along with a large laundry room area. With a sizable lot and nearly 1,800 square feet of living area, this home offers an excellent opportunity for buyers looking for space and flexibility in a well-established residential area. Come see the possibilities at 11 Minnesota Ave and envision making this St. Cloud property your next home!
For sale
Price cut: $36K (11/12)
$329,000
11 MINNESOTA AVENUE, ST CLOUD, FL 34769
3beds
1,795sqft
Single Family Residence
Built in 1986
0.26 Acres Lot
$-- Zestimate®
$183/sqft
$-- HOA
What's special
Large laundry room areaBrand new roofCorner lotSizable lotTwo car garage
- 38 days
- 1,249
- 143
Zillow last checked:
Listing updated:
Listed by:
David Purdie, PA 407-446-2961,
COMPASS FLORIDA LLC 407-203-9441
Source: Stellar MLS,MLS#: O6442289 Originating MLS: Osceola
Facts & features
Interior
Bedrooms & bathrooms
- Bedrooms: 3
- Bathrooms: 3
- Full bathrooms: 3
Rooms
- Room types: Family Room, Dining Room
Primary bedroom
- Features: Walk-In Closet(s)
- Level: First
- Area: 168 Square Feet
- Dimensions: 12x14
Bedroom 1
- Features: Coat Closet
- Level: First
- Area: 143 Square Feet
- Dimensions: 13x11
Bedroom 2
- Features: Coat Closet
- Level: First
- Area: 150 Square Feet
- Dimensions: 15x10
Dining room
- Level: First
- Area: 156 Square Feet
- Dimensions: 13x12
Family room
- Level: First
- Area: 240 Square Feet
- Dimensions: 20x12
Kitchen
- Level: First
- Area: 117 Square Feet
- Dimensions: 9x13
Heating
- Central
Cooling
- Central Air
Appliances
- Included: Dishwasher, Disposal, Microwave, Range, Refrigerator
- Laundry: Laundry Room
Features
- Ceiling Fan(s), High Ceilings, Living Room/Dining Room Combo, Open Floorplan, Primary Bedroom Main Floor
- Flooring: Ceramic Tile, Engineered Hardwood
- Doors: Sliding Doors
- Has fireplace: No
Interior area
- Total structure area: 2,459
- Total interior livable area: 1,795 sqft
Video & virtual tour
Property
Parking
- Total spaces: 2
- Parking features: Garage - Attached
- Attached garage spaces: 2
Features
- Levels: One
- Stories: 1
- Exterior features: Awning(s)
Lot
- Size: 0.26 Acres
- Dimensions: 80 x 150
- Features: Corner Lot
Details
- Parcel number: 012630065000010682
- Zoning: SR1A
- Special conditions: None
Construction
Type & style
- Home type: SingleFamily
- Property subtype: Single Family Residence
Materials
- Stucco
- Foundation: Slab
- Roof: Shingle
Condition
- New construction: No
- Year built: 1986
Utilities & green energy
- Sewer: Public Sewer
- Water: Public
- Utilities for property: Electricity Connected, Water Connected
Community & HOA
Community
- Pet fee: $0 monthly
- Subdivision: LAKE FRONT ADD TO TOWN OF ST CLOUD
HOA
- Has HOA: No
Location
- Region: Saint Cloud
Financial & listing details
- Price per square foot: $183/sqft
- Tax assessed value: $322,100
- Annual tax amount: $1,185
- Date on market: 10/13/2026
- Cumulative days on market: 38 days
- Ownership: Fee Simple
- Total actual rent: 0
- Electric utility on property: Yes
- Road surface type: Asphalt
Estimated market value
Not available
Estimated sales range
Not available
Not available
Price history
| Date | Event | Price |
|---|---|---|
| 11/12/2026 | Price change | $329,000-9.9%$183/sqft |
Source:  Stellar MLS #O6442289 Report a problem | ||
| 10/27/2026 | Price change | $365,000-6.2%$203/sqft |
Source: Stellar MLS #O6442289 Report a problem | ||
| 10/13/2026 | Listed for sale | $389,000+58.8%$217/sqft |
Source: Stellar MLS #O6442289 Report a problem | ||
| 4/16/2008 | Sold | $245,000+3.8%$136/sqft |
Source: Public Record Report a problem | ||
| 3/19/2007 | Sold | $236,000$131/sqft |
Source: Public Record Report a problem | ||
Public tax history
| Year | Property taxes | Tax assessment |
|---|---|---|
| 2025 | $1,185 +4.8% | $322,100 +8.3% |
| 2024 | $1,131 +4.3% | $297,500 +14.9% |
| 2023 | $1,084 +5.7% | $259,000 +20.3% |
| 2022 | $1,025 +2.5% | $215,300 +7.5% |
| 2021 | $1,000 +1.7% | $200,200 +7.1% |
| 2020 | $984 +2.7% | $187,000 +5.6% |
| 2019 | $958 | $177,000 +74.3% |
| 2018 | $958 +2.4% | $101,578 +2.1% |
| 2017 | $936 +1.4% | $99,489 +2.1% |
| 2016 | $923 +3.1% | $97,443 +0.7% |
| 2015 | $895 -0.8% | $96,766 +0.8% |
| 2014 | $903 | $95,999 +1.5% |
| 2013 | -- | $94,581 +1.7% |
| 2012 | -- | $93,000 -3.8% |
| 2011 | -- | $96,700 -12.9% |
| 2010 | -- | $111,000 -26.3% |
| 2009 | -- | $150,600 -26.7% |
| 2008 | -- | $205,400 +17% |
| 2006 | -- | $175,600 +35.2% |
| 2005 | -- | $129,900 +17.8% |
| 2004 | -- | $110,300 |
| 2003 | -- | $110,300 +18% |
| 2002 | $1,373 +1.2% | $93,507 +1.6% |
| 2001 | $1,357 +2.3% | $92,034 +3% |
| 2000 | $1,326 | $89,353 |
Find assessor info on the county website
Monthly payment
Est. payment
Payment breakdown
Explore the cost of this home by adjusting the details. Changes won't be saved.Climate risks
Neighborhood: 34769
- $341,2003 bd2 ba1.1k sqft7 Minnesota Ave, Saint Cloud, FL 34769Off Market
- $456,9003 bd2 ba1.7k sqft22 Kentucky Ave, Saint Cloud, FL 34769Off Market
- $483,9004 bd3 ba2.6k sqft1519 Lakeshore Blvd, Saint Cloud, FL 34769Off Market

- $490,7003 bd2 ba2.4k sqft1509 Lakeshore Blvd, Saint Cloud, FL 34769Off Market

Similar homes
- $340,0003 bd2 ba1.1k sqft443 WYOMING AVENUE, ST CLOUD, FL 34769For Sale

 MLS ID #S5161574, Steve Pugh, EXP REALTY LLC. Stellar MLS
- $319,9973 bd2 ba1.6k sqft112 AUGUSTA CIRCLE, ST CLOUD, FL 34769For Sale
 MLS ID #O6456347, Omar Andreasen, BLUE KEY PROPERTY MANAGEMENT. Stellar MLS
- $354,9002 bd2 ba1.2k sqft412 WISCONSIN AVENUE, ST CLOUD, FL 34769For Sale
 MLS ID #O6457843, Chase Tate, PLLC, COMPASS FLORIDA LLC. Stellar MLS
- $--2 bd2 ba1.1k sqft413 Delaware Ave, Saint Cloud, FL 34769AuctionAuction.com 2
- $309,9504 bd2 ba1.5k sqft1515 INDIANA AVENUE, ST CLOUD, FL 34769For SaleMLS ID #TB8530263, Terry Connors, II, MERIDIAN RESIDE. Stellar MLS
- $329,9003 bd2 ba1.2k sqft725 CALIFORNIA AVENUE, ST CLOUD, FL 34769For SaleMLS ID #S5160485, Kenia Aliaga Gorrin, LA ROSA REALTY ORLANDO LLC. Stellar MLS
- $319,9003 bd1 ba1k sqft438 WISCONSIN AVENUE, ST CLOUD, FL 34769For SaleMLS ID #S5159862, Kimberly Bass, LA ROSA REALTY LLC. Stellar MLS
- $375,0003 bd2 ba1.7k sqft306 VIRGINIA AVENUE, ST CLOUD, FL 34769For SaleMLS ID #S5160116, Racquel Schroeder, EAST PARK REALTY LLC. Stellar MLS
- $323,9004 bd2 ba1.1k sqft224 CALIFORNIA AVENUE, ST CLOUD, FL 34769For SaleMLS ID #S5155688, Minetta Garay, PROPERTY SOLUTIONS UNLIMITED INC.. Stellar MLS
- $359,9003 bd2 ba1.6k sqft405 COLUMBIA AVENUE, ST CLOUD, FL 34769For SaleMLS ID #S5159117, Sherry Feck, WEICHERT REALTORS HALLMARK PRO. Stellar MLS
- $329,9003 bd1 ba1.2k sqft237 CALIFORNIA AVENUE, ST CLOUD, FL 34769For SaleMLS ID #S5155635, Sherri Austin, KC AND CO REAL ESTATE AND PROP. Stellar MLS
- $339,0003 bd2 ba1.5k sqft429 VIRGINIA AVENUE, ST CLOUD, FL 34769For SaleMLS ID #O6392325, Thomas Nickley, Jr, KELLER WILLIAMS REALTY AT THE PARKS. Stellar MLS
- $320,0003 bd3 ba1.5k sqft1024 VERMONT AVENUE, ST CLOUD, FL 34769For SaleMLS ID #O6437083, Heidi Jones, EXP REALTY LLC. Stellar MLS
- $320,0003 bd2 ba1.7k sqft801 CHRIS COURT, ST CLOUD, FL 34769For SaleMLS ID #S5157518, Debbie Lynn - Schottke, FLORIDA REALTY RESULTS LLC. Stellar MLS
- $329,0002 bd2 ba1.2k sqft438 VIRGINIA AVENUE, ST CLOUD, FL 34769For SaleMLS ID #S5159921, Chris Burnette, GODWIN REALTY GROUP. Stellar MLS
- $335,0003 bd2 ba1.4k sqft20 MACON WAY, ST CLOUD, FL 34769For SaleMLS ID #S5149768, Kimberly Gamble, CORCORAN CONNECT LLC. Stellar MLS
- $350,0004 bd2 ba2k sqft1400 FLORIDA AVENUE, ST CLOUD, FL 34769For SaleMLS ID #S5159797, Jennifer Davis, PA, FLORIDA REALTY RESULTS LLC. Stellar MLS
- $340,0003 bd2 ba1k sqft402 MISSISSIPPI AVENUE, ST CLOUD, FL 34769For SaleMLS ID #S5158680, Tiffany Chapman, DREAM BUILDERS REALTY. Stellar MLS
- $325,0003 bd2 ba1.2k sqft118 GEORGIA AVENUE, ST CLOUD, FL 34769For SaleMLS ID #S5146938, Tiffany Chapman, DREAM BUILDERS REALTY. Stellar MLS
- $289,9903 bd2 ba1.5k sqft3618 WILLOW LAKE COURT, ST CLOUD, FL 34769For SaleMLS ID #S5161030, Licinio Brizzio, ROAD HOUSE REALTY INC.. Stellar MLS
