One or more photo(s) has been virtually staged. Welcome to this charming 3-bedroom, 2-bath home located in the heart of desirable North St. Cloud! Situated on a spacious lot with NO HOA, this property offers a rare opportunity to enjoy small-town living with unbeatable access to outdoor recreation and community events. The home features a fenced backyard, storage shed, and oversized 2-car garage, providing plenty of room for vehicles, toys, and extra storage. Directly across the street, enjoy the East Lake Tohopekaliga Marina, public boat launch, Crabby’s On The Lakefront restaurant, scenic walking and exercise paths, playground, splash pad, pavilions, volleyball courts, and beach area — all within walking distance. During holidays and annual celebrations, E. Lakeshore Blvd becomes the center of community festivities, allowing you to enjoy events like Fourth of July celebrations right outside your front door. This unique property combines peaceful living, outdoor lifestyle, and convenience to major highways, shopping, dining, and everything Central Florida has to offer. Opportunities like this do not come around often — schedule your private tour today!
Pending
$375,000
1215 Lakeshore Blvd, Saint Cloud, FL 34769
3beds
1,400sqft
:
Get pre-qualified$2,469/mo
Single Family Residence
Built in 1962
8,146 Square Feet Lot
$368,300 Zestimate®
$268/sqft
$-- HOA
What's special
- 71 days |
- 88 |
- 3 |
Likely to sell faster than
Zillow last checked:
Listing updated:
Listed by:
Jose De Jesus 407-933-7368,
RELIABLE PROPERTY MGMT & SALES 407-933-7368
Source: Stellar MLS,MLS#: S5149864 Originating MLS: Osceola
Originating MLS: Osceola
Facts & features
Interior
Bedrooms & bathrooms
- Bedrooms: 3
- Bathrooms: 2
- Full bathrooms: 2
Rooms
- Room types: Family Room, Dining Room
Primary bedroom
- Features: Walk-In Closet(s)
- Level: First
Bedroom 1
- Features: Built-in Closet
- Level: First
Bedroom 2
- Features: Built-in Closet
- Level: First
Primary bathroom
- Level: First
Dining room
- Level: First
Kitchen
- Level: First
Living room
- Level: First
Office
- Level: First
Heating
- Central, Electric
Cooling
- Central Air
Appliances
- Included: Dishwasher, Dryer, Microwave, Range, Refrigerator, Washer
- Laundry: In Garage
Features
- Ceiling Fan(s), Primary Bedroom Main Floor, Thermostat, Walk-In Closet(s)
- Flooring: Ceramic Tile
- Windows: Blinds
- Has fireplace: No
Interior area
- Total structure area: 1,800
- Total interior livable area: 1,400 sqft
Video & virtual tour
Property
Parking
- Total spaces: 2
- Parking features: Driveway, Oversized
- Attached garage spaces: 2
- Has uncovered spaces: Yes
- Details: Garage Dimensions: 20x20
Features
- Levels: One
- Stories: 1
- Patio & porch: Screened
- Exterior features: Fire Pit, Private Mailbox, Private Yard, Rain Gutters
- Fencing: Chain Link
- Has view: Yes
- View description: Lake
- Has water view: Yes
- Water view: Lake
- Waterfront features: Lake Privileges, Marina Access
- Body of water: LAKE TOHOPEKALIGA
Lot
- Size: 8,146 Square Feet
- Features: City Lot, In County, Level, Near Marina, Sidewalk
- Residential vegetation: Trees/Landscaped
Details
- Additional structures: Shed(s)
- Parcel number: 012630065000010597
- Zoning: SR1A
- Special conditions: None
Construction
Type & style
- Home type: SingleFamily
- Architectural style: Ranch
- Property subtype: Single Family Residence
Materials
- Block, Brick, Stucco
- Foundation: Slab
- Roof: Shingle
Condition
- Completed
- New construction: No
- Year built: 1962
Utilities & green energy
- Sewer: Public Sewer
- Water: Public
- Utilities for property: Cable Connected, Electricity Connected, Public, Sewer Connected, Street Lights, Water Connected
Community & HOA
Community
- Pet fee: $0 monthly
- Subdivision: LAKE FRONT ADD TO TOWN OF ST CLOUD
HOA
- Has HOA: No
Location
- Region: Saint Cloud
Financial & listing details
- Price per square foot: $268/sqft
- Tax assessed value: $321,800
- Annual tax amount: $4,951
- Date on market: 5/13/2026
- Cumulative days on market: 44 days
- Listing terms: Cash,Conventional,FHA
- Ownership: Fee Simple
- Total actual rent: 0
- Electric utility on property: Yes
- Road surface type: Asphalt, Paved
Estimated market value
$368,300
$350,000 - $387,000
$2,004/mo
Price history
| Date | Event | Price |
|---|---|---|
| 6/10/2026 | Pending sale | $375,000$268/sqft |
Source:  Stellar MLS #S5149864 Report a problem Stellar MLS #S5149864 Report a problem | ||
| 5/13/2026 | Listed for sale | $375,000+64.1%$268/sqft |
Source: Stellar MLS #S5149864 Report a problem | ||
| 5/9/2017 | Sold | $228,500-8.6%$163/sqft |
Source: Public Record Report a problem | ||
| 3/16/2017 | Listed for sale | $249,900+61.2%$179/sqft |
Source: PREFERRED REAL ESTATE #S4843650 Report a problem | ||
| 3/3/2010 | Sold | $155,000-32.6%$111/sqft |
Source: Public Record Report a problem | ||
| 6/20/2009 | Listing removed | $230,000$164/sqft |
Source: Weichert Realtors** #S4653917 Report a problem | ||
| 6/13/2009 | Listed for sale | $230,000$164/sqft |
Source: Weichert Realtors** #S4653917 Report a problem | ||
Public tax history
| Year | Property taxes | Tax assessment |
|---|---|---|
| 2025 | $4,951 +9.6% | $321,800 +8.3% |
| 2024 | $4,516 +10.3% | $297,200 +14.1% |
| 2023 | $4,096 +13.2% | $260,500 +20% |
| 2022 | $3,618 +11.6% | $217,000 +23.5% |
| 2021 | $3,242 +36.2% | $175,700 +3.4% |
| 2020 | $2,381 -1% | $169,900 +0.4% |
| 2019 | $2,405 | $169,300 +1.6% |
| 2018 | $2,405 -24.1% | $166,600 +83% |
| 2017 | $3,170 +227.6% | $91,037 +2.1% |
| 2016 | $968 +2.7% | $89,165 +0.7% |
| 2015 | $942 -0.6% | $88,546 +0.8% |
| 2014 | $947 | $87,844 +1.5% |
| 2013 | -- | $86,546 +1.7% |
| 2012 | -- | $85,100 -2.5% |
| 2011 | -- | $87,300 -7% |
| 2010 | -- | $93,900 -24.2% |
| 2009 | -- | $123,900 -25.5% |
| 2008 | -- | $166,400 -4% |
| 2007 | -- | $173,300 +9.3% |
| 2006 | -- | $158,600 +38.9% |
| 2005 | -- | $114,200 +18.7% |
| 2004 | -- | $96,200 |
| 2003 | -- | $96,200 +20.3% |
| 2002 | $1,110 +2% | $79,988 +1.6% |
| 2001 | $1,088 +58.6% | $78,728 +35.1% |
| 2000 | $686 | $58,295 |
Find assessor info on the county website
Monthly payment
Est. payment
Payment breakdown
Explore the cost of this home by adjusting the details. Changes won't be saved.Climate risks
Neighborhood: 34769
Nearby schools
GreatSchools rating
- 6/10Michigan Avenue Elementary SchoolGrades: PK-5Distance: 1.5 mi
- 7/10St. Cloud Middle SchoolGrades: 6-8Distance: 1.5 mi
- 4/10St. Cloud High SchoolGrades: PK,9-12Distance: 1.3 mi
Schools provided by the listing agent
- Elementary: Lakeview Elem (K 5)
- Middle: Neptune Middle (6-8)
- High: St. Cloud High School
Source: Stellar MLS. This data may not be complete. We recommend contacting the local school district to confirm school assignments for this home.
- $286,100-- bd1 ba950 sqft1 New York Ave, Saint Cloud, FL 34769Off Market
- $330,7003 bd2 ba1.2k sqft13 New York Ave, Saint Cloud, FL 34769Off Market
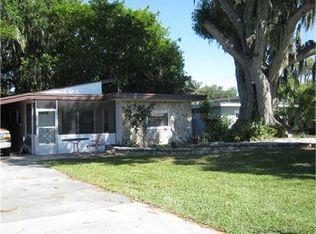
- $434,2004 bd2 ba2k sqft2 Pennsylvania Ave, Saint Cloud, FL 34769Off Market
- $309,5003 bd2 ba1.1k sqft15 New York Ave, Saint Cloud, FL 34769Off Market

- $358,100-- bd2 ba2.1k sqft10 Pennsylvania Ave, Saint Cloud, FL 34769Off Market
- $342,9003 bd2 ba1.3k sqft23 New York Ave, Saint Cloud, FL 34769Off Market
- $347,0004 bd3 ba2k sqft1212 Cypress Ave, Saint Cloud, FL 34769Off Market
- $--1 bd1 ba360 sqft1212 Cypress Ave #1, Saint Cloud, FL 34769Off Market
A local agent can set up tours, give advice and negotiate with sellers.
Similar homes
- $349,0004 bd2 ba1.3k sqft438 California Ave, Saint Cloud, FL 34769For Sale

 MLS ID #O6421163, Jorge Carruitero, NONA LEGACY POWERED BY LA ROSA. Stellar MLS
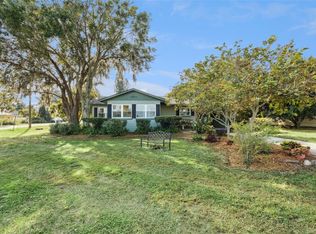
 - $399,0002 bd1 ba1.1k sqft1801 Lakeshore Blvd, Saint Cloud, FL 34769For Sale
 MLS ID #S5139038, Milinda Knollinger, CORCORAN CONNECT LLC. Stellar MLS
 - $315,0003 bd2 ba1.2k sqft800 Virginia Ave, Saint Cloud, FL 34769For Sale
 MLS ID #FC318792, Aeri Franklin, DJ & LINDSEY REAL ESTATE. Stellar MLS
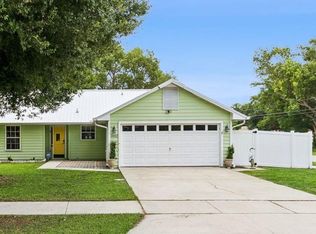
 - $335,0003 bd2 ba1.2k sqft3102 Garden Ct, Saint Cloud, FL 34769For Sale
 MLS ID #O6411880, Calvin Bolden, LPT REALTY, LLC. Stellar MLS
 - $353,0002 bd2 ba900 sqft4430 Rummell Rd, Saint Cloud, FL 34769For SaleMLS ID #S5145075, Rafael Ortiz Pena, KELLER WILLIAMS LEGACY REALTY. Stellar MLS
- $380,0003 bd2 ba1.9k sqft1393 Wood Lake Cir, Saint Cloud, FL 34772For SaleMLS ID #O6412064, Margo Vallejo, KELLER WILLIAMS ADVANTAGE III. Stellar MLS
- $375,0003 bd2 ba1.7k sqft2190 Bur Oak Blvd, Saint Cloud, FL 34771For SaleMLS ID #O6399463, Stacie Brown Kelly, KELLER WILLIAMS ADVANTAGE REALTY. Stellar MLS
- $354,5003 bd2 ba1.5k sqft2962 Harlow Ave, Saint Cloud, FL 34772For SaleMLS ID #O6392777, Patricia Camacho, FLORIDA REALTY INVESTMENTS. Stellar MLS
- $349,9003 bd2 ba1.8k sqft2809 Shelburne Way, Saint Cloud, FL 34772For SaleMLS ID #S5151282, Kevin Waldbieser, ALL STAR PROPERTIES OF CENTRAL. Stellar MLS
- $370,0004 bd2 ba1.8k sqft4548 Orchard Grove Rd, Saint Cloud, FL 34772For SaleMLS ID #S5145444, Tanya Vyushkina, IMPERIAL REALTY OF FLORIDA INC. Stellar MLS
- $415,0004 bd2 ba1.8k sqft2661 Ellen Ave, Kissimmee, FL 34744For SaleMLS ID #O6399716, Chris Sheedy, COLDWELL BANKER REALTY. Stellar MLS
- $419,9003 bd2 ba1.7k sqft2213 Lange St, Kissimmee, FL 34744For SaleMLS ID #O6419441, Maxwell Wardlaw, PA, EPIQUE REALTY INC.. Stellar MLS
- $430,0003 bd2 ba2k sqft123 Rachel Lin Ln, Saint Cloud, FL 34771For SaleMLS ID #O6421568, Erica Diaz, HOMEVEST REALTY. Stellar MLS
- $429,9003 bd2 ba1.5k sqft2234 Maple Ter, Saint Cloud, FL 34771For SaleMLS ID #S5149826, Tommy Harris, DALTON WADE INC. Stellar MLS
- $285,0002 bd2 ba1.1k sqft924 Virginia Ave, Saint Cloud, FL 34769For SaleMLS ID #S5150688, Patricia McCabe, IRON VALLEY REAL ESTATE OSCEOLA. Stellar MLS
- $380,0004 bd3 ba1.7k sqft163 Seneca Point Trl, Kissimmee, FL 34746For SaleMLS ID #O6426407, Winson Xie, KN PREMIER REALTY, INC. Stellar MLS
- $425,8304 bd2 ba1.8k sqft2661 Ames Haven Rd, Kissimmee, FL 34744For SaleMLS ID #S5145125, Laury Cruz Penalo De Gomez, MY REALTY GROUP, LLC.. Stellar MLS
- $--3 bd1 ba840 sqft7720 Ravenna Ave, Orlando, FL 32819AuctionAuction.com 2
- $375,0003 bd2 ba1.6k sqft2129 CHURCHILL DOWNS CIRCLE Circle, Orlando, FL 32825For SaleMLS ID #2149031, ARRISA DENISE SPAULDING. realMLS
- $375,0004 bd2 ba1.8k sqft107 Iguala Dr, Kissimmee, FL 34743For SaleMLS ID #S5145868, Sandra Mercado, EXP REALTY LLC. Stellar MLS
