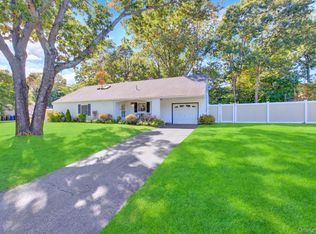
A huge hi ranch on a quiet street in an adorable neighborhood, ready for its next chapter! True to its typical design, this layout caters to many different living arrangements. Upstairs resembles a traditional 3 bedroom 1 bath home, and downstairs at ground level are additional bedrooms, bathrooms and living quarters. Some owners of this architectural style occupy the entire home, while others create more separation between the two levels for co ownership, privacy for long term guests, or potentially a legal accessory apartment with proper permits. The structure itself is ready to be renovated cosmetically, but many of the important mechanicals including the heating and electrical systems have been very nicely updated and upgraded. The land itself is similarly full of potential, with generous square footage and unmatched privacy. A great property for the handy buyer with a vision!
Pending
$599,000
211 Matthews Road, Oakdale, NY 11769
4beds
2,184sqft
Single Family Residence, Residential
Built in 1962
10,454 Square Feet Lot
$-- Zestimate®
$274/sqft
$-- HOA
What's special
Huge hi ranchUnmatched privacyQuiet street
- 30 days
- 3,659
- 255
Likely to sell faster than
Zillow last checked:
Listing updated:
Listed by:
Netter Real Estate Inc 631-661-5100,
Andrew Netter 631-661-5100,
James A. Netter 631-661-5100,
Netter Real Estate Inc
Source: OneKey® MLS as distributed by MLS GRID,MLS#: 1063157
Facts & features
Interior
Bedrooms & bathrooms
- Bedrooms: 4
- Bathrooms: 3
- Full bathrooms: 2
- 1/2 bathrooms: 1
Heating
- Baseboard, Oil
Cooling
- None
Appliances
- Included: None
Features
- Eat-in Kitchen
- Attic: Full
- Has fireplace: No
Interior area
- Total structure area: 2,184
- Total interior livable area: 2,184 sqft
Property
Parking
- Total spaces: 2
- Parking features: Driveway, Garage
- Garage spaces: 2
- Has uncovered spaces: Yes
Lot
- Size: 10,454 Square Feet
Details
- Parcel number: 0500354000200044000
- Special conditions: None
Construction
Type & style
- Home type: SingleFamily
- Architectural style: Hi Ranch
- Property subtype: Single Family Residence, Residential
Materials
- Frame
- Foundation: Slab
Condition
- Actual
- Year built: 1962
Utilities & green energy
- Sewer: Cesspool
- Water: Public
- Utilities for property: None
Community & HOA
HOA
- Has HOA: No
Location
- Region: Oakdale
Financial & listing details
- Price per square foot: $274/sqft
- Tax assessed value: $43,500
- Annual tax amount: $14,761
- Date on market: 10/20/2026
- Cumulative days on market: 25 days
- Listing agreement: Exclusive Right To Sell
Estimated market value
Not available
Estimated sales range
Not available
Not available
Price history
| Date | Event | Price |
|---|---|---|
| 11/11/2026 | Pending sale | $599,000$274/sqft |
Source:  OneKey® MLS as distributed by MLS GRID #1063157 Report a problem | ||
| 10/20/2026 | Listed for sale | $599,000$274/sqft |
Source: OneKey® MLS as distributed by MLS GRID #1063157 Report a problem | ||
| 4/4/2019 | Listing removed | $1,700$1/sqft |
Source: Pat Kassten Realty Inc #3049909 Report a problem | ||
| 1/15/2019 | Price change | $1,700-8.1%$1/sqft |
Source: Pat Kassten Realty Inc #3049909 Report a problem | ||
| 12/30/2018 | Price change | $1,850-2.6%$1/sqft |
Source: Pat Kassten Realty Inc #3049909 Report a problem | ||
| 10/11/2018 | Price change | $1,900-9.5%$1/sqft |
Source: Pat Kassten Realty Inc #3049909 Report a problem | ||
| 7/26/2018 | Price change | $2,100+23.5%$1/sqft |
Source: Pat Kassten Realty Inc #3049909 Report a problem | ||
| 7/20/2018 | Listed for rent | $1,700+54.5%$1/sqft |
Source: Pat Kassten Realty Inc #3049909 Report a problem | ||
| 6/30/2011 | Listing removed | $1,100$1/sqft |
Source: Century 21 Bay's Edge Realty Inc. #2388737 Report a problem | ||
| 6/19/2011 | Price change | $1,100-4.3%$1/sqft |
Source: Century 21 Bay's Edge Realty Inc. #2388737 Report a problem | ||
| 5/16/2011 | Price change | $1,150-4.2%$1/sqft |
Source: Century 21 Bay's Edge Realty Inc. #2388737 Report a problem | ||
| 4/28/2011 | Listed for rent | $1,200$1/sqft |
Source: Century 21 Bay's Edge Realty Inc. #2388737 Report a problem | ||
Public tax history
| Year | Property taxes | Tax assessment |
|---|---|---|
| 2025 | -- | $43,500 |
| 2024 | -- | $43,500 |
| 2023 | -- | $43,500 |
| 2022 | -- | $43,500 |
| 2021 | -- | $43,500 |
| 2020 | -- | $43,500 |
| 2019 | -- | $43,500 |
| 2018 | -- | $43,500 |
| 2017 | $10,927 | $43,500 |
| 2016 | -- | $43,500 |
| 2015 | -- | $43,500 |
| 2014 | -- | $43,500 |
| 2013 | -- | $43,500 |
| 2012 | -- | $43,500 |
| 2011 | -- | $43,500 |
| 2010 | -- | $43,500 |
| 2009 | -- | $43,500 |
| 2008 | -- | $43,500 |
| 2007 | $7,600 +13.7% | $43,500 |
| 2005 | $6,685 +11.3% | $43,500 |
| 2004 | $6,008 +7.5% | $43,500 |
| 2003 | $5,588 +7.8% | $43,500 |
| 2002 | $5,182 | $43,500 |
| 2001 | -- | $43,500 |
| 2000 | $5,699 | $43,500 |
Find assessor info on the county website
Monthly payment
Climate risks
Neighborhood: 11769
Nearby schools
Schools provided by the listing agent
- Elementary: Cherry Avenue Elementary School
- Middle: Sayville Middle School
- High: Sayville High School
Source: OneKey® MLS as distributed by MLS GRID. This data may not be complete. We recommend contacting the local school district to confirm school assignments for this home.
Similar homes
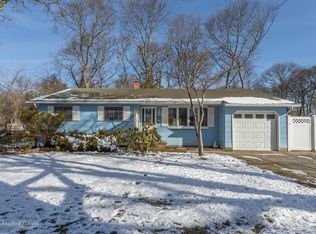
- $650,0003 bd2 ba1.8k sqft119 N Cliff Avenue, Sayville, NY 11782For Sale
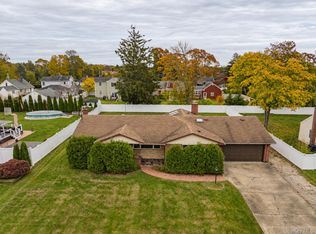
 MLS ID #1070797, Paul A. Musso SFR, Listing by: BH&G R E Realty Connect. OneKey® MLS as distributed by MLS GRID
- $549,0003 bd1 ba1.4k sqft6 Bridle Way, Oakdale, NY 11769For Sale
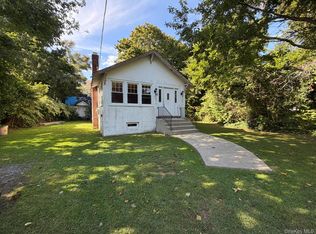 MLS ID #1056863, Paul A. Musso SFR, Listing by: BH&G R E Realty Connect. OneKey® MLS as distributed by MLS GRID
- $602,9004 bd3 ba1.2k sqft44 Seley Drive, North Babylon, NY 11703Auction
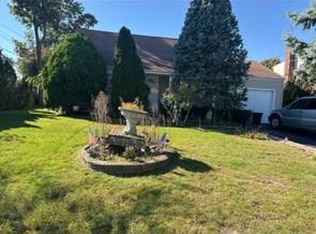 MLS ID #1075365, Barbara Touhamy, VYLLA Home. OneKey® MLS as distributed by MLS GRID
- $599,9905 bd3 ba2.1k sqft14 Campus Lane, Ronkonkoma, NY 11779For Sale
 MLS ID #1059081, Michele N. Sanchez CBR, Listing by: Signature Premier Properties. OneKey® MLS as distributed by MLS GRID
- $725,0003 bd2 ba1.1k sqft3 Colony Drive, West Sayville, NY 11796For SaleMLS ID #1072134, Garrett Forman, Listing by: Compass Greater NY LLC. OneKey® MLS as distributed by MLS GRID
- $569,0004 bd1 ba1.3k sqft397 1st Avenue, Bayport, NY 11705For SaleMLS ID #1068667, Kerri-Ann Murphy Schlomann, Listing by: Cornerstone Properties of LI. OneKey® MLS as distributed by MLS GRID
- $599,0004 bd3 ba1.6k sqft99 Deer Lake Drive, North Babylon, NY 11703For SaleMLS ID #1062184, Bonnie Sulz, Listing by: BH&G R E Realty Connect. OneKey® MLS as distributed by MLS GRID
- $669,9993 bd2 ba2k sqft1569 Church Street, Holbrook, NY 11741For SaleMLS ID #1070398, German Nielsen, Listing by: Newman Realty Inc. OneKey® MLS as distributed by MLS GRID
- $595,0004 bd2 ba1.4k sqft184 Newman Street, Brentwood, NY 11717For SaleMLS ID #1055118, Charles V. Maione, Listing by: Douglas Elliman Real Estate. OneKey® MLS as distributed by MLS GRID
- $799,9994 bd3 ba2k sqft84 Tower Street, Sayville, NY 11782For SaleMLS ID #1053591, Jacqueline Nett E-PRO PSA, Listing by: Douglas Elliman Real Estate. OneKey® MLS as distributed by MLS GRID
- $699,0004 bd2 ba1.9k sqft131 Irish Lane, East Islip, NY 11730For SaleMLS ID #1061995, Richard Halloran, Listing by: Signature Premier Properties. OneKey® MLS as distributed by MLS GRID
- $599,9994 bd4 ba2k sqft41 Washington Heights Street, Selden, NY 11784For SaleMLS ID #1059589, Doreen F. Side, Listing by: Signature Premier Properties. OneKey® MLS as distributed by MLS GRID
- $579,0004 bd3 ba1.6k sqft6 Newtown Avenue, Selden, NY 11784For SaleMLS ID #1070221, Rob J. Scarito, Listing by: Douglas Elliman Real Estate. OneKey® MLS as distributed by MLS GRID
- $649,0004 bd2 ba1.2k sqft221 Grand Boulevard, Brentwood, NY 11717For SaleMLS ID #1066202, Nikki Taylor Friedman, Listing by: Douglas Elliman Real Estate. OneKey® MLS as distributed by MLS GRID
- $594,9903 bd2 ba1.3k sqft370 Boulder Street, Ronkonkoma, NY 11779For SaleMLS ID #1060169, Ruben Yosopov, Listing by: Unique Home Sales of L I Inc. OneKey® MLS as distributed by MLS GRID
- $630,0005 bd3 ba2.3k sqft17 Maple Street, Brentwood, NY 11717For SaleMLS ID #1062660, Luis F. Molina, Listing by: Vantage Realty Partners. OneKey® MLS as distributed by MLS GRID
- $777,0004 bd2 ba2.9k sqft111 Blue Point Avenue, Blue Point, NY 11715For SaleMLS ID #1069318, Bryn G. Elliott E-PRO SFR, Listing by: Signature Premier Properties. OneKey® MLS as distributed by MLS GRID
- $499,9994 bd2 ba2k sqft26 Meyer Lane, Medford, NY 11763For SaleMLS ID #1069489, Alexis M. Enerio, Listing by: Vantage Realty Partners. OneKey® MLS as distributed by MLS GRID
- $669,9003 bd2 ba1.5k sqft458 Johnson Avenue, Ronkonkoma, NY 11779For SaleMLS ID #1063169, Michael J. Carroll, Listing by: RE/MAX Best. OneKey® MLS as distributed by MLS GRID
- $684,9994 bd4 ba2.7k sqft14 Mineola Street, Holtsville, NY 11742For SaleMLS ID #1058722, Matthew Dubinsky, Listing by: Hedgestone Homes LLC. OneKey® MLS as distributed by MLS GRID
