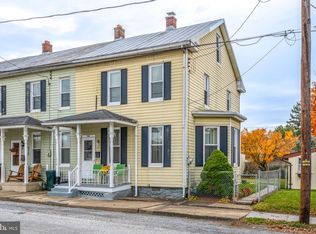
Adorable, affordable, and full of charm! If you’re looking for a great entry level home, this one's worth a look. It’s been well cared for, offers updates where it counts such as new windows, and offers you that small-town community lifestyle. Right away you’ll notice the updated flooring—it gives the whole first floor a clean, modern feel. And yes—it has air conditioning thanks to the new mini-splits! So you’re staying cool all summer long. The layout is efficient and comfortable, with a fenced-in backyard—perfect if you’ve got little ones or a pup that needs space to roam. And let’s talk about location. You’re just a short walk to Wild Batch Bistro for your morning latte—or afternoon brownie, no judgment here! For everyday grocery needs, Sue’s Market has you covered and it is just around the corner. And for dining out, locals love Burning Bridge and John Wright Restaurant right on the river. Wrightsville knows how to have fun! Riverfront Park is a local gem—basketball, a playground, a boat launch, and in the summer, Fun on Front featuring food trucks, live music, and family-friendly energy right by the river. If you’re dreaming of homeownership without breaking the bank and you’d appreciate a home that’s move-in ready and full of potential with the perks of in-town living, schedule your private showing today!
Sold for $192,000
$192,000
211 N 4th St, Wrightsville, PA 17368
3beds
1,272sqft
Single Family Residence
Built in 1925
1,594 Square Feet Lot
$200,900 Zestimate®
$151/sqft
$1,554 Estimated rent
Home value
$200,900
$187,000 - $217,000
$1,554/mo
Zestimate® history
Owner options
List your home for rent
$1,554/mo
Rent Zestimate®
Find your next renter with Zillow Rental Manager. Plus, with online applications, you can quickly screen prospective tenants – for free.
$1,554/mo
Rent Zestimate®
Refinance and save
$1,361/mo
Est. payment
Refinancing to a lower rate could help reduce your monthly payments and save thousands over the life of the loan.
$1,361/mo
Est. payment
Explore your selling options
Work with a Zillow partner agent
Leverage their expertise and Zillow's premium Showcase listings to get your home seen by more buyers.
Get startedList with your own agent
Get your home in front of millions of buyers by listing it on Zillow.
Learn how to do itSell it yourself
Take full control of how buyers see your home on Zillow by listing For Sale by Owner (FSBO).
List your homeWhat's special
New windowsFenced-in backyardUpdated flooringAir conditioning
Zillow last checked:
Listing updated:
Listed by:
Kelly Resh 717-309-6510,
RE/MAX Pinnacle,
Co-Listing Team: The Bridge Team, Co-Listing Agent: Nathan R Krotzer 717-478-1573,
RE/MAX Pinnacle
Bought with:
Megan Seibert, RS344271
Keller Williams Elite
Source: Bright MLS,MLS#: PAYK2078910
Facts & features
Interior
Bedrooms & bathrooms
- Bedrooms: 3
- Bathrooms: 1
- Full bathrooms: 1
- Main level bathrooms: 1
Rooms
- Room types: Living Room, Dining Room, Bedroom 2, Bedroom 3, Kitchen, Bedroom 1
Bedroom 1
- Level: Upper
Bedroom 2
- Level: Upper
Bedroom 3
- Level: Upper
Dining room
- Level: Main
Kitchen
- Level: Main
Living room
- Level: Main
Heating
- Forced Air, Natural Gas
Cooling
- Ductless, Electric
Appliances
- Included: Gas Water Heater
- Laundry: Main Level
Features
- Flooring: Hardwood, Laminate
- Windows: Replacement
- Basement: Dirt Floor,Partial
- Has fireplace: No
Interior area
- Total structure area: 1,272
- Total interior livable area: 1,272 sqft
- Finished area above ground: 1,272
- Finished area below ground: 0
Property
Parking
- Parking features: On Street
- Has uncovered spaces: Yes
Accessibility
- Accessibility features: None
Features
- Levels: Two
- Stories: 2
- Patio & porch: Porch
- Pool features: None
- Fencing: Chain Link
Lot
- Size: 1,594 Square Feet
Details
- Additional structures: Above Grade, Below Grade
- Parcel number: 91000020177B000000
- Zoning: RESIDENTIAL
- Special conditions: Standard
Construction
Type & style
- Home type: SingleFamily
- Architectural style: Colonial
- Property subtype: Single Family Residence
- Attached to another structure: Yes
Materials
- Vinyl Siding, Aluminum Siding
- Foundation: Block
Condition
- New construction: No
- Year built: 1925
Utilities & green energy
- Sewer: Public Sewer
- Water: Public
Community & HOA
Community
- Subdivision: Wrightsville Boro
HOA
- Has HOA: No
Location
- Region: Wrightsville
- Municipality: WRIGHTSVILLE BORO
Financial & listing details
- Price per square foot: $151/sqft
- Tax assessed value: $69,520
- Annual tax amount: $2,692
- Date on market: 6/21/2025
- Listing agreement: Exclusive Agency
- Listing terms: Cash,Conventional,FHA,PHFA
- Inclusions: Refrigerator, Stove,
- Ownership: Fee Simple
Price history
| Date | Event | Price |
|---|---|---|
| 7/22/2025 | Sold | $192,000+1.1%$151/sqft |
Source:  Bright MLS #PAYK2078910 Report a problem Bright MLS #PAYK2078910 Report a problem | ||
| 6/23/2025 | Pending sale | $189,900$149/sqft |
Source: Bright MLS #PAYK2078910 Report a problem | ||
| 6/21/2025 | Listed for sale | $189,900+22.5%$149/sqft |
Source: Bright MLS #PAYK2078910 Report a problem | ||
| 5/1/2023 | Sold | $155,000+106.9%$122/sqft |
Source: Public Record Report a problem | ||
| 6/10/2013 | Listing removed | $74,900$59/sqft |
Source: morgan collins, inc. #21303564 Report a problem | ||
| 5/7/2013 | Price change | $74,900-0.1%$59/sqft |
Source: morgan collins, inc. #21303564 Report a problem | ||
| 2/2/2013 | Price change | $75,000-3.7%$59/sqft |
Source: morgan collins, inc. #21300479 Report a problem | ||
| 1/15/2013 | Price change | $77,900-2.5%$61/sqft |
Source: morgan collins, inc. #21300479 Report a problem | ||
| 8/31/2012 | Listed for sale | $79,900+33.4%$63/sqft |
Source: morgan collins, inc. #21211434 Report a problem | ||
| 2/28/2005 | Sold | $59,900+2146.8%$47/sqft |
Source: Public Record Report a problem | ||
| 3/9/2004 | Sold | $2,666$2/sqft |
Source: Public Record Report a problem | ||
Public tax history
| Year | Property taxes | Tax assessment |
|---|---|---|
| 2025 | $2,734 +3.3% | $69,520 |
| 2024 | $2,647 | $69,520 |
| 2023 | $2,647 +4.1% | $69,520 |
| 2022 | $2,544 | $69,520 |
| 2021 | $2,544 | $69,520 |
| 2020 | $2,544 +2.3% | $69,520 |
| 2019 | $2,487 +4.2% | $69,520 |
| 2018 | $2,388 +228.7% | $69,520 |
| 2017 | $726 | $69,520 |
| 2016 | -- | $69,520 |
| 2015 | -- | $69,520 |
| 2014 | -- | $69,520 |
| 2013 | -- | $69,520 |
| 2012 | -- | $69,520 |
| 2011 | -- | $69,520 |
| 2010 | -- | $69,520 |
| 2009 | -- | $69,520 |
| 2008 | -- | $69,520 |
| 2007 | -- | $69,520 |
| 2006 | -- | $69,520 +47.4% |
| 2005 | -- | $47,150 |
| 2004 | -- | $47,150 |
| 2003 | -- | $47,150 |
| 2002 | -- | $47,150 |
| 2000 | -- | $47,150 |
| 1999 | -- | $47,150 |
Find assessor info on the county website
Neighborhood: 17368
Nearby homes
- $173,2003 bd1 ba1.2k sqft213 N 4th St, Wrightsville, PA 17368Off Market
- $180,0003 bd1 ba1.3k sqft215 N 4th St, Wrightsville, PA 17368Sold
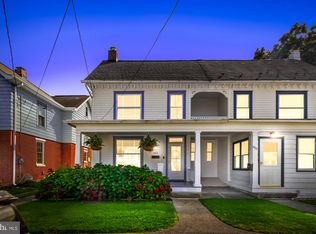
- $246,9003 bd2 ba1.6k sqft405 Walnut St, Wrightsville, PA 17368Off Market
- $309,5003 bd3 ba1.8k sqft400 Locust St, Wrightsville, PA 17368Off Market
- $--1 bd1 ba900 sqft400 Locust St APT 2, Wrightsville, PA 17368Off Market
- $--1 bd1 ba1k sqft400 Locust St APT 1, Wrightsville, PA 17368Off Market
- $250,0003 bd1 ba1.3k sqft401 Walnut St, Wrightsville, PA 17368Sold
- $219,5003 bd1 ba1.5k sqft403 Walnut St, Wrightsville, PA 17368Off Market
Nearby schools
GreatSchools rating
- 7/10Wrightsville El SchoolGrades: K-5Distance: 0.2 mi
- 6/10Eastern York Middle SchoolGrades: 6-8Distance: 2.2 mi
- 7/10Eastern York High SchoolGrades: 9-12Distance: 1.9 mi
Schools provided by the listing agent
- District: Eastern York
Source: Bright MLS. This data may not be complete. We recommend contacting the local school district to confirm school assignments for this home.


Get pre-qualified for a loan
At Zillow Home Loans, we can pre-qualify you in as little as 5 minutes with no impact to your credit score.An equal housing lender. NMLS #10287.
Sell for more on Zillow
Get a Zillow Showcase℠ listing at no additional cost and you could sell for .
$200,900
2% more
+$4,018
With Zillow Showcase(estimated)
$204,918
- Pennsylvania
- York County
- Wrightsville
- 17368
- 211 N 4th St
Nearby cities
Nearby neighborhoods
Nearby zip codes
Other Wrightsville Topics
