Welcome to Wrightsville Boro! The first thing you will notice is an affordably priced detached home with great curb appeal. All of the brick has been carefully repointed and becomes a stunning backdrop for the beautiful wrap around porch. Whether you prefer a quiet morning sipping coffee or an evening unwinding with a relaxing beverage in your hand, this porch might become your favorite place to recharge your mind. Inside, your first feeling will be relief as you read the report from the YCPC - September 2024 stating "This property has passed the visual examination and dust wipe analysis and is considered Lead Safe". The full report is available for your review. The layout is traditional and features a spacious kitchen, dining area, and family room on the first floor. All three bedrooms and the full bath are located on the second floor. Central A/C will keep you cool in the summer and the baseboard hot water heat will keep you toasty warm in the winter. Create extra space for cooking by relocating the laundry area to the basement or upstairs. Check out two virtually enhanced kitchen photos to see one possibility of how the kitchen could look. Located just minutes from the Wrightsville exit of Route 30 allows you to easily get to work in Lancaster, York, and Columbia. Showings begin on Thursday 7-24-25. Reserve your appointment time now or plan to attend the Open House on Sunday 7-27-25.
Sold for $250,000
$250,000
401 Walnut St, Wrightsville, PA 17368
3beds
1,392sqft
Single Family Residence
Built in 1900
3,511 Square Feet Lot
$248,500 Zestimate®
$180/sqft
$1,491 Estimated rent
Home value
$248,500
$231,000 - $263,000
$1,491/mo
Zestimate® history
Owner options
List your home for rent
$1,491/mo
Rent Zestimate®
Find your next renter with Zillow Rental Manager. Plus, with online applications, you can quickly screen prospective tenants – for free.
$1,491/mo
Rent Zestimate®
Refinance and save
$1,777/mo
Est. payment
Refinancing to a lower rate could help reduce your monthly payments and save thousands over the life of the loan.
$1,777/mo
Est. payment
Explore your selling options
Work with a Zillow partner agent
Leverage their expertise and Zillow's premium Showcase listings to get your home seen by more buyers.
Get startedList with your own agent
Get your home in front of millions of buyers by listing it on Zillow.
Learn how to do itSell it yourself
Take full control of how buyers see your home on Zillow by listing For Sale by Owner (FSBO).
List your homeWhat's special
Zillow last checked:
Listing updated:
Listed by:
Mike Lombardo 717-341-0961,
Berkshire Hathaway HomeServices Homesale Realty
Bought with:
Petros Theodore, RS342928
Coldwell Banker Realty
Source: Bright MLS,MLS#: PAYK2086348
Facts & features
Interior
Bedrooms & bathrooms
- Bedrooms: 3
- Bathrooms: 1
- Full bathrooms: 1
Rooms
- Room types: Dining Room, Primary Bedroom, Bedroom 2, Bedroom 3, Kitchen, Family Room, Bathroom 1
Primary bedroom
- Features: Ceiling Fan(s)
- Level: Upper
- Area: 192 Square Feet
- Dimensions: 16 x 12
Bedroom 2
- Features: Walk-In Closet(s)
- Level: Upper
- Area: 156 Square Feet
- Dimensions: 13 x 12
Bedroom 3
- Features: Ceiling Fan(s)
- Level: Upper
- Area: 117 Square Feet
- Dimensions: 13 x 9
Bathroom 1
- Level: Upper
- Area: 104 Square Feet
- Dimensions: 13 x 8
Dining room
- Level: Main
- Area: 176 Square Feet
- Dimensions: 16 x 11
Family room
- Level: Main
- Area: 180 Square Feet
- Dimensions: 15 x 12
Kitchen
- Features: Flooring - Ceramic Tile
- Level: Main
- Area: 192 Square Feet
- Dimensions: 16 x 12
Heating
- Baseboard, Natural Gas
Cooling
- Central Air, Electric
Appliances
- Included: Gas Water Heater
Features
- Basement: Unfinished
- Has fireplace: No
Interior area
- Total structure area: 1,392
- Total interior livable area: 1,392 sqft
- Finished area above ground: 1,392
- Finished area below ground: 0
Property
Parking
- Parking features: On Street
- Has uncovered spaces: Yes
Accessibility
- Accessibility features: None
Features
- Levels: Two
- Stories: 2
- Pool features: None
Lot
- Size: 3,511 Square Feet
Details
- Additional structures: Above Grade, Below Grade
- Parcel number: 910000201760000000
- Zoning: R1 RESIDENTIAL
- Special conditions: Standard
Construction
Type & style
- Home type: SingleFamily
- Architectural style: Colonial
- Property subtype: Single Family Residence
Materials
- Frame, Masonry
- Foundation: Stone
- Roof: Shingle
Condition
- Very Good
- New construction: No
- Year built: 1900
Utilities & green energy
- Sewer: Public Sewer
- Water: Public
- Utilities for property: Electricity Available, Natural Gas Available, Sewer Available, Water Available
Community & HOA
Community
- Subdivision: None Available
HOA
- Has HOA: No
Location
- Region: Wrightsville
- Municipality: WRIGHTSVILLE BORO
Financial & listing details
- Price per square foot: $180/sqft
- Tax assessed value: $98,870
- Annual tax amount: $3,829
- Date on market: 7/24/2025
- Listing agreement: Exclusive Right To Sell
- Listing terms: Cash,Conventional,FHA,PHFA,VA Loan
- Inclusions: Washer, Dryer, Refrigerator
- Exclusions: Pink & Lace Curtains In Bedroom
- Ownership: Fee Simple
Price history
| Date | Event | Price |
|---|---|---|
| 12/3/2025 | Listing removed | $2,100$2/sqft |
Source: Zillow Rentals Report a problem | ||
| 9/4/2025 | Listed for rent | $2,100$2/sqft |
Source: Zillow Rentals Report a problem | ||
| 8/18/2025 | Sold | $250,000+8.7%$180/sqft |
Source:  Bright MLS #PAYK2086348 Report a problem Bright MLS #PAYK2086348 Report a problem | ||
| 7/25/2025 | Pending sale | $230,000$165/sqft |
Source: Bright MLS #PAYK2086348 Report a problem | ||
| 7/24/2025 | Listed for sale | $230,000+53.3%$165/sqft |
Source: Bright MLS #PAYK2086348 Report a problem | ||
| 4/17/2018 | Sold | $150,000-6.2%$108/sqft |
Source: Public Record Report a problem | ||
| 1/31/2018 | Listed for sale | $159,900$115/sqft |
Source: House Broker Realty Llc #1000105748 Report a problem | ||
Public tax history
| Year | Property taxes | Tax assessment |
|---|---|---|
| 2025 | $3,889 +3.3% | $98,870 |
| 2024 | $3,765 | $98,870 |
| 2023 | $3,765 +4.1% | $98,870 |
| 2022 | $3,618 | $98,870 |
| 2021 | $3,618 | $98,870 |
| 2020 | $3,618 +2.3% | $98,870 |
| 2019 | $3,538 +4.2% | $98,870 |
| 2018 | $3,396 +228.7% | $98,870 |
| 2017 | $1,033 | $98,870 |
| 2016 | -- | $98,870 |
| 2015 | -- | $98,870 |
| 2014 | -- | $98,870 |
| 2013 | -- | $98,870 |
| 2012 | -- | $98,870 |
| 2011 | -- | $98,870 |
| 2010 | -- | $98,870 |
| 2009 | -- | $98,870 |
| 2008 | -- | $98,870 |
| 2007 | -- | $98,870 |
| 2006 | -- | $98,870 +44.5% |
| 2005 | -- | $68,400 -0.7% |
| 2004 | -- | $68,900 |
| 2003 | -- | $68,900 +0.7% |
| 2002 | -- | $68,400 |
| 2000 | -- | $68,400 |
| 1999 | -- | $68,400 |
Find assessor info on the county website
Neighborhood: 17368
Nearby homes
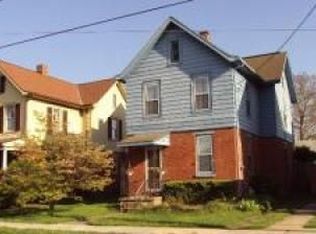
- $220,4003 bd1 ba1.5k sqft403 Walnut St, Wrightsville, PA 17368Off Market
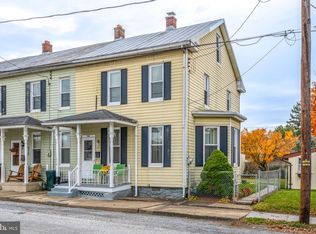
- $180,0003 bd1 ba1.3k sqft215 N 4th St, Wrightsville, PA 17368Sold
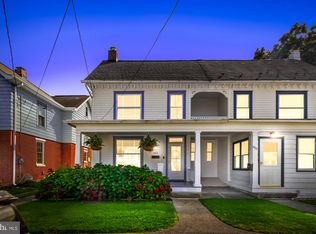
- $244,2003 bd2 ba1.6k sqft405 Walnut St, Wrightsville, PA 17368Off Market
- $175,9003 bd1 ba1.2k sqft213 N 4th St, Wrightsville, PA 17368Off Market
- $253,2004 bd2 ba2.9k sqft343 Walnut St, Wrightsville, PA 17368Off Market
- $192,0003 bd1 ba1.2k sqft211 N 4th St, Wrightsville, PA 17368Sold
- $181,1002 bd1 ba1.3k sqft407 Walnut St, Wrightsville, PA 17368Off Market
- $197,8003 bd1 ba1.1k sqft216 N 4th St, Wrightsville, PA 17368Off Market
Nearby schools
GreatSchools rating
- 7/10Wrightsville El SchoolGrades: K-5Distance: 0.2 mi
- 6/10Eastern York Middle SchoolGrades: 6-8Distance: 2.2 mi
- 7/10Eastern York High SchoolGrades: 9-12Distance: 2 mi
Schools provided by the listing agent
- High: Eastern York
- District: Eastern York
Source: Bright MLS. This data may not be complete. We recommend contacting the local school district to confirm school assignments for this home.


Get pre-qualified for a loan
At Zillow Home Loans, we can pre-qualify you in as little as 5 minutes with no impact to your credit score.An equal housing lender. NMLS #10287.
Sell for more on Zillow
Get a Zillow Showcase℠ listing at no additional cost and you could sell for .
$248,500
2% more
+$4,970
With Zillow Showcase(estimated)
$253,470
- Pennsylvania
- York County
- Wrightsville
- 17368
- 401 Walnut St
Nearby cities
Nearby neighborhoods
Nearby zip codes
Other Wrightsville Topics
