3 bedroom semi detached home in great location in Wrightsville Boro - looking for a new family! Interior features a traditional floorplan with living room, dining room, eat in kitchen, and a convenient 1st floor laundry room! Lots of original 1925 character & charm. Exterior features a front porch, a well maintained fenced backyard, and utility shed. Updated bathroom. Unfinished walk up attic for storage - has potential for additional finished living space. Replacement windows. New gas heating system in 2018. Refrigerator, washer & dryer, and 2 window AC units included. Plenty of on street parking. First American home warranty included. Quick possession possible. EZ to show!
Sold for $180,000
$180,000
215 N 4th St, Wrightsville, PA 17368
3beds
1,320sqft
Single Family Residence
Built in 1925
2,731 Square Feet Lot
$189,000 Zestimate®
$136/sqft
$1,541 Estimated rent
Home value
$189,000
$174,000 - $204,000
$1,541/mo
Zestimate® history
Owner options
List your home for rent
$1,541/mo
Rent Zestimate®
Find your next renter with Zillow Rental Manager. Plus, with online applications, you can quickly screen prospective tenants – for free.
$1,541/mo
Rent Zestimate®
Refinance and save
$1,268/mo
Est. payment
Refinancing to a lower rate could help reduce your monthly payments and save thousands over the life of the loan.
$1,268/mo
Est. payment
Explore your selling options
Work with a Zillow partner agent
Leverage their expertise and Zillow's premium Showcase listings to get your home seen by more buyers.
Get startedList with your own agent
Get your home in front of millions of buyers by listing it on Zillow.
Learn how to do itSell it yourself
Take full control of how buyers see your home on Zillow by listing For Sale by Owner (FSBO).
List your homeWhat's special
Traditional floorplanDining roomWell maintained fenced backyardFront porchUpdated bathroomEat in kitchen
Zillow last checked:
Listing updated:
Listed by:
Richard Boas Jr 717-203-3567,
Berkshire Hathaway HomeServices Homesale Realty,
Co-Listing Agent: Richard Boas Iii Iii 717-209-0995,
Berkshire Hathaway HomeServices Homesale Realty
Bought with:
Allison Deutsch, RS332835
Berkshire Hathaway HomeServices Homesale Realty
Source: Bright MLS,MLS#: PAYK2072140
Facts & features
Interior
Bedrooms & bathrooms
- Bedrooms: 3
- Bathrooms: 1
- Full bathrooms: 1
Rooms
- Room types: Living Room, Dining Room, Primary Bedroom, Bedroom 2, Bedroom 3, Kitchen, Laundry, Attic, Full Bath
Primary bedroom
- Features: Flooring - Wood
- Level: Upper
- Area: 150 Square Feet
- Dimensions: 15 x 10
Bedroom 2
- Features: Flooring - Wood, Flooring - Carpet
- Level: Upper
- Area: 156 Square Feet
- Dimensions: 12 x 13
Bedroom 3
- Features: Flooring - Wood
- Level: Upper
- Area: 132 Square Feet
- Dimensions: 11 x 12
Other
- Features: Flooring - Wood, Attic - Walk-Up
- Level: Upper
- Area: 380 Square Feet
- Dimensions: 20 x 19
Dining room
- Features: Flooring - Carpet, Ceiling Fan(s)
- Level: Main
- Area: 170 Square Feet
- Dimensions: 17 x 10
Other
- Features: Flooring - Vinyl
- Level: Upper
- Area: 60 Square Feet
- Dimensions: 10 x 6
Kitchen
- Level: Main
- Area: 168 Square Feet
- Dimensions: 12 x 14
Laundry
- Features: Flooring - Vinyl
- Level: Main
- Area: 120 Square Feet
- Dimensions: 12 x 10
Living room
- Features: Flooring - Carpet
- Level: Main
- Area: 192 Square Feet
- Dimensions: 16 x 12
Heating
- Baseboard, Natural Gas
Cooling
- Window Unit(s), Electric
Appliances
- Included: Oven/Range - Gas, Refrigerator, Washer, Dryer, Gas Water Heater
- Laundry: Main Level, Laundry Room
Features
- Ceiling Fan(s), Formal/Separate Dining Room, Eat-in Kitchen, Attic, Floor Plan - Traditional, Plaster Walls, Paneled Walls
- Flooring: Wood, Carpet, Vinyl
- Doors: Storm Door(s)
- Windows: Insulated Windows
- Basement: Full,Unfinished,Dirt Floor
- Has fireplace: No
Interior area
- Total structure area: 1,920
- Total interior livable area: 1,320 sqft
- Finished area above ground: 1,320
- Finished area below ground: 0
Property
Parking
- Parking features: On Street
- Has uncovered spaces: Yes
Accessibility
- Accessibility features: None
Features
- Levels: Two
- Stories: 2
- Patio & porch: Porch
- Exterior features: Sidewalks, Street Lights
- Pool features: None
- Fencing: Vinyl,Chain Link
- Has view: Yes
- View description: Street
- Frontage length: Road Frontage: 33
Lot
- Size: 2,731 Square Feet
- Dimensions: 33 x 90 x 33 x 91
- Features: Level, Middle Of Block
Details
- Additional structures: Above Grade, Below Grade
- Parcel number: 910000201770000000
- Zoning: RESIDENTIAL
- Zoning description: Residential Single Family
- Special conditions: Standard
Construction
Type & style
- Home type: SingleFamily
- Architectural style: Traditional,Colonial
- Property subtype: Single Family Residence
- Attached to another structure: Yes
Materials
- Stick Built, Aluminum Siding
- Foundation: Stone
- Roof: Metal,Rubber
Condition
- Good
- New construction: No
- Year built: 1925
Utilities & green energy
- Electric: 100 Amp Service, Circuit Breakers
- Sewer: Public Sewer
- Water: Public
- Utilities for property: Cable Available, Natural Gas Available, Electricity Available
Community & HOA
Community
- Security: Smoke Detector(s)
- Subdivision: Wrightsville Boro
HOA
- Has HOA: No
Location
- Region: Wrightsville
- Municipality: WRIGHTSVILLE BORO
Financial & listing details
- Price per square foot: $136/sqft
- Tax assessed value: $70,040
- Annual tax amount: $2,712
- Date on market: 11/22/2024
- Listing agreement: Exclusive Right To Sell
- Listing terms: Cash,Conventional,FHA,VA Loan
- Inclusions: Kitchen Refrigerator, Washer & Dryer, 2 Window Ac Units, Blinds & Window Treatments, Armoire Closets, One Year First American Home Warranty.
- Exclusions: Chair Lift
- Ownership: Fee Simple
- Road surface type: Paved
Price history
| Date | Event | Price |
|---|---|---|
| 4/25/2025 | Sold | $180,000-2.7%$136/sqft |
Source:  Bright MLS #PAYK2072140 Report a problem Bright MLS #PAYK2072140 Report a problem | ||
| 3/14/2025 | Pending sale | $185,000$140/sqft |
Source: Bright MLS #PAYK2072140 Report a problem | ||
| 3/7/2025 | Price change | $185,000-5.1%$140/sqft |
Source: Bright MLS #PAYK2072140 Report a problem | ||
| 1/17/2025 | Price change | $195,000-9.3%$148/sqft |
Source: Bright MLS #PAYK2072140 Report a problem | ||
| 11/22/2024 | Listed for sale | $215,000-2.2%$163/sqft |
Source: Bright MLS #PAYK2072140 Report a problem | ||
| 10/30/2024 | Listing removed | $219,900$167/sqft |
Source: Bright MLS #PAYK2070214 Report a problem | ||
| 10/17/2024 | Listed for sale | $219,900$167/sqft |
Source: Bright MLS #PAYK2070214 Report a problem | ||
Public tax history
| Year | Property taxes | Tax assessment |
|---|---|---|
| 2025 | $2,755 +3.3% | $70,040 |
| 2024 | $2,667 | $70,040 |
| 2023 | $2,667 +4.1% | $70,040 |
| 2022 | $2,563 +0% | $70,040 |
| 2021 | $2,563 | $70,040 |
| 2020 | $2,563 +2.3% | $70,040 |
| 2019 | $2,506 +4.2% | $70,040 |
| 2018 | $2,406 +228.7% | $70,040 |
| 2017 | $732 | $70,040 |
| 2016 | -- | $70,040 |
| 2015 | -- | $70,040 |
| 2014 | -- | $70,040 |
| 2013 | -- | $70,040 |
| 2012 | -- | $70,040 |
| 2011 | -- | $70,040 |
| 2010 | -- | $70,040 |
| 2009 | -- | $70,040 |
| 2008 | -- | $70,040 |
| 2007 | -- | $70,040 |
| 2006 | -- | $70,040 +44.8% |
| 2005 | -- | $48,360 |
| 2004 | -- | $48,360 |
| 2003 | -- | $48,360 |
| 2002 | -- | $48,360 |
| 2000 | -- | $48,360 |
| 1999 | -- | $48,360 |
Find assessor info on the county website
Neighborhood: 17368
Nearby homes
- $173,2003 bd1 ba1.2k sqft213 N 4th St, Wrightsville, PA 17368Off Market
- $192,0003 bd1 ba1.2k sqft211 N 4th St, Wrightsville, PA 17368Sold
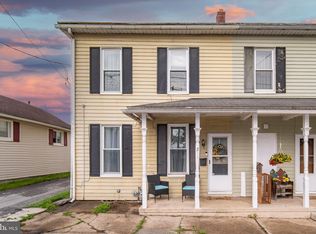
- $243,7003 bd2 ba1.6k sqft405 Walnut St, Wrightsville, PA 17368Off Market
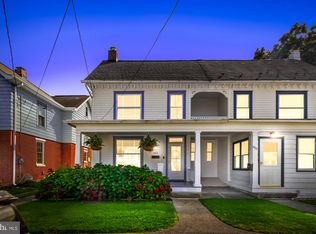
- $250,0003 bd1 ba1.3k sqft401 Walnut St, Wrightsville, PA 17368Sold
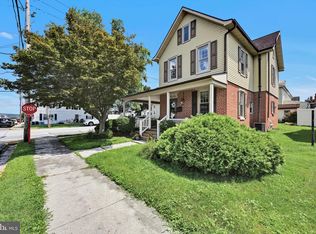
- $219,5003 bd1 ba1.5k sqft403 Walnut St, Wrightsville, PA 17368Off Market
- $180,5002 bd1 ba1.3k sqft407 Walnut St, Wrightsville, PA 17368Off Market
- $198,5003 bd1 ba1.1k sqft216 N 4th St, Wrightsville, PA 17368Off Market
- $246,7004 bd2 ba2.2k sqft411 Walnut St, Wrightsville, PA 17368Off Market
Nearby schools
GreatSchools rating
- 7/10Wrightsville El SchoolGrades: K-5Distance: 0.2 mi
- 6/10Eastern York Middle SchoolGrades: 6-8Distance: 2.2 mi
- 7/10Eastern York High SchoolGrades: 9-12Distance: 2 mi
Schools provided by the listing agent
- District: Eastern York
Source: Bright MLS. This data may not be complete. We recommend contacting the local school district to confirm school assignments for this home.


Get pre-qualified for a loan
At Zillow Home Loans, we can pre-qualify you in as little as 5 minutes with no impact to your credit score.An equal housing lender. NMLS #10287.
Sell for more on Zillow
Get a Zillow Showcase℠ listing at no additional cost and you could sell for .
$189,000
2% more
+$3,780
With Zillow Showcase(estimated)
$192,780
- Pennsylvania
- York County
- Wrightsville
- 17368
- 215 N 4th St
Nearby cities
Nearby neighborhoods
Nearby zip codes
Other Wrightsville Topics
