Step into the perfect blend of historic charm and modern comfort in this beautifully updated home. Featuring 3 bedrooms and 2 full baths, this inviting property offers original character which pairs seamlessly with contemporary finishes, creating warm and inviting living spaces. The versatile third bedroom is currently used as a home office, making it ideal for today's flexible lifestyle. Fenced in backyard with deck creates a parklike setting for outdoor living. Located in one of Lake Mills' most charming neighborhoods, you'll enjoy being just a short walk to the beach, scenic Rock Lake, and vibrant downtown with its shops, restaurants, and community events. A rare opportunity to own a timeless home in an exceptional location.
Contingent
$375,000
211 N Ferry DRIVE, Lake Mills, WI 53551
3beds
1,424sqft
:
Get pre-qualified$2,409/mo
Single Family Residence
Built in 1905
0.31 Acres Lot
$368,300 Zestimate®
$263/sqft
$-- HOA
What's special
Contemporary finishesBeautifully updated homeOriginal character
- 19 days |
- 499 |
- 74 |
Likely to sell faster than
Zillow last checked:
Listing updated:
Listed by:
Margaret Polk 920-723-6885,
Wayne Hayes Real Estate LLC
Source: WIREX MLS,MLS#: 1970359 Originating MLS: Metro MLS
Originating MLS: Metro MLSFacts & features
Interior
Bedrooms & bathrooms
- Bedrooms: 3
- Bathrooms: 2
- Full bathrooms: 2
- Main level bedrooms: 2
Primary bedroom
- Level: Main
- Area: 140
- Dimensions: 14 x 10
Bedroom 2
- Level: Upper
- Area: 143
- Dimensions: 11 x 13
Bedroom 3
- Level: Main
- Area: 117
- Dimensions: 13 x 9
Bathroom
- Features: Shower Over Tub, Shower Stall
Dining room
- Level: Main
- Area: 130
- Dimensions: 10 x 13
Kitchen
- Level: Main
- Area: 143
- Dimensions: 11 x 13
Living room
- Level: Main
- Area: 154
- Dimensions: 14 x 11
Heating
- Natural Gas, Forced Air
Cooling
- Central Air
Appliances
- Included: Dishwasher, Dryer, Microwave, Oven, Range, Refrigerator, Washer, Water Softener Rented
Features
- Basement: Full
Interior area
- Total structure area: 1,424
- Total interior livable area: 1,424 sqft
Property
Parking
- Total spaces: 1.5
- Parking features: Detached, 1 Car
- Garage spaces: 1.5
Features
- Levels: Two
- Stories: 2
- Patio & porch: Deck
Lot
- Size: 0.31 Acres
Details
- Parcel number: 24607131143062
- Zoning: Residential
Construction
Type & style
- Home type: SingleFamily
- Architectural style: Farmhouse/National Folk
- Property subtype: Single Family Residence
Materials
- Vinyl Siding
Condition
- 21+ Years
- New construction: No
- Year built: 1905
Utilities & green energy
- Sewer: Public Sewer
- Water: Public
Community & HOA
Location
- Region: Lake Mills
- Municipality: Lake Mills
Financial & listing details
- Price per square foot: $263/sqft
- Tax assessed value: $259,400
- Annual tax amount: $4,246
- Date on market: 7/7/2026
- Inclusions: Oven/Stove, Refrigerator, Dishwasher, Microwave, Washer/Dryer(Upper), Washer/Dryer(Lower), Electric Fireplace, Mantel, Window Seat W/ Foam Pad, Reolink Doorbell W/ Camera & Chime, Solar Deck Lights W/ Remote
- Exclusions: Window A/C Unit, Reolink Duo Security Camera/Floodlight, Water Softener(Rental), Personal Property Of The Sellers.
Estimated market value
$368,300
$350,000 - $387,000
$1,735/mo
Price history
| Date | Event | Price |
|---|---|---|
| 7/10/2026 | Contingent | $375,000$263/sqft |
Source:  WIREX MLS #1970359 Report a problem WIREX MLS #1970359 Report a problem | ||
| 7/7/2026 | Listed for sale | $375,000+78.6%$263/sqft |
Source: WIREX MLS #1970359 Report a problem | ||
| 3/30/2020 | Sold | $210,000+61.7%$147/sqft |
Source: Public Record Report a problem | ||
| 8/1/2015 | Listing removed | $129,900$91/sqft |
Source: RE/MAX Community Realty #1722777 Report a problem | ||
| 10/23/2014 | Price change | $129,900-7.1%$91/sqft |
Source: RE/MAX Community Realty #1378084 Report a problem | ||
| 7/23/2014 | Listed for sale | $139,900+35.8%$98/sqft |
Source: RE/MAX Community Realty #1378084 Report a problem | ||
| 4/25/2011 | Sold | $103,000-14.1%$72/sqft |
Source: Public Record Report a problem | ||
| 2/21/2011 | Price change | $119,900-7.7%$84/sqft |
Source: RE/MAX Community Realty #1605121 Report a problem | ||
| 10/30/2010 | Price change | $129,900-3.7%$91/sqft |
Source: Dominion Enterprises #1605121 Report a problem | ||
| 9/23/2010 | Listed for sale | $134,900$95/sqft |
Source: Dominion Enterprises #1605121 Report a problem | ||
Public tax history
| Year | Property taxes | Tax assessment |
|---|---|---|
| 2024 | $3,771 -2.2% | $174,600 |
| 2023 | $3,856 +4.7% | $174,600 |
| 2022 | $3,681 +2% | $174,600 |
| 2021 | $3,610 +4.1% | $174,600 |
| 2020 | $3,467 -1.7% | $174,600 |
| 2019 | $3,527 +19.6% | $174,600 +31.6% |
| 2017 | $2,949 -1.2% | $132,700 |
| 2016 | $2,986 +3.2% | $132,700 |
| 2015 | $2,894 -0.4% | $132,700 |
| 2014 | $2,906 -2.4% | $132,700 |
| 2013 | $2,977 +1% | $132,700 |
| 2012 | $2,946 +3.1% | $132,700 |
| 2011 | $2,858 -10.4% | $132,700 -2.6% |
| 2010 | $3,191 +2.5% | $136,300 |
| 2009 | $3,112 -0.7% | $136,300 |
| 2008 | $3,134 +11.2% | $136,300 |
| 2007 | $2,819 +4.7% | $136,300 |
| 2006 | $2,693 +0.5% | $136,300 |
| 2005 | $2,681 -3.9% | $136,300 +35.1% |
| 2004 | $2,790 +2.9% | $100,900 |
| 2003 | $2,712 -0.3% | $100,900 |
| 2002 | $2,719 +6.9% | $100,900 |
| 2000 | $2,543 | $100,900 |
Find assessor info on the county website
Monthly payment
Est. payment
Payment breakdown
Explore the cost of this home by adjusting the details. Changes won't be saved.Climate risks
Neighborhood: 53551
Nearby schools
GreatSchools rating
- 7/10Lake Mills Middle SchoolGrades: 5-8Distance: 0.2 mi
- 6/10Lake Mills High SchoolGrades: 9-12Distance: 0.9 mi
- 6/10Lake Mills Elementary SchoolGrades: PK-4Distance: 0.7 mi
Schools provided by the listing agent
- Elementary: Lake Mills
- Middle: Lake Mills
- High: Lake Mills
- District: Lake Mills Area
Source: WIREX MLS. This data may not be complete. We recommend contacting the local school district to confirm school assignments for this home.
- $384,000-- bd-- ba-- sqft217 N Ferry Dr, Lake Mills, WI 53551Off Market
- $397,700-- bd-- ba-- sqft205 N Ferry Dr, Lake Mills, WI 53551Off Market
- $368,8003 bd2 ba1.2k sqft121 N Ferry Dr, Lake Mills, WI 53551Off Market
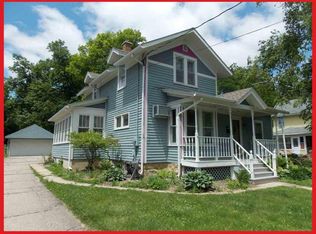
- $412,8003 bd1 ba1.8k sqft225 N Ferry Dr, Lake Mills, WI 53551Off Market

- $410,7004 bd2 ba2k sqft214 N Ferry Dr, Lake Mills, WI 53551Off Market
- $382,900-- bd-- ba-- sqft206 N Ferry Dr, Lake Mills, WI 53551Off Market
- $625,200-- bd-- ba-- sqft521 W Lake St, Lake Mills, WI 53551Off Market
- $443,5003 bd2 ba1.8k sqft115 N Ferry Dr, Lake Mills, WI 53551Sold
A local agent can set up tours, give advice and negotiate with sellers.
A local lender can help you make sure your offer is ready when you are.
Similar homes
- $349,9003 bd2 ba1.7k sqft133 Franklin STREET, Lake Mills, WI 53551Active
 MLS ID #1972723, Adriane Stuebs. WIREX MLS
 - $315,0003 bd1 ba1.2k sqft400 E Washington STREET, Lake Mills, WI 53551Active
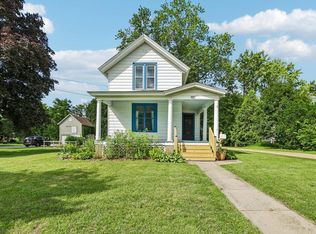 MLS ID #1969242, Shannon Streich. WIREX MLS
 - $424,9003 bd4 ba2k sqft220 Wildflower Way, Lake Mills, WI 53551For Sale
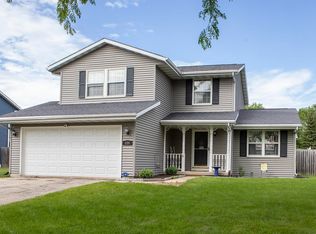 MLS ID #2026776, Trina D Winger. SCWMLS
 - $285,0002 bd3 ba2k sqftHatchery View, Lake Mills, WI 53551Active
 MLS ID #1972765, Sue Lucas. WIREX MLS
 - $399,9003 bd3 ba1.7k sqft416 Park View Rd, Deerfield, WI 53531For SaleMLS ID #2028586, Max Mulhern. SCWMLS
- $385,0003 bd3 ba1.9k sqft1002 Schumann St, Sun Prairie, WI 53590For SaleMLS ID #2027390, Kayleigh R Cleary. SCWMLS
- $399,9003 bd2 ba2k sqft710 Olympic St, Sun Prairie, WI 53590For SaleMLS ID #2028053, Matt W Kornstedt. SCWMLS
- $399,0003 bd2 ba1.8k sqft223 E Woolcock STREET, Jefferson, WI 53549ActiveMLS ID #1963507, Tommy Gohsman. WIREX MLS
- $375,0003 bd2 ba1.4k sqft234 E Hill Pkwy, Madison, WI 53718For SaleMLS ID #2027748, Katie Michelle. SCWMLS
- $399,0003 bd3 ba2k sqft306 E Highland Ave, Fort Atkinson, WI 53538For SaleMLS ID #2026288, Brandon Housley. SCWMLS
- $385,0004 bd2 ba1.9k sqft417-419 Simonson St, Cambridge, WI 53523For SaleMLS ID #2022980, Wanda Roche. SCWMLS
- $394,9003 bd2 ba1.9k sqft756 Willow Run St, Cottage Grove, WI 53527For SaleMLS ID #2022393, Nicholas Chenoweth. SCWMLS
- $380,0003 bd3 ba1.4k sqft117 Milky Way, Madison, WI 53718For SaleMLS ID #2025125, Nicolle Herbsleb. SCWMLS
- $415,0003 bd2 ba2k sqft934 Jerico Ln, Sun Prairie, WI 53590For SaleMLS ID #2028321, Husky Homes Team. SCWMLS
- $350,0003 bd2 ba1.7k sqft1008 Giles St, Stoughton, WI 53589For SaleMLS ID #2025396, Andie White. SCWMLS
- $385,0002 bd1 ba1.2k sqft112 Cherokee Dr, Edgerton, WI 53534For SaleMLS ID #2023676, Ferraro Real Estate Team. SCWMLS
- $417,0003 bd2 ba2k sqft1289 Crossing Ridge Trl, Sun Prairie, WI 53590For SaleMLS ID #2025543, Spencer Schumacher. SCWMLS
- $329,0005 bd2 ba2k sqft334 Grove St, Fort Atkinson, WI 53538For SaleMLS ID #2025999, Nettie Toeller. SCWMLS
- $325,0003 bd2 ba1.3k sqft403 Hanson Rd, Stoughton, WI 53589For SaleMLS ID #2027447, Kari Manson Hvam. SCWMLS
- $305,0003 bd2 ba1.7k sqft711 N Fourth STREET, Watertown, WI 53098ActiveMLS ID #1965833, Andrea Deel. WIREX MLS
