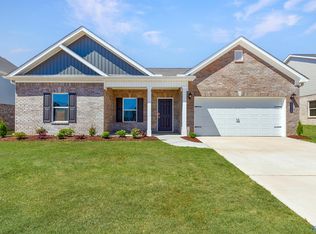
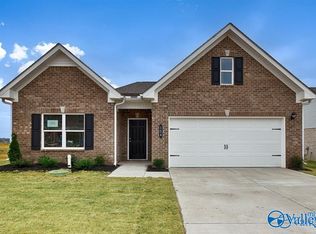
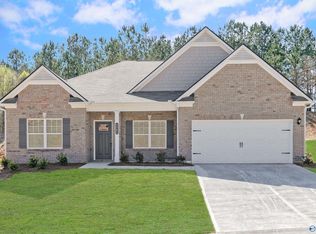
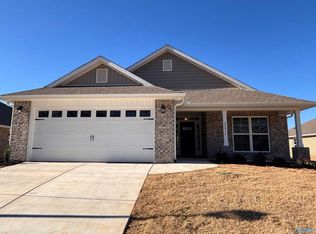
Under Construction-The Hampton is a thoughtfully designed ranch plan offering comfortable, single-level living. A covered front entry welcomes you inside, while the two-car garage provides convenient access near the kitchen for easy daily routines. The open-concept kitchen, breakfast nook, and family room create a connected living space ideal for relaxing or entertaining. A covered patio extends the living area outdoors. The private primary suite includes a walk-in closet and a well-appointed bath. With four bedrooms or an optional study, this plan offers flexible space to fit your needs.
Pending
$309,575
211 Red Clay Ct, Harvest, AL 35749
3beds
1,740sqft
Single Family Residence
Built in 2026
9,147 Square Feet Lot
$292,400 Zestimate®
$178/sqft
$29/mo HOA
What's special
- 74 days
- 2
- 0
Zillow last checked:
Listing updated:
Listed by:
Lisa Jane Matteson 256-301-2111,
SDH Alabama LLC
Source: ValleyMLS,MLS#: 21923980
Facts & features
Interior
Bedrooms & bathrooms
- Bedrooms: 3
- Bathrooms: 2
- Full bathrooms: 2
Rooms
- Room types: Master Bedroom, Bedroom 2, Dining Room, Bedroom 3, Kitchen, Family Room, Breakfast
Primary bedroom
- Features: 9’ Ceiling, Carpet, Sitting Area, Walk-In Closet(s)
- Level: First
- Area: 208
- Dimensions: 13 x 16
Bedroom 2
- Features: 9’ Ceiling, Carpet, Smooth Ceiling
- Level: First
- Area: 120
- Dimensions: 10 x 12
Bedroom 3
- Features: 9’ Ceiling, Carpet, Smooth Ceiling
- Level: First
- Area: 120
- Dimensions: 10 x 12
Family room
- Features: 9’ Ceiling, Carpet, Smooth Ceiling
- Level: First
- Area: 208
- Dimensions: 13 x 16
Kitchen
- Features: 9’ Ceiling, Kitchen Island, Recessed Lighting, Smooth Ceiling, Vinyl
- Level: First
- Area: 168
- Dimensions: 12 x 14
Heating
- Central 1
Cooling
- Electric
Features
- Has basement: No
- Has fireplace: No
- Fireplace features: None
Interior area
- Total interior livable area: 1,740 sqft
Property
Parking
- Parking features: Garage-Two Car
Features
- Levels: One
- Stories: 1
Lot
- Size: 9,147 Square Feet
Construction
Type & style
- Home type: SingleFamily
- Architectural style: Ranch
- Property subtype: Single Family Residence
Materials
- Foundation: Slab
Condition
- Under Construction
- New construction: Yes
- Year built: 2026
Details
- Builder name: SMITH DOUGLAS HOMES
Utilities & green energy
- Sewer: Private Sewer
- Water: Public
Community & HOA
Community
- Subdivision: Carroll Green
HOA
- Has HOA: Yes
- HOA fee: $350 annually
- HOA name: Hughes Properties
Location
- Region: Harvest
Financial & listing details
- Price per square foot: $178/sqft
- Date on market: 7/16/2026
Estimated market value
$292,400
$278,000 - $307,000
$1,831/mo
Price history
| Date | Event | Price |
|---|---|---|
| 7/16/2026 | Pending sale | $309,575$178/sqft |
Source:  ValleyMLS #21923980 Report a problem ValleyMLS #21923980 Report a problem | ||
Public tax history
Tax history is unavailable.
Monthly payment
Est. payment
Payment breakdown
Explore the cost of this home by adjusting the details. Changes won't be saved.Climate risks
Neighborhood: 35749
Nearby schools
Schools provided by the listing agent
- Elementary: Harvest Elementary School
- Middle: Sparkman
- High: Sparkman
Source: ValleyMLS. This data may not be complete. We recommend contacting the local school district to confirm school assignments for this home.

Similar homes
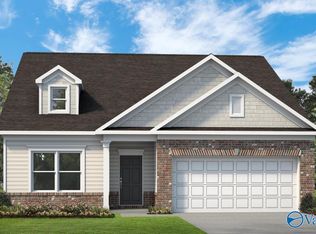
- $284,9903 bd2 ba1.7k sqftThe Hampton Harvest Moon Dr, Harvest, AL 35749For Sale
 MLS ID #21912838, Samantha Van Horn. ValleyMLS
 - $304,8504 bd2 ba1.8k sqft14175 Wildflower Dr, Harvest, AL 35749New Construction
 MLS ID #21925840, Jasmine Jones. ValleyMLS
 - $304,8504 bd2 ba1.8k sqft14187 Wildflower Dr, Harvest, AL 35749New ConstructionMLS ID #21925839, Jasmine Jones. ValleyMLS
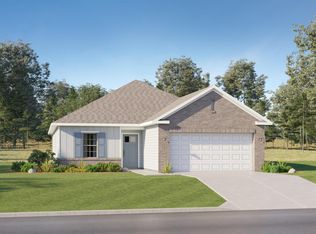
- $351,6503 bd2 ba1.7k sqft149 Sager Cir, Harvest, AL 35749New Construction
 ValleyMLS
