Welcome home to this beautifully remodeled and truly turn-key property! This home was completely remodeled in 2024, featuring new windows, new HVAC, a new water heater, a remodeled kitchen, updated flooring, and beautifully refreshed bathrooms. Plumbing and electrical were updated in kitchen and bathrooms during remodel. In August 2026, the garage was converted into a primary suite complete with a private en-suite bathroom, and a brand-new roof was installed as well. With all the major projects already completed, this home is ready for you to move right in and enjoy! Situated on a desirable corner lot, the property features a large, grassy backyard with plenty of room to relax, entertain, or enjoy outdoor activities. The backyard is fully fenced with chain-link fencing and offers an additional access point from E Plum St. Cute, cozy, updated, and full of charm, this home offers the perfect combination of modern updates, comfort, and convenience. All the hard work has been done—just move in and make it your own!
For sale
$195,000
211 S Rose St, Archer City, TX 76351
4beds
1,350sqft
Single Family Residence
Built in 1975
0.3 Acres Lot
$-- Zestimate®
$144/sqft
$-- HOA
What's special
Large grassy backyardNew windowsBeautifully refreshed bathroomsUpdated flooringBeautifully remodeledNew hvacPrivate en-suite bathroom
- 14 days
- 266
- 14
Likely to sell faster than
Zillow last checked:
Listing updated:
Listed by:
Jessica Bates 0719888 888-455-6040,
Fathom Realty, LLC 888-455-6040,
Jody Cameron-Knox 0648129 909-260-6013,
Fathom Realty, LLC
Source: NTREIS,MLS#: 21366351
Facts & features
Interior
Bedrooms & bathrooms
- Bedrooms: 4
- Bathrooms: 2
- Full bathrooms: 2
Primary bedroom
- Features: En Suite Bathroom
- Level: First
- Dimensions: 0 x 0
Living room
- Features: Ceiling Fan(s)
- Level: First
- Dimensions: 0 x 0
Heating
- Central
Cooling
- Central Air
Appliances
- Included: Electric Cooktop, Electric Oven, Electric Water Heater
- Laundry: Washer Hookup, Electric Dryer Hookup, Laundry in Utility Room
Features
- Decorative/Designer Lighting Fixtures, Granite Counters, Pantry
- Flooring: Luxury Vinyl Plank
- Has basement: No
- Has fireplace: No
Interior area
- Total interior livable area: 1,350 sqft
Video & virtual tour
Property
Parking
- Total spaces: 2
- Parking features: Carport, Driveway
- Carport spaces: 2
Features
- Levels: One
- Stories: 1
- Patio & porch: Covered
- Pool features: None
- Fencing: Chain Link
Lot
- Size: 0.3 Acres
- Features: Back Yard, Corner Lot, Lawn, Level
Details
- Additional structures: Shed(s)
- Parcel number: 044000680010500000000
Construction
Type & style
- Home type: SingleFamily
- Architectural style: Detached
- Property subtype: Single Family Residence
Materials
- Brick
- Foundation: Slab
- Roof: Composition
Condition
- Year built: 1975
Utilities & green energy
- Sewer: Public Sewer
- Water: Public
- Utilities for property: Electricity Connected, Sewer Available, Water Available
Community & HOA
Community
- Subdivision: Add A
HOA
- Has HOA: No
Location
- Region: Archer City
Financial & listing details
- Price per square foot: $144/sqft
- Annual tax amount: $2,699
- Date on market: 8/21/2026
- Listing terms: Cash,Conventional,FHA,VA Loan
Estimated market value
Not available
Estimated sales range
Not available
Not available
Price history
| Date | Event | Price |
|---|---|---|
| 8/21/2026 | Listed for sale | $195,000$144/sqft |
Source: NTREIS #21366351 Report a problem | ||
Public tax history
Tax history is unavailable.
Monthly payment
Est. payment
Payment breakdown
Explore the cost of this home by adjusting the details. Changes won't be saved.Climate risks
Neighborhood: 76351
Nearby schools
Schools provided by the listing agent
- Elementary: Archercity
- Middle: Archercity
- High: Archercity
- District: Archer City ISD
Source: NTREIS. This data may not be complete. We recommend contacting the local school district to confirm school assignments for this home.

Similar homes
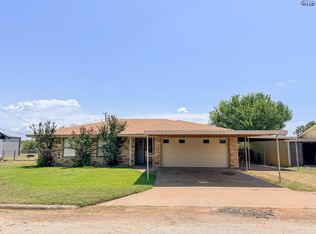
- $199,9003 bd2 ba1.4k sqft1116 S Oak St, Archer City, TX 76351For Sale
 MLS ID #184049, BETHANN OSWALD, Bishop Realtor Group. WFAR
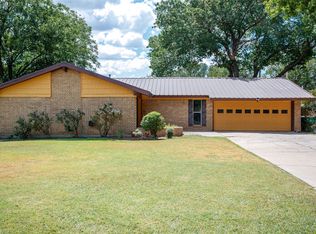
 - $185,0003 bd2 ba1.5k sqft1009 W Edwards St, Olney, TX 76374For Sale
 MLS ID #21373140, Callie Hicks. NTREIS
 - $--3 bd2 ba1.6k sqft4810 Lovers Ln, Wichita Falls, TX 76310AuctionXome
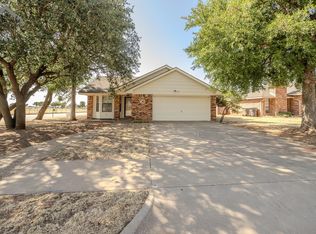
- $212,0003 bd2 ba1.3k sqft6001 Laci Ln, Wichita Falls, TX 76310For Sale
 MLS ID #184818, AMANDA KINGCADE, Don Hardy Homes Real Estate. WFAR
 - $210,0003 bd2 ba1.3k sqft5310 Riviera Dr, Wichita Falls, TX 76310For SaleMLS ID #184797, LINDA MILLER, Miller Realtor Group. WFAR
- $205,0003 bd2 ba1.3k sqft105 W Cottonwood St, Holliday, TX 76366For SaleMLS ID #184513, COLTEN MASS, Paramount Real Estate Services. WFAR
- $219,0003 bd2 ba1.4k sqft5812 Springwood Ln, Wichita Falls, TX 76310For SaleMLS ID #184744, NICK DUZICH, Domain Real Estate Services Inc. WFAR
- $219,9004 bd2 ba1.7k sqft5006 Lakefront Dr, Wichita Falls, TX 76310For SaleMLS ID #184702, KARI FOSTER, Broyles Realty. WFAR
- $234,9003 bd2 ba2k sqft5130 Inlet Dr, Wichita Falls, TX 76310For SaleMLS ID #184866, JODY BRANNON, Hirschi Realtors. WFAR
- $179,9003 bd2 ba1.2k sqft8 Fenoglio Ave, Wichita Falls, TX 76308For SaleMLS ID #184583, TANYA RUFF, Hirschi Realtors. WFAR
- $177,9003 bd2 ba1k sqft4627 Karla St, Wichita Falls, TX 76310For SaleMLS ID #184260, SAMANTHA BOWDEN, Ember Realty. WFAR
- $167,7773 bd2 ba1.6k sqft5238 Jamaica Dr, Wichita Falls, TX 76310For SaleMLS ID #184350, FALLON SNYDER, Re/Max Elite Group. WFAR
- $144,9003 bd2 ba1.5k sqft105 E Maple St, Holliday, TX 76366For SaleMLS ID #184676, KELLY HO-MONTOYA, Paramount Real Estate Services. WFAR
- $169,9002 bd2 ba1.2k sqft4652 Summit Dr, Wichita Falls, TX 76310For SaleMLS ID #184542, MELISSA GOUND, Hirschi Realtors. WFAR
- $259,0004 bd2 ba1.6k sqft12523 Highway 281, Scotland, TX 76379For SaleMLS ID #183699, MAGGIE BRUMLEY, Bishop Realtor Group. WFAR
- $229,9004 bd3 ba1.8k sqft5242 Catskills Dr, Wichita Falls, TX 76310For SaleMLS ID #183868, SAMANTHA BOWDEN, Ember Realty. WFAR
- $290,0003 bd2 ba1.4k sqft8540 State Highway 79 S, Wichita Falls, TX 76310For SaleMLS ID #183199, KATIE HEIN, Century 21 Gold Coat Realtors. WFAR
- $242,9003 bd2 ba1.9k sqft9485 Seymour Hwy, Wichita Falls, TX 76310For SaleMLS ID #182904, KYLI CARLTON, Bishop Realtor Group. WFAR
- $174,9003 bd2 ba1.7k sqft606 S Walnut St, Archer City, TX 76366For SaleMLS ID #184354, SANDRA WORTHAM, 940 Realty. WFAR
