What a great location in St. Lucie West area. Gated community. All tiled floor, open concept, split plan bedrooms. The shower is all open not step up or down to get in and bars for safety to hold on to. The main bedroom has a sitting area. Inside utility room with a washer and dryer. All stainless appliances. Granite counters. Gas hot water heater newer. Screened patio. Eat in kitchen with a larger counter bar all opened to great room area. Fresh paint. Garage door opener. Hurricane Shutters for the windows. This home is clean and ready to move in. Lawn is cut for you, internet, cable, gated community, pool, all included. This home is move in ready. Fast closing. Can walk to the pool area. What a location dead end street no traffic. This is a must-see home.
For sale
Price cut: $15.4K (6/20)
$299,500
211 SW Deleon Springs Dr, Port Saint Lucie, FL 34986
3beds
1,482sqft
:
Get pre-qualified$2,359/mo
Single Family Residence
Built in 2004
4,791 Square Feet Lot
$-- Zestimate®
$202/sqft
$267/mo HOA
What's special
Granite countersFresh paintGreat room areaOpen conceptSplit plan bedroomsAll tiled floorScreened patio
- 211 days |
- 2,003 |
- 135 |
Zillow last checked:
Listing updated:
Listed by:
Victoria Loyd 772-201-8740,
RE/MAX of Stuart
Source: Martin County REALTORS® of the Treasure Coast (MCRTC),MLS#: M20053772 Originating MLS: Martin County
Originating MLS: Martin CountyFacts & features
Interior
Bedrooms & bathrooms
- Bedrooms: 3
- Bathrooms: 2
- Full bathrooms: 2
Primary bedroom
- Dimensions: 22 x 12
Bedroom 2
- Dimensions: 11 x 11
Bedroom 3
- Dimensions: 11 x 11
Dining room
- Dimensions: 14 x 11
Kitchen
- Dimensions: 15 x 13
Living room
- Dimensions: 23 x 12
Patio
- Dimensions: 12 x 10
Utility room
- Dimensions: 7 x 6
Heating
- Central, Electric
Cooling
- Central Air, Ceiling Fan(s), Electric
Appliances
- Included: Dryer, Dishwasher, Electric Range, Disposal, Gas Water Heater, Microwave, Refrigerator, Washer Dryer Allowed, Washer
- Laundry: Washer Hookup
Features
- Breakfast Area, Cathedral Ceiling(s), Eat-in Kitchen, High Ceilings, Living/Dining Room, Pantry, Split Bedrooms, Separate Shower, Bar, Walk-In Closet(s)
- Flooring: Ceramic Tile
- Windows: Metal, Single Hung, Sliding
Interior area
- Total structure area: 1,923
- Total interior livable area: 1,482 sqft
Property
Parking
- Total spaces: 2
- Parking features: Attached, Driveway, Garage, Two Spaces, See Remarks, Garage Door Opener
- Has attached garage: Yes
- Covered spaces: 2
- Has uncovered spaces: Yes
Features
- Stories: 1
- Exterior features: Storm/Security Shutters
- Pool features: Community
- Fencing: Wall
- Has view: Yes
- View description: Garden
Lot
- Size: 4,791 Square Feet
- Features: Interior Lot
Details
- Parcel number: 332554501080008
- Zoning description: RES
Construction
Type & style
- Home type: SingleFamily
- Architectural style: Contemporary
- Property subtype: Single Family Residence
Materials
- Concrete, Stucco
- Roof: Other
Condition
- Resale
- Year built: 2004
Utilities & green energy
- Sewer: Public Sewer
- Water: Public
- Utilities for property: Cable Available, Electricity Available, Natural Gas Available, Natural Gas Connected, Sewer Available, Sewer Connected, Trash Collection, Water Available, Water Connected
Community & HOA
Community
- Features: Clubhouse, Gated, Pool
- Security: Gated Community, Phone Entry
- Subdivision: Lake Forest Pointe
HOA
- Has HOA: Yes
- Services included: Association Management, Common Areas, Cable TV, Maintenance Grounds, Reserve Fund
- HOA fee: $267 monthly
Location
- Region: Port Saint Lucie
Financial & listing details
- Price per square foot: $202/sqft
- Tax assessed value: $283,900
- Annual tax amount: $6,247
- Date on market: 1/14/2026
- Cumulative days on market: 212 days
- Listing terms: Cash,Conventional,FHA,VA Loan
- Ownership: Fee Simple
- Electric utility on property: Yes
Estimated market value
Not available
Estimated sales range
Not available
Not available
Price history
| Date | Event | Price |
|---|---|---|
| 6/20/2026 | Price change | $299,500-4.9%$202/sqft |
Source:  Martin County REALTORS® of the Treasure Coast (MCRTC) #M20053772 Report a problem Martin County REALTORS® of the Treasure Coast (MCRTC) #M20053772 Report a problem | ||
| 5/28/2026 | Price change | $314,900-2.8%$212/sqft |
Source: Martin County REALTORS® of the Treasure Coast (MCRTC) #M20053772 Report a problem | ||
| 4/1/2026 | Price change | $324,000-1.5%$219/sqft |
Source: Martin County REALTORS® of the Treasure Coast (MCRTC) #M20053772 Report a problem | ||
| 1/14/2026 | Listed for sale | $329,000-6%$222/sqft |
Source: Martin County REALTORS® of the Treasure Coast (MCRTC) #M20053772 Report a problem | ||
| 12/7/2022 | Sold | $350,000+0%$236/sqft |
Source:  BeachesMLS #R10833850 Report a problem BeachesMLS #R10833850 Report a problem | ||
| 11/3/2022 | Contingent | $349,900$236/sqft |
Source: BeachesMLS #RX-10833850 Report a problem | ||
| 9/23/2022 | Listed for sale | $349,900+90.7%$236/sqft |
Source: BeachesMLS #RX-10833850 Report a problem | ||
| 5/25/2017 | Sold | $183,500$124/sqft |
Source: BeachesMLS #R10300860 Report a problem | ||
| 3/23/2017 | Price change | $183,500-3.4%$124/sqft |
Source: Real Living All Florida Realty #RX-10300860 Report a problem | ||
| 2/16/2017 | Price change | $189,900-2.6%$128/sqft |
Source: Real Living All Florida Realty #RX-10300860 Report a problem | ||
| 1/30/2017 | Listed for sale | $195,000+62.5%$132/sqft |
Source: Real Living All Florida Realty #RX-10300860 Report a problem | ||
| 4/17/2014 | Sold | $120,000-13%$81/sqft |
Source: Public Record Report a problem | ||
| 1/16/2014 | Price change | $137,900-8%$93/sqft |
Source: Deal Finders Realty #A1868913 Report a problem | ||
| 11/15/2013 | Listed for sale | $149,900+78.5%$101/sqft |
Source: Deal Finders Realty #A1868913 Report a problem | ||
| 9/27/2011 | Sold | $84,000+2.6%$57/sqft |
Source: Public Record Report a problem | ||
| 6/11/2011 | Listing removed | $81,900$55/sqft |
Source: Family Counseling RE LLC #F1090259 Report a problem | ||
| 5/15/2011 | Price change | $81,900-3.6%$55/sqft |
Source: Family Counseling RE LLC #F1090259 Report a problem | ||
| 1/12/2011 | Price change | $85,000-10.5%$57/sqft |
Source: Family Counseling RE LLC #F1090259 Report a problem | ||
| 10/1/2010 | Listed for sale | $95,000-40.8%$64/sqft |
Source: Family Counseling RE LLC #F1090259 Report a problem | ||
| 2/8/2005 | Sold | $160,600-4.8%$108/sqft |
Source: Public Record Report a problem | ||
| 7/15/2004 | Sold | $168,700$114/sqft |
Source: Public Record Report a problem | ||
Public tax history
| Year | Property taxes | Tax assessment |
|---|---|---|
| 2025 | $6,247 -3.4% | $283,900 -2.7% |
| 2024 | $6,466 -13.8% | $291,800 +1.5% |
| 2023 | $7,505 +83.1% | $287,600 +53.2% |
| 2022 | $4,098 +2.9% | $187,769 +3% |
| 2021 | $3,984 -16% | $182,300 +12.8% |
| 2020 | $4,742 | $161,600 -4.4% |
| 2019 | $4,742 -5.3% | $169,000 +7.9% |
| 2018 | $5,006 +9% | $156,600 +3.6% |
| 2017 | $4,594 +1.9% | $151,200 +8.9% |
| 2016 | $4,507 +6.3% | $138,800 +21.4% |
| 2015 | $4,238 +65.3% | $114,300 +20.4% |
| 2014 | $2,565 | $94,930 +10% |
| 2013 | -- | $86,300 +8.7% |
| 2012 | -- | $79,400 +0.6% |
| 2011 | -- | $78,900 -2.4% |
| 2010 | -- | $80,800 -14% |
| 2009 | -- | $94,000 -33.7% |
| 2008 | -- | $141,700 -22.5% |
| 2007 | -- | $182,900 -2.7% |
| 2006 | -- | $187,900 +9.7% |
| 2005 | -- | $171,300 +471% |
| 2004 | -- | $30,000 |
Find assessor info on the county website
Monthly payment
Est. payment
Payment breakdown
Explore the cost of this home by adjusting the details. Changes won't be saved.Climate risks
Neighborhood: St. Lucie West
Nearby schools
GreatSchools rating
- 5/10Northport K-8 SchoolGrades: PK-8Distance: 1.9 mi
- 3/10St. Lucie West Centennial High SchoolGrades: PK,9-12Distance: 1 mi
- 6/10Parkway Elementary SchoolGrades: PK-5Distance: 2.5 mi
- $316,0003 bd2 ba1.5k sqft213 SW Deleon Springs Dr, Port Saint Lucie, FL 34986Sold
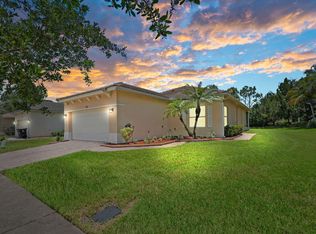
- $317,0002 bd2 ba1.5k sqft209 SW Deleon Springs Dr, Port Saint Lucie, FL 34986Off Market
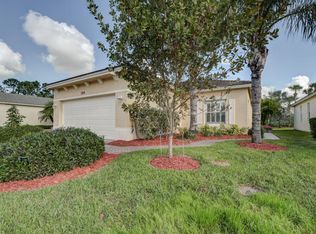
- $313,7003 bd2 ba1.5k sqft207 SW Deleon Springs Dr, Port Saint Lucie, FL 34986Off Market

- $299,300-- bd-- ba-- sqft225 SW Maclay Way, Port saint lucie, FL 34986Off Market
- $301,900-- bd-- ba-- sqft225 SW Maclay Way, Port saint lucie, FL 34986Off Market
- $311,100-- bd-- ba-- sqft225 SW Maclay Way, Port saint lucie, FL 34986Off Market
- $302,8003 bd2 ba1.5k sqft205 SW Maclay Way, Port Saint Lucie, FL 34986Off Market
- $345,0002 bd2 ba1.6k sqft205 SW Deleon Springs Dr, Port Saint Lucie, FL 34986Sold
A local agent can set up tours, give advice and negotiate with sellers.
Similar homes
- $350,0003 bd2 ba1.5k sqftLakeforest Pointe, Port Saint Lucie, FL 34986For Sale
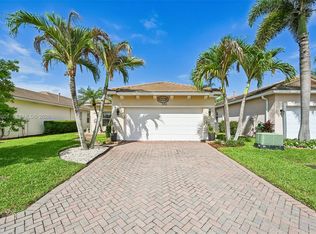
 MLS ID #A12048601, Christian Hoheb, Compass Florida, LLC. MIAMI
 - $309,9002 bd2 ba1.5k sqft448 SW Fairway Lndg, Port Saint Lucie, FL 34986For Sale

 MLS ID #M20054972, Nicole Nastasia, RE/MAX of Stuart. Martin County REALTORS® of the Treasure Coast (MCRTC)
 - $299,0003 bd3 ba1.7k sqft9212 World Cup Way, Port Saint Lucie, FL 34986For Sale
 MLS ID #M20052982, Vanessa Gumm, PA, Berkshire Hathaway Florida Realty. Martin County REALTORS® of the Treasure Coast (MCRTC)
 - $398,0003 bd2 ba2k sqftMagnolia Lakes Phase 1 St, Port Saint Lucie, FL 34986For Sale
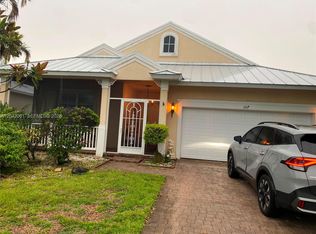 MLS ID #A12042061, Ana Quiceno, Miami Lifestyle Realty Inc. MIAMI
 - $439,0003 bd2 ba1.5k sqft742 SW Nichols Terrace, Port St Lucie, FL 34953For Sale
 MLS ID #B26062733, Kathleen Ribar, Keller Williams Realty of PSL. BeachesMLS
 - $275,0002 bd2 ba1.3k sqft9811 SW Glenbrook Dr, Port Saint Lucie, FL 34987For SaleMLS ID #M20055656, Alan Jaffe, Coldwell Banker Realty. Martin County REALTORS® of the Treasure Coast (MCRTC)
- $399,9003 bd2 ba2k sqft318 NW SHOREVIEW DRIVE, PORT ST LUCIE, FL 34986For Sale
 MLS ID #TB8431935, Ronald Ryder, RICHARD PETERS REALTY LLC. Stellar MLS
 - $320,0002 bd2 ba1.8k sqft1527 SE Prestwick Ln #6-D, Port Saint Lucie, FL 34952For SaleMLS ID #M20055393, Kathleen Chiarolanzio, RE/MAX of Stuart. Martin County REALTORS® of the Treasure Coast (MCRTC)
- $379,0003 bd2 ba1.8k sqft1654 SE FALLON DRIVE, PORT ST LUCIE, FL 34983For SaleMLS ID #TB8513542, Nehad Darwish, DIVINE ESTATES REALTY LLC. Stellar MLS
- $275,0003 bd3 ba1.3k sqft3314 N Park Dr, Fort Pierce, FL 34982For SaleMLS ID #298693, Jason J Pogany, Compass Florida LLC. Realtor Association of Indian River County
- $373,0003 bd2 ba1.7k sqft1007 SE Euclid Ln, Port Saint Lucie, FL 34983For SaleMLS ID #M20056055, Drew Humann, LPT Realty, LLC. Martin County REALTORS® of the Treasure Coast (MCRTC)
- $419,9004 bd2 ba1.9k sqft1949 SE Doverbrook St, Port Saint Lucie, FL 34983For SaleMLS ID #M20056484, Lauren Purkey, Illustrated Properties - SP Collective. Martin County REALTORS® of the Treasure Coast (MCRTC)
- $360,0003 bd2 ba1.5k sqft3628 SAPPHIRE HOLLOW WAY, FORT PIERCE, FL 34981For SaleMLS ID #OM729782, Jacob Amburgey, ASHLAR REALTY. Stellar MLS
- $376,0003 bd2 ba1.9k sqft1807 SW Jamesport Drive, Port St Lucie, FL 34953For SaleMLS ID #B26046556, Ines De Oliveira, Casa Bella Realty Inc. BeachesMLS
- $393,0003 bd2 ba1.9k sqft8253 Sandpine Cir, Port Saint Lucie, FL 34952For SaleMLS ID #M20055959, Charles Holmes, Coldwell Banker Realty. Martin County REALTORS® of the Treasure Coast (MCRTC)
- $395,0003 bd2 ba1.5k sqft2686 SW FAIRGREEN ROAD, PORT ST LUCIE, FL 34987For SaleMLS ID #G5093626, Gretchen Rose-Zagame, CENTURY 21 MYERS ROSE REALTY. Stellar MLS
- $375,0003 bd2 ba1.7k sqft10582 SW Westlawn Blvd, Port Saint Lucie, FL 34987For SaleMLS ID #M20056214, Jill McCarthy Thogersen, Water Pointe Realty Group. Martin County REALTORS® of the Treasure Coast (MCRTC)
- $225,0003 bd3 ba1.6k sqft13239 Harbour Ridge Blvd, Palm City, FL 34990For SaleMLS ID #M20056525, Christine Bearse, Harbour Ridge Realty Inc. Martin County REALTORS® of the Treasure Coast (MCRTC)
- $375,0003 bd2 ba1.5k sqft10214 SW Captiva Dr, Port Saint Lucie, FL 34987For SaleMLS ID #M20056434, David Wetz, The Keyes Company - Jensen Beach. Martin County REALTORS® of the Treasure Coast (MCRTC)
- $439,0004 bd2 ba2.1k sqftPort St Lucie Section 13, Port Saint Lucie, FL 34984For SaleMLS ID #A12063273, Stephen Eaton, Eaton Real Estate Company LLC. MIAMI
