Short Sale. Lovely 3-bedroom, 2-bathroom pool home checks every box. Step outside and enjoy your private screened-in, heated in-ground pool, the perfect Florida retreat whether you're entertaining, unwinding after work, or soaking up the sunshine year-round. The split bedroom floor plan offers privacy, while soaring vaulted ceilings and an open layout make the home feel bright and spacious. Peace of mind comes built-in with a roof and HVAC both only 4 years old, two of the biggest ticket items already done for you. The kitchen comes fully equipped with a refrigerator, stove, dishwasher, and microwave. The primary suite features a walk-in closet and spa-style Roman tub, while the two secondary bedrooms offer comfortable reach-in closets. No HOA means no restrictions and no extra fees, bring your boat, your RV, or whatever you love. Public water and sewer for added convenience. Located in the heart of Port St. Lucie on the beautiful Treasure Coast, minutes from world-class golf at PGA Village, Clover Park (spring home of the NY Mets), Savannas Preserve State Park, top-rated dining and shopping, and easy access to I-95 and the Florida Turnpike. The beach is just a short drive away. If interested in a viewing please Schedule your showing today! Very easy to show.
For sale
Price increase: $10K (7/27)
$379,000
1654 SE FALLON DRIVE, PORT ST LUCIE, FL 34983
3beds
1,823sqft
:
Get pre-qualified$2,672/mo
Single Family Residence
Built in 1987
10,869 Square Feet Lot
$-- Zestimate®
$208/sqft
$-- HOA
What's special
Open layoutSoaring vaulted ceilingsSpa-style roman tubBright and spaciousPrimary suiteWalk-in closetComfortable reach-in closets
- 66 days |
- 7,626 |
- 363 |
Zillow last checked:
Listing updated:
Listed by:
Nehad Darwish 813-401-1851,
DIVINE ESTATES REALTY LLC 813-401-1851
Source: Stellar MLS,MLS#: TB8513542 Originating MLS: Suncoast Tampa
Originating MLS: Suncoast Tampa
Facts & features
Interior
Bedrooms & bathrooms
- Bedrooms: 3
- Bathrooms: 2
- Full bathrooms: 2
Primary bedroom
- Features: Walk-In Closet(s)
- Level: First
- Area: 224 Square Feet
- Dimensions: 16x14
Kitchen
- Level: First
- Area: 168 Square Feet
- Dimensions: 14x12
Living room
- Level: First
- Area: 288 Square Feet
- Dimensions: 18x16
Heating
- Central
Cooling
- Central Air
Appliances
- Included: Dishwasher, Microwave, Other, Range, Refrigerator
- Laundry: Laundry Room
Features
- Ceiling Fan(s), Open Floorplan
- Flooring: Other
- Has fireplace: No
Interior area
- Total structure area: 2,233
- Total interior livable area: 1,823 sqft
Video & virtual tour
Property
Parking
- Total spaces: 2
- Parking features: Garage - Attached
- Attached garage spaces: 2
Features
- Levels: One
- Stories: 1
- Exterior features: Other
- Has private pool: Yes
- Pool features: In Ground, Screen Enclosure
Lot
- Size: 10,869 Square Feet
Details
- Parcel number: 342056002450009
- Zoning: RS-2 PSL
- Special conditions: Short Sale
Construction
Type & style
- Home type: SingleFamily
- Property subtype: Single Family Residence
Materials
- Block, Other, Stucco
- Foundation: Slab
- Roof: Shingle
Condition
- New construction: No
- Year built: 1987
Utilities & green energy
- Sewer: Public Sewer
- Water: Public
- Utilities for property: Electricity Connected
Community & HOA
Community
- Pet fee: $0 monthly
- Subdivision: PORT ST LUCIE SEC 13
HOA
- Has HOA: No
Location
- Region: Port Saint Lucie
Financial & listing details
- Price per square foot: $208/sqft
- Tax assessed value: $340,700
- Annual tax amount: $8,283
- Date on market: 5/29/2026
- Cumulative days on market: 66 days
- Listing terms: Cash,Conventional,Other,VA Loan
- Ownership: Fee Simple
- Total actual rent: 0
- Electric utility on property: Yes
- Road surface type: Other
Foreclosure details
Estimated market value
Not available
Estimated sales range
Not available
$3,252/mo
Price history
| Date | Event | Price |
|---|---|---|
| 7/27/2026 | Price change | $379,000+2.7%$208/sqft |
Source:  Stellar MLS #TB8513542 Report a problem Stellar MLS #TB8513542 Report a problem | ||
| 7/20/2026 | Price change | $369,000-2.1%$202/sqft |
Source: Stellar MLS #TB8513542 Report a problem | ||
| 7/11/2026 | Price change | $377,000+4.7%$207/sqft |
Source: Stellar MLS #TB8513542 Report a problem | ||
| 7/9/2026 | Price change | $360,000+0.8%$197/sqft |
Source: Stellar MLS #TB8513542 Report a problem | ||
| 7/8/2026 | Price change | $357,000+2%$196/sqft |
Source: Stellar MLS #TB8513542 Report a problem | ||
| 7/2/2026 | Price change | $350,000-7.7%$192/sqft |
Source: Stellar MLS #TB8513542 Report a problem | ||
| 6/18/2026 | Price change | $379,000-5.3%$208/sqft |
Source: Stellar MLS #TB8513542 Report a problem | ||
| 6/10/2026 | Price change | $400,000+0.3%$219/sqft |
Source: Stellar MLS #TB8513542 Report a problem | ||
| 5/29/2026 | Listed for sale | $399,000-11.3%$219/sqft |
Source: Stellar MLS #TB8513542 Report a problem | ||
| 8/1/2023 | Sold | $450,000+235.8%$247/sqft |
Source: Public Record Report a problem | ||
| 5/9/2002 | Sold | $134,000$74/sqft |
Source: Public Record Report a problem | ||
Public tax history
| Year | Property taxes | Tax assessment |
|---|---|---|
| 2025 | $8,283 -2.7% | $340,700 -3% |
| 2024 | $8,510 +286.3% | $351,200 +214.1% |
| 2023 | $2,203 +5.8% | $111,827 +3% |
| 2022 | $2,083 +5.2% | $108,570 +3% |
| 2021 | $1,980 +0.1% | $105,408 +1.4% |
| 2020 | $1,979 | $103,953 +2.3% |
| 2019 | $1,979 +1.5% | $101,616 +1.9% |
| 2018 | $1,950 +5.9% | $99,722 -28.8% |
| 2017 | $1,842 +1.5% | $140,000 +2.6% |
| 2016 | $1,815 +1.8% | $136,400 +19.4% |
| 2015 | $1,782 -0.7% | $114,200 +21.2% |
| 2014 | $1,794 | $94,245 +1.5% |
| 2013 | -- | $92,852 +1.7% |
| 2012 | -- | $91,300 -9.3% |
| 2011 | -- | $100,700 -2.9% |
| 2010 | -- | $103,700 -10.4% |
| 2009 | -- | $115,700 -31.7% |
| 2008 | -- | $169,300 -17.4% |
| 2007 | -- | $205,000 -0.8% |
| 2006 | -- | $206,600 +27.3% |
| 2005 | -- | $162,300 +20.9% |
| 2004 | -- | $134,200 |
| 2003 | -- | -- |
| 2002 | -- | -- |
| 2001 | -- | -- |
| 2000 | -- | -- |
Find assessor info on the county website
Monthly payment
Est. payment
Payment breakdown
Explore the cost of this home by adjusting the details. Changes won't be saved.Climate risks
Neighborhood: Floresta Gardens
Nearby schools
GreatSchools rating
- 4/10Floresta Elementary SchoolGrades: PK-5Distance: 1.2 mi
- 5/10Northport K-8 SchoolGrades: PK-8Distance: 2.3 mi
- 3/10St. Lucie West Centennial High SchoolGrades: PK,9-12Distance: 2.2 mi
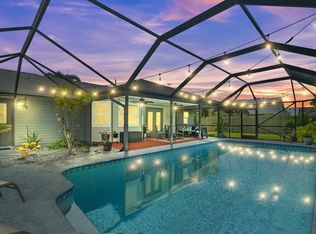
- $438,8003 bd2 ba1.7k sqft1654 SE Fallon Dr, Pt Saint Lucie, FL 34953Off Market
- $325,2002 bd2 ba1.4k sqft1658 SE Fallon Dr, Port Saint Lucie, FL 34983Off Market
- $346,6003 bd2 ba1.9k sqft1650 SE Fallon Dr, Port Saint Lucie, FL 34983Off Market
- $425,5003 bd2 ba2.3k sqft1662 SE Fallon Dr, Port Saint Lucie, FL 34983Off Market
- $440,6004 bd3 ba3k sqft203 SE Voltair Ter, Port Saint Lucie, FL 34983Off Market
- $335,0003 bd2 ba1.6k sqft1646 SE Fallon Dr, Port Saint Lucie, FL 34983Off Market
- $321,0002 bd2 ba1.6k sqft177 SE Whitmore Dr, Port Saint Lucie, FL 34984Off Market
- $511,9654 bd3 ba2k sqft181 SE Whitmore Dr, Port Saint Lucie, FL 34984Pending
A local agent can set up tours, give advice and negotiate with sellers.
A local lender can help you make sure your offer is ready when you are.
Similar homes
- $375,0003 bd2 ba1.7k sqft1007 SE Euclid Ln, Port Saint Lucie, FL 34983For Sale
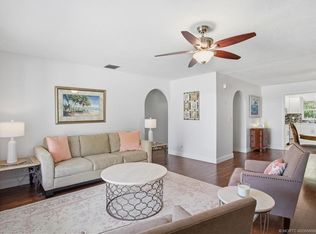
 MLS ID #M20056055, Drew Humann, LPT Realty, LLC. Martin County REALTORS® of the Treasure Coast (MCRTC)
 - $334,9003 bd2 ba1.4k sqft465 SE Asbury Lane, Port St Lucie, FL 34983For Sale

 MLS ID #B26037002, Gregory H Dalessio, RE/MAX Gold. BeachesMLS
 - $375,0004 bd2 ba1.8k sqft202 SW HOLDEN TERRACE, PORT ST LUCIE, FL 34984For Sale
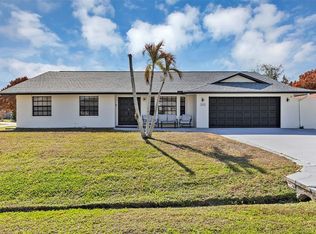
 MLS ID #O6387189, Ryan Jarman, HOMEVEST REALTY. Stellar MLS
 - $380,0003 bd2 ba1.7k sqft1149 SW Hogan Street, Port St Lucie, FL 34983For Sale
 MLS ID #B26007451, Khaliq Jacas, RT Commercial Real Estate LLC. BeachesMLS
 - $389,9003 bd2 ba1.6k sqft886 S E O'Donnell Lane, Port St Lucie, FL 34983For SaleMLS ID #F10508269, Andre J Barrett, EXP Realty LLC. BeachesMLS
- $392,0003 bd2 ba1.5k sqft3071 SE Galt Circle, Port St Lucie, FL 34984For SaleMLS ID #B26051497, Karen Collins, Vinson Real Estate Services, LLC. BeachesMLS
- $349,9003 bd2 ba1.6k sqft2550 SE Hemsing Street, Port St Lucie, FL 34984For SaleMLS ID #B26051340, Debora Mashaw, RE/MAX Masterpiece Realty. BeachesMLS
- $450,0004 bd2 ba1.9k sqft1190 SW BROADVIEW STREET, PORT ST LUCIE, FL 34983For SaleMLS ID #O6408438, Manuel Perdomo, EXP REALTY LLC. Stellar MLS
- $375,0003 bd2 ba1.4k sqftPort St Lucie Section 31, Port Saint Lucie, FL 34953For Sale
 MLS ID #A12034059, Emmanuella Garcon, First World Realty Group,LLC. MIAMI
 - $339,9992 bd2 ba1.3k sqft366 SE Lancaster Avenue, Port St Lucie, FL 34984For SaleMLS ID #B26050969, Vital Philma, VP Realty & Professional Services LLC. BeachesMLS
- $393,0003 bd2 ba1.9k sqft8253 Sandpine Cir, Port Saint Lucie, FL 34952For SaleMLS ID #M20055959, Charles Holmes, Coldwell Banker Realty. Martin County REALTORS® of the Treasure Coast (MCRTC)
- $380,0003 bd2 ba1.4k sqft2718 SW Hamilton Avenue, Port St Lucie, FL 34987For SaleMLS ID #B26031529, Saidelys Garcia, Sorella Real Estate Group LLC. BeachesMLS
- $395,0003 bd2 ba1.5k sqft2686 SW FAIRGREEN ROAD, PORT ST LUCIE, FL 34987For SaleMLS ID #G5093626, Gretchen Rose-Zagame, CENTURY 21 MYERS ROSE REALTY. Stellar MLS
- $322,5003 bd2 ba1.3k sqft458 SE Galleon Lane, Port St Lucie, FL 34983For SaleMLS ID #F10523761, Hayley Cole Dunford, Realty Center International. BeachesMLS
- $385,0003 bd2 ba1.3k sqft2874 SE Rawlings Rd, Port Saint Lucie, FL 34952For SaleMLS ID #M20055561, Katherine Piantoni, Illustrated Properties. Martin County REALTORS® of the Treasure Coast (MCRTC)
- $275,0003 bd2 ba1.4k sqft179 SE Soneto Court, Port St Lucie, FL 34983For SaleMLS ID #B26048614, Carrie Roe, Paradise Homes Realty of the Treasure Coast. BeachesMLS
- $350,0003 bd2 ba1.5k sqftLakeforest Pointe, Port Saint Lucie, FL 34986For SaleMLS ID #A12048601, Christian Hoheb, Compass Florida, LLC. MIAMI
- $399,9003 bd2 ba2k sqft318 NW SHOREVIEW DRIVE, PORT ST LUCIE, FL 34986For SaleMLS ID #TB8431935, Ronald Ryder, RICHARD PETERS REALTY LLC. Stellar MLS
- $375,0003 bd2 ba1k sqft1631 SW La Gorce Ave, Port Saint Lucie, FL 34953For SaleMLS ID #M20055246, Jim Coble, Realty One Group Engage. Martin County REALTORS® of the Treasure Coast (MCRTC)
- $370,0003 bd2 ba1.2k sqftPort St Lucie Section 11, Port Saint Lucie, FL 34953For SaleMLS ID #A12041970, Andrieve DaCosta, DaCosta Realty Group. MIAMI
