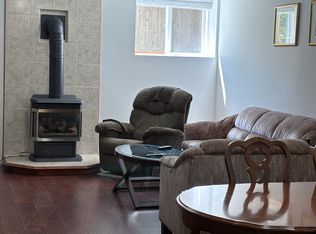
Central Qualicum Beach Home with Full Legal Suite! Bright, spacious, and well-appointed 5 Bed+Den/4 Bath semi-custom home with lower-level 1 Bed/1 Bath Legal Suite, on beautifully landscaped .17-acre in 'Hermitage Park'. Open-concept formal/casual living areas, OH ceilings, OS windows and skylights, and large deck plus covered patio. The WO Legal Suite is ideal for extended family or rental income, and you are a short stroll from the Village Center. Private south-facing patio, door opens to the main level with 3 Beds/2 Baths. Elegant Living/Dining Room with a picture window, Family Room with dual sided FP, and updated Island Kitchen with skylights and stainless appls. Nook has door to large deck overlooking fenced backyard. Also a Primary Suite with 5 pc ensuite, 2 more Beds, 4 pc Bath, Laundry, and lower level 4th Bed, 3 pc Bath, and Flex Room with Summer Kitchen. Separate 1 Bed+Den Suite features open living space, full Kitchen, and laundry. Nice extras, visit our website for more.
For sale
C$1,349,000
211 Saturna Dr, Qualicum Beach, BC V9K 2P5
5beds
4baths
3,988sqft
Single Family Residence
Built in 1999
7,405 Square Feet Lot
$-- Zestimate®
C$338/sqft
C$-- HOA
What's special
- 1 hour |
- 1 |
- 0 |
Zillow last checked:
Listing updated:
Listed by:
Susan Forrest Personal Real Estate Corporation,
Royal LePage Island Living (PK),
Richard Plowens Personal Real Estate Corporation,
Royal LePage Island Living (PK)
Source: VIVA,MLS®#: 1045095
Facts & features
Interior
Bedrooms & bathrooms
- Bedrooms: 5
- Bathrooms: 4
- Main level bathrooms: 2
- Main level bedrooms: 3
Kitchen
- Level: Main,Lower
Heating
- Baseboard, Electric, Forced Air, Natural Gas
Cooling
- None
Appliances
- Included: Dishwasher, Disposal, Microwave, Range Hood
- Laundry: Inside
Features
- Closet Organizer, Dining/Living Combo, Central Vacuum
- Flooring: Carpet, Laminate, Linoleum, Tile, Vinyl
- Windows: Blinds, Skylight(s)
- Basement: Finished
- Number of fireplaces: 1
- Fireplace features: Gas
Interior area
- Total structure area: 3,988
- Total interior livable area: 3,988 sqft
Property
Parking
- Total spaces: 6
- Parking features: Garage Double, Other
- Garage spaces: 2
Features
- Entry location: Split Level
- Patio & porch: Balcony/Deck, Balcony/Patio
- Exterior features: Garden, Low Maintenance Yard, Sprinkler System
- Fencing: Full
- Has view: Yes
- View description: Mountain(s), Ocean
- Has water view: Yes
- Water view: Ocean
Lot
- Size: 7,405 Square Feet
- Features: Central Location, Curb & Gutter, Easy Access, Hillside, Marina Nearby, Near Golf Course, Park Setting, Private, Quiet Area, Recreation Nearby, Serviced, Shopping Nearby, Southern Exposure
Details
- Additional structures: Guest House
- Parcel number: 023596104
- Zoning: R1
- Zoning description: Residential
Construction
Type & style
- Home type: SingleFamily
- Architectural style: Cape Cod
- Property subtype: Single Family Residence
Materials
- Frame Wood, Insulation All, Stucco & Siding
- Foundation: Concrete Perimeter
- Roof: Asphalt Shingle
Condition
- Resale
- New construction: No
- Year built: 1999
Utilities & green energy
- Water: Municipal
- Utilities for property: Cable Connected, Garbage, Natural Gas Connected, Phone Connected, Recycling
Community & HOA
Location
- Region: Qualicum Beach
Financial & listing details
- Price per square foot: C$338/sqft
- Tax assessed value: C$1,168,000
- Annual tax amount: C$6,875
- Date on market: 8/11/2026
- Ownership: Freehold
- Road surface type: Paved
Price history
| Date | Event | Price |
|---|---|---|
| 8/11/2026 | Listed for sale | C$1,349,000C$338/sqft |
Source: VIVA #1045095 Report a problem | ||
Public tax history
Tax history is unavailable.
Climate risks
Neighborhood: V9K
Nearby schools
GreatSchools rating
No schools nearby
We couldn't find any schools near this home.
- C$--2 bd1 ba1k sqft223 Saturna Dr, Qualicum Beach, BC V9K2P5Off Market
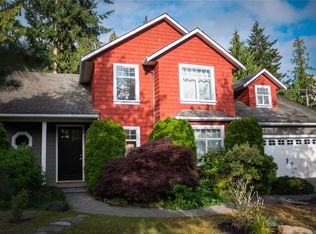
- C$989,0005 bd4 ba2.4k sqft907 Savary Dr, Qualicum Beach, BC V9K1R7For Sale
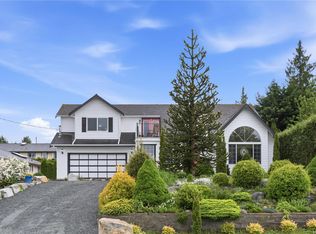
- C$999,9004 bd4 ba2.4k sqft120 Hornby Pl, Qualicum Beach, BC V9K1R6For Sale
- C$---- bd-- ba-- sqft800 Primrose St #7, Qualicum Beach, BC V9K1N9Off Market
- C$---- bd-- ba-- sqft885 Berwick Rd S #7, Qualicum Beach, BC V9K1N7Off Market
- C$---- bd-- ba-- sqft885 Berwick Rd S #39, Qualicum Beach, BC V9K1N7Off Market
- C$---- bd-- ba-- sqft885 Berwick Rd S #43, Qualicum Beach, BC V9K1N7Off Market
- C$---- bd-- ba-- sqft885 Berwick Rd S #8, Qualicum Beach, BC V9K1N7Off Market
Similar homes
- C$1,275,0003 bd3 ba3.8k sqft549 Memorial Ave, Qualicum Beach, BC V9K 1K3For Sale
 MLS ID #1045178, Lois Grant Personal Real Estate Corporation, RE/MAX Anchor Realty (QU). VIVA
 - C$1,388,0004 bd3 ba4.1k sqft823 Glenhale Cres, Nanaimo, BC V9P 1Z8For Sale
 MLS ID #1046396, Aaron Nicklen Personal Real Estate Corporation, Royal LePage Island Living (QU). VIVA
 - C$1,295,0006 bd6 ba3.7k sqft242 Sunningdale Rd E, Qualicum Beach, BC V9K 1L1For Sale
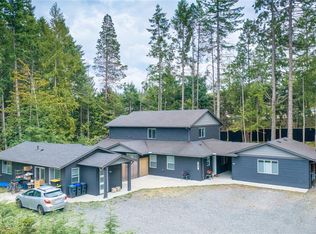 MLS ID #1044474, Brenda Nicolls Personal Real Estate Corporation, Royal LePage Island Living (PK). VIVA
 - C$1,399,9003 bd2 ba2.3k sqft380 Parker Rd W, Nanaimo, BC V9K 1X4For Sale
 MLS ID #1043503, Darren Day, Day Team Realty Ltd. VIVA
 - C$999,9004 bd4 ba2.4k sqft120 Hornby Pl, Qualicum Beach, BC V9K 1R6For SaleMLS ID #1043952, Ania Young, REMAX Professionals (NA). VIVA
- C$1,398,0003 bd3 ba2.1k sqft324 Chester Rd, Qualicum Beach, BC V9K 1B9For SaleMLS ID #1038815, Parker Mcdonald Personal Real Estate Corporation, 460 Realty Inc. (QU). VIVA
- C$989,0005 bd4 ba2.4k sqft907 Savary Dr, Qualicum Beach, BC V9K 1R7For SaleMLS ID #1036646, Peter Kent, REMAX Professionals (NA). VIVA
- C$1,299,9004 bd3 ba2.4k sqft1703 Peligren Pl, Nanaimo, BC V9K 2S3For SaleMLS ID #1044740, Robyn Gervais Personal Real Estate Corporation, Royal LePage Island Living (PK). VIVA
- C$1,350,0004 bd4 ba3.3k sqft1860 Ashling Rd, Nanaimo, BC V9K 2V1For SaleMLS ID #1036612, Edie Mcphedran Personal Real Estate Corporation, Royal LePage Island Living (PK). VIVA
- C$1,340,0005 bd3 ba2.9k sqft1571 Meadowood Way, Nanaimo, BC V9K 2V2For SaleMLS ID #1038624, Michael Anderson, Royal LePage-Comox Valley (CV). VIVA
- C$1,698,0003 bd2 ba2.8k sqft983 Bluffs Dr, Qualicum Beach, BC V9K 0A2For SaleMLS ID #1046390, Brenda Nicolls Personal Real Estate Corporation, Royal LePage Island Living (PK). VIVA
- C$1,590,0004 bd2 ba2.5k sqft422 Dogwood St, Parksville, BC V9P 1C6For SaleMLS ID #1046480, David Ney, Royal LePage Island Living (QU). VIVA
- C$1,169,9003 bd2 ba2.4k sqft1056 Mallard Pl, Qualicum Beach, BC V9K 1E8For SaleMLS ID #1045038, Brittany Haddad, RE/MAX Anchor Realty (QU). VIVA
- C$1,269,0003 bd3 ba2.4k sqft649 Eaglewood Ct, Qualicum Beach, BC V9K 0A3For SaleMLS ID #1044813, Aaron Nicklen Personal Real Estate Corporation, Royal LePage Island Living (QU). VIVA
- C$1,798,0003 bd2 ba2.1k sqft382 Dorset Rd, Qualicum Beach, BC V9K 1H5For SaleMLS ID #1044500, Susan Forrest Personal Real Estate Corporation, Royal LePage Island Living (PK). VIVA
- C$1,049,0004 bd3 ba2.4k sqft766 Canyon Crescent Rd, Qualicum Beach, BC V9K 1K9For SaleMLS ID #1039437, Kari Knutson, Royal LePage Island Living (QU). VIVA
- C$1,625,0003 bd4 ba3.1k sqft158 Crescent Rd E, Qualicum Beach, BC V9K 1L6For SaleMLS ID #1030235, Vivien Sears, RE/MAX First Realty (PK). VIVA
- C$1,249,9006 bd3 ba3.3k sqft2411 Tintern Rd, Nanaimo, BC V0R 1M0For SaleMLS ID #1039476, Larry Schug, Royal LePage Island Living (PK). VIVA
- C$1,399,0004 bd3 ba2.6k sqft2835 Olympic Rd, Nanaimo, BC V9K 2L8For SaleMLS ID #1043975, Kari Knutson, Royal LePage Island Living (QU). VIVA
- C$1,289,0005 bd4 ba3.2k sqft1352 Englishman River Rd, Nanaimo, BC V0R 1V0For SaleMLS ID #1038251, Robyn Gervais Personal Real Estate Corporation, Royal LePage Island Living (PK). VIVA
