Completely Renovated 4BR/2BA — 2,154 SF — Move-In Ready + 500 SF Commercial Building Included with in the sale. This is a unique opportunity to own a move-in-ready home with an additional property that can provide valuable workspace, business potential, rental income, or additional storage. The main home has been extensively renovated from the studs, featuring new insulation, electrical, plumbing, subflooring, roof, siding, flooring, fixtures and finishes throughout. The home offers spacious rooms, impressive ceilings, and a completely updated interior while maintaining the character of the original property. The additional commercial building at 205 Society Street has excellent road frontage and includes its own electric service, HVAC, bathroom and separate entrance. The building has previously operated as a gun store and hair salon and offers tremendous flexibility for an owner-user, office, studio, small business or investment opportunity. Both properties are included in the sale and are located on separate parcels. Water and septic service are shared between the properties. Whether you're looking for a beautifully renovated primary residence, additional commercial space, an opportunity for rental income, or simply more flexibility than a typical home purchase provides, this property offers an exceptional amount of space and potential at an attractive price. Owner is a licensed South Carolina real estate agent.
For sale
Price cut: $1K (10/22)
$298,999
211 Society St, Greeleyville, SC 29056
4beds
2,154sqft
Single Family Residence
Built in 1930
0.6 Acres Lot
$-- Zestimate®
$139/sqft
$-- HOA
What's special
Completely updated interiorSpacious roomsImpressive ceilings
- 114 days
- 669
- 100
Zillow last checked:
Listing updated:
Listed by:
Luke Williams 732-881-6099,
eXp Realty Charleston
Source: Sumter BOR,MLS#: 203158
Facts & features
Interior
Bedrooms & bathrooms
- Bedrooms: 4
- Bathrooms: 2
- Full bathrooms: 2
Primary bedroom
- Level: Main
- Area: 22022
- Dimensions: 143 x 154
Bedroom 2
- Level: Main
- Area: 27482
- Dimensions: 182 x 151
Bedroom 3
- Level: Main
- Area: 23405
- Dimensions: 155 x 151
Bedroom 4
- Level: Main
- Area: 26026
- Dimensions: 169 x 154
Other
- Level: Main
- Area: 129870
- Dimensions: 1110 x 117
Dining room
- Level: Main
- Area: 15336
- Dimensions: 142 x 108
Foyer
- Level: Main
- Area: 17680
- Dimensions: 2210 x 8
Kitchen
- Level: Main
- Area: 1428
- Dimensions: 102 x 14
Living room
- Level: Main
- Area: 46230
- Dimensions: 23 x 2010
Other
- Description: Primary Bathroom
- Level: Main
- Area: 860100
- Dimensions: 1410 x 610
Utility room
- Level: Main
- Area: 6625
- Dimensions: 125 x 53
Heating
- Forced Air, Heat Pump
Cooling
- Ceiling Fan(s), Central Air
Appliances
- Included: Dishwasher, Dryer, Microwave, Oven, Range, Refrigerator, Washer
- Laundry: Electric Dryer Hookup, Washer Hookup
Features
- Eat-in Kitchen
- Flooring: Engineered Hardwood, Tile
- Basement: Crawl Space
- Has fireplace: Yes
Interior area
- Total structure area: 2,154
- Total interior livable area: 2,154 sqft
Video & virtual tour
Property
Parking
- Total spaces: 5
- Parking features: Detached Carport
- Carport spaces: 5
Accessibility
- Accessibility features: Accessible Parking
Features
- Levels: One
- Patio & porch: Covered Porch, Front Deck, Rear Deck, Rear Porch, Wrap Around Deck, Wrap Around Porch
- Exterior features: Garden
- Fencing: Chain Link
Lot
- Size: 0.6 Acres
- Dimensions: 154 x 191 x 146 x 190
- Features: Garden
Details
- Additional structures: Shed(s), Workshop
- Parcel number: 07014066
- Special conditions: Deeded
- Other equipment: None
Construction
Type & style
- Home type: SingleFamily
- Architectural style: Traditional
- Property subtype: Single Family Residence
Materials
- Vinyl Siding
Condition
- New construction: No
- Year built: 1930
Utilities & green energy
- Sewer: Septic Tank
- Water: Public
- Utilities for property: Cable Available, Electricity Available, Sewer Available, Water Available
Community & HOA
Community
- Security: Smoke Detector(s)
- Subdivision: None
HOA
- Has HOA: No
Location
- Region: Greeleyville
Financial & listing details
- Price per square foot: $139/sqft
- Tax assessed value: $26,274
- Annual tax amount: $138
- Date on market: 7/3/2026
- Listing terms: Cash,Conventional,FHA,VA Loan
- Road surface type: Paved
Estimated market value
Not available
Estimated sales range
Not available
Not available
Price history
| Date | Event | Price |
|---|---|---|
| 10/22/2026 | Price change | $298,999-0.3%$139/sqft |
Source: eXp Realty #203158 Report a problem | ||
| 9/20/2026 | Price change | $299,999-2.9%$139/sqft |
Source:  Sumter BOR #203158 Report a problem Sumter BOR #203158 Report a problem | ||
| 8/12/2026 | Price change | $309,000-11.5%$143/sqft |
Source: Sumter BOR #203158 Report a problem | ||
| 7/30/2026 | Price change | $349,000-2.8%$162/sqft |
Source: Sumter BOR #203158 Report a problem | ||
| 7/17/2026 | Price change | $359,000-5.3%$167/sqft |
Source: Sumter BOR #203158 Report a problem | ||
| 7/3/2026 | Listed for sale | $379,000+589.1%$176/sqft |
Source: Sumter BOR #203158 Report a problem | ||
| 11/20/2025 | Sold | $55,000-44.4%$26/sqft |
Source: Agent Provided Report a problem | ||
| 2/25/2025 | Listing removed | $99,000$46/sqft |
Source: Sumter BOR #165705 Report a problem | ||
| 12/30/2024 | Price change | $99,000-23.8%$46/sqft |
Source:  CTMLS #24025299 Report a problem CTMLS #24025299 Report a problem | ||
| 11/15/2024 | Pending sale | $130,000$60/sqft |
Source: Sumter BOR #165705 Report a problem | ||
| 9/26/2024 | Listed for sale | $130,000+160.5%$60/sqft |
Source: Sumter BOR #165705 Report a problem | ||
| 2/23/2022 | Sold | $49,900+25.1%$23/sqft |
Source: CTMLS #21031114 Report a problem | ||
| 12/7/2021 | Contingent | $39,900$19/sqft |
Source: CTMLS #21031114 Report a problem | ||
| 11/23/2021 | Listed for sale | $39,900+134.7%$19/sqft |
Source: CTMLS #21031114 Report a problem | ||
| 6/8/2018 | Sold | $17,000$8/sqft |
Source: Public Record Report a problem | ||
Public tax history
| Year | Property taxes | Tax assessment |
|---|---|---|
| 2024 | $138 -63.4% | $1,050 |
| 2023 | $375 -47.7% | $1,050 -33.5% |
| 2022 | $717 +0.2% | $1,580 |
| 2021 | $715 +20.9% | $1,580 +17.9% |
| 2020 | $592 | $1,340 |
| 2019 | -- | $1,340 |
| 2018 | $737 | $1,340 -2.2% |
| 2016 | $737 -49.1% | $1,370 |
| 2015 | $1,448 | $1,370 |
| 2013 | -- | -- |
| 2010 | -- | $17,249 |
Find assessor info on the county website
Monthly payment
Est. payment
Payment breakdown
Explore the cost of this home by adjusting the details. Changes won't be saved.Climate risks
Neighborhood: 29056
Nearby schools
Schools provided by the listing agent
- Elementary: Greeleyville
- Middle: C E Murray
- High: Kingstree Senior High
Source: Sumter BOR. This data may not be complete. We recommend contacting the local school district to confirm school assignments for this home.

Similar homes
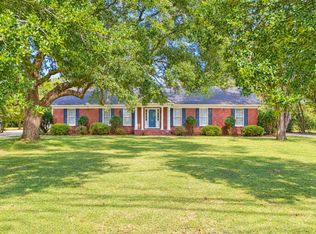
- $325,0003 bd2 ba1.7k sqft115 Oakview Cir, Manning, SC 29102For Sale

 MLS ID #26028772, Marcy Cutchall. CTMLS
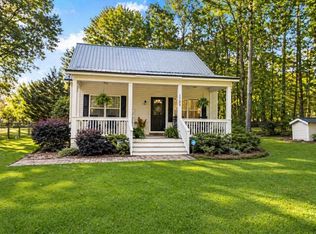
 - $258,0003 bd2 ba2k sqft537 Sunset Dr, Manning, SC 29102For Sale
 MLS ID #204188, Pamela Y Hickman, AgentOwned Realty-Manning. Sumter BOR

 - $295,0003 bd2 ba1.4k sqft1722 Kenwood Rd, Manning, SC 29102For Sale
 MLS ID #202531, Peggy J Haley, Premier Properties of the Carolinas. Sumter BOR
 - $298,5003 bd3 ba2.1k sqft1042 Loblolly Dr, Manning, SC 29102For Sale
 MLS ID #26024097, Tammy Cupp. CTMLS
 - $314,0003 bd2 ba1.8k sqft1165 Heritage Dr, Manning, SC 29102For SaleMLS ID #26027475, Patty Wood. CTMLS
- $278,0003 bd2 ba1.9k sqft146 Venning St, Saint Stephen, SC 29479For SaleMLS ID #26023969, Pamela Dennis. CTMLS
- $294,9004 bd2 ba2.3k sqft401 Dubois St, Bonneau, SC 29431For SaleMLS ID #26028200, Evan Dua. CTMLS
- $298,0003 bd3 ba1.4k sqft3286 N Highway 52, Saint Stephen, SC 29479For SaleMLS ID #26019870, Lee Cross. CTMLS
- $325,0004 bd2 ba2.2k sqft151 Church Rd, Saint Stephen, SC 29479For SaleMLS ID #26025927, Michael Teibert. CTMLS
- $267,0003 bd2 ba1.1k sqft1085 Homestead Rd, Saint Stephen, SC 29479For SaleMLS ID #26022062, Jennifer Lusk. CTMLS
- $315,0003 bd2 ba1.3k sqft1026 Radius St, Manning, SC 29102For SaleMLS ID #26021681, Marcy Cutchall. CTMLS
- $285,0003 bd2 ba1.3k sqft1761 Kenwood Rd, Manning, SC 29102For SaleMLS ID #26024811, Jeremy Garrett. CTMLS
- $309,9004 bd3 ba2k sqft1299 Deercreek Dr, Manning, SC 29102For SaleMLS ID #26014373, Angela Jordan. CTMLS
