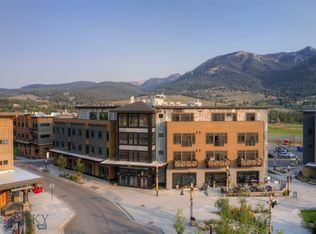
Sophisticated and seamlessly connected to the heart of Big Sky, Residence 2A offers the ideal balance of elevated design and everyday access. This 2-bedroom, 2.5-bath home is located on the second floor of the newly completed Franklin Building—an architecturally striking residence crafted by Bechtle Architects and built by Langlas Construction.
Inside, the home is defined by soaring 11-foot ceilings, expansive windows, and a thoughtful floor plan that creates an open, calming atmosphere. Beautifully curated finishes and modern styling come together to offer a refined yet relaxed mountain aesthetic. From your living space, enjoy filtered views and abundant light—perfect for entertaining or unwinding in comfort.
Beyond the front door, you’ll find Big Sky’s Town Center just steps away. Walk to local shops, restaurants, farmer’s markets, concerts, and more. Trails for hiking and biking are close by, while Big Sky Resort and the Gallatin River are only 10-15 minutes away, offering endless outdoor pursuits in every season. Yellowstone National Park and the vibrant city of Bozeman are both just an hour away, offering even greater access to adventure, culture, and connectivity.
The Franklin was designed for those who seek convenience without compromise: private underground parking, gear-ready storage, and well-insulated interiors ensure this home is suited for both full-time living and seasonal getaways. Well done and masterfully located, Residence 2A is where modern mountain life begins
New construction
Price cut: $174K (6/25)
$1,425,000
211 Town Center Ave #2A, Big Sky, MT 59716
2beds
1,122sqft
:
Get pre-qualified$9,389/mo
Condominium
Built in 2023
-- sqft lot
$-- Zestimate®
$1,270/sqft
$847/mo HOA
What's special
Modern stylingFiltered viewsOpen calming atmosphereExpansive windowsAbundant lightThoughtful floor planBeautifully curated finishes
- 448 days |
- 160 |
- 5 |
Zillow last checked:
Listing updated:
Listed by:
Charlotte Durham 406-219-7478,
Big Sky Sotheby's - Bozeman,
Ania Bulis 406-580-6852,
Big Sky Sotheby's
Source: Big Sky Country MLS,MLS#: 401725Originating MLS: Big Sky Country MLS
Facts & features
Interior
Bedrooms & bathrooms
- Bedrooms: 2
- Bathrooms: 3
- Full bathrooms: 2
- 1/2 bathrooms: 1
Rooms
- Room types: Dining Room, Half Bath, Kitchen, Laundry, Living Room
Bedroom
- Level: Main
Dining room
- Level: Main
Other
- Level: Main
Half bath
- Level: Main
Kitchen
- Level: Main
Laundry
- Level: Main
Living room
- Level: Main
Heating
- Forced Air, Natural Gas
Cooling
- Central Air
Appliances
- Included: Dryer, Dishwasher, Disposal, Microwave, Range, Refrigerator, Washer
Features
- Walk-In Closet(s)
- Flooring: Engineered Hardwood
Interior area
- Total structure area: 1,122
- Total interior livable area: 1,122 sqft
- Finished area above ground: 1,122
Property
Parking
- Total spaces: 1
- Parking features: Other
- Garage spaces: 1
Features
- Levels: One
- Stories: 1
- Patio & porch: Deck
- Exterior features: Landscaping
- Has view: Yes
- View description: Meadow, Mountain(s)
Lot
- Features: Landscaped
Details
- Parcel number: RLE85457
- Zoning description: MU
- Special conditions: None
Construction
Type & style
- Home type: Condo
- Architectural style: Contemporary
- Property subtype: Condominium
Condition
- New Construction
- New construction: Yes
- Year built: 2023
Details
- Builder name: Langlas/Bechtle
Utilities & green energy
- Sewer: Public Sewer
- Water: Public
- Utilities for property: Electricity Connected, Sewer Available, Water Available
Community & HOA
Community
- Features: Public Transportation
- Security: Carbon Monoxide Detector(s), Fire Sprinkler System, Heat Detector, Smoke Detector(s), Security Lights
- Subdivision: The Franklin Residences
HOA
- Has HOA: Yes
- Amenities included: Sidewalks
- Services included: Road Maintenance, Snow Removal
- HOA fee: $7,664 annually
- Second HOA fee: $2,500 annually
Location
- Region: Big Sky
Financial & listing details
- Price per square foot: $1,270/sqft
- Annual tax amount: $5,257
- Date on market: 5/7/2025
- Cumulative days on market: 450 days
- Listing terms: Cash,3rd Party Financing
- Ownership: Full
- Electric utility on property: Yes
- Road surface type: Paved
Estimated market value
Not available
Estimated sales range
Not available
Not available
Price history
| Date | Event | Price |
|---|---|---|
| 6/25/2026 | Price change | $1,425,000-10.9%$1,270/sqft |
Source: Big Sky Country MLS #401725 Report a problem | ||
| 1/9/2026 | Price change | $1,599,000-11.2%$1,425/sqft |
Source: Big Sky Country MLS #401725 Report a problem | ||
| 5/7/2025 | Listed for sale | $1,800,000$1,604/sqft |
Source: Big Sky Country MLS #401725 Report a problem | ||
Public tax history
Tax history is unavailable.
Monthly payment
Est. payment
Payment breakdown
Explore the cost of this home by adjusting the details. Changes won't be saved.Climate risks
Neighborhood: 59716
Nearby schools
GreatSchools rating
- 7/10Ophir Elementary SchoolGrades: PK-5Distance: 3.3 mi
- 6/10Ophir 7-8Grades: 6-8Distance: 3.3 mi
- 10/10Lone Peak High SchoolGrades: 9-12Distance: 3.3 mi
- $--4 bd4 ba1.8k sqft211 Town Center Ave #3F, Big Sky, MT 59716Sold

- $939,083-- bd-- ba22k sqft223 Town Center Ave, Big sky, MT 59716Off Market
- $3,536,123-- bd-- ba2.6k sqft99 Town Center Ave, Big Sky, MT 59716Off Market
- $4,995,0003 bd4 ba2.7k sqft99 Town Center Ave #R2, Big Sky, MT 59716For Sale
- $4,995,0004 bd4 ba2.7k sqft99 Town Center Ave #R3, Big Sky, MT 59716For Sale
- $10,490,000-- bd-- ba19k sqft76 Town Center Ave, Big Sky, MT 59716Off Market
- $2,200,0004 bd4 ba1.7k sqft211 Town Center Ave #2F, Big Sky, MT 59716New Construction
- $--3 bd4 ba1.6k sqft211 Town Center Ave #2G, Big Sky, MT 59716Sold
A local agent can set up tours, give advice and negotiate with sellers.
Similar homes
- $1,375,0002 bd3 ba1.5k sqft201B Pheasant Tail Ln, Big Sky, MT 59716For Sale
 MLS ID #412672, Tom Rue, Pintlar Territories. Big Sky Country MLS
 - $1,695,0003 bd2 ba1.3k sqft211 Town Center Ave #2H, Big Sky, MT 59716New Construction
 MLS ID #412730, Ashley Quande, Big Sky Sotheby's. Big Sky Country MLS
 - $1,375,0002 bd3 ba1.5k sqft201 Pheasant Tail Ln #B, Big Sky, MT 59716Active

 MLS ID #30074515, Tom Rue, Pintlar Territories. MRMLS
 - $1,175,0003 bd3 ba1.6k sqft2225 Black Otter Rd #5, Big Sky, MT 59716For Sale
 MLS ID #412061, Ania Bulis, Big Sky Sotheby's. Big Sky Country MLS
 - $1,394,0002 bd2 ba1.6k sqft13 Heavy Runner Dr Unit 1720, Big Sky, MT 59716For SaleMLS ID #412963, Ania Bulis, Big Sky Sotheby's. Big Sky Country MLS
- $1,125,0003 bd2 ba1.6k sqft271 Sunburst Dr #K-3, Big Sky, MT 59716For SaleMLS ID #412739, Matt Zaremba & Allen Potts, Aperture Global Real Estate. Big Sky Country MLS
- $865,0003 bd3 ba1.2k sqft2061F Little Coyote Rd, Big Sky, MT 59716For SaleMLS ID #412288, Mary Wheeler, PureWest Real Estate Big Sky. Big Sky Country MLS
- $915,0003 bd2 ba1.4k sqft2225 Black Otter Rd Unit 46, Big Sky, MT 59716For SaleMLS ID #410075, Lisa Prugh, Century 21 HMR. Big Sky Country MLS
- $1,290,0003 bd2 ba1.5k sqft56 Blacktail Ln, Gallatin Gateway, MT 59730For SaleMLS ID #412220, Carrie Radtke, Big Sky Sotheby's. Big Sky Country MLS
- $900,0002 bd2 ba949 sqft45 Turkey Leg Rd #1022, Big Sky, MT 59716For SaleMLS ID #412261, Lisa Knorr, Big Sky Sotheby's. Big Sky Country MLS
- $995,0001 bd2 ba1k sqft60 Big Sky Resort Rd #10409, Big Sky, MT 59716For SaleMLS ID #390629, Mary Wheeler, PureWest Real Estate Big Sky. Big Sky Country MLS
- $999,0001 bd2 ba886 sqft60 Big Sky Resort Rd Unit 10902, Big Sky, MT 59716For SaleMLS ID #403581, Suzanne Schreiner, Aperture Global Real Estate. Big Sky Country MLS
- $725,0001 bd2 ba879 sqft40 Big Sky Resort Rd Unit 1913B, Big Sky, MT 59716For SaleMLS ID #410122, Michael Thomas, PureWest Real Estate Big Sky. Big Sky Country MLS
- $825,0002 bd2 ba972 sqft13 Moose Ridge Cedar Crk #61, Sheridan, MT 59749For SaleMLS ID #398150, Christine McEnroe, Big Sky Properties, Inc.. Big Sky Country MLS
- $1,250,0002 bd2 ba1k sqft140 Luhn Ln, Gallatin Gateway, MT 59730For SaleMLS ID #409896, Claire Gillam, Berkshire Hathaway - Bozeman. Big Sky Country MLS
- $999,9003 bd2 ba1.2k sqft63921 Gallatin Rd, Gallatin Gateway, MT 59730For SaleMLS ID #412607, Peter Young, Big Sky Sotheby's - Bozeman. Big Sky Country MLS
