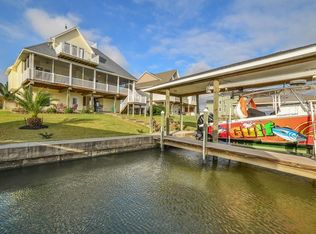
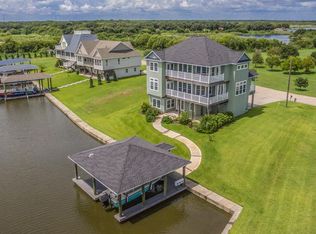
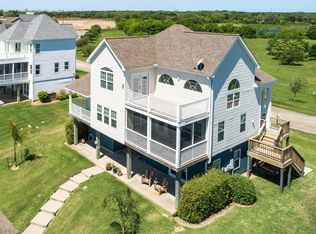
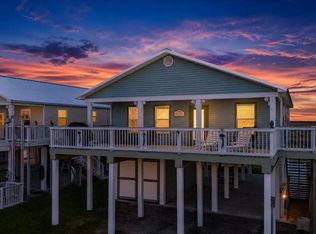
Live the coastal lifestyle with easy access to inshore and offshore fishing! This waterfront home features a **covered boat lift, jet ski-ready setup, boathouse storage, and fish-cleaning station**, all just minutes from Surfside Beach. Perfect as a **vacation home, Airbnb investment, or full-time retreat**. Features include a **NEW ROOF**, ground-floor guest bedroom with full bath, open floor plan, abundant natural light, and plenty of storage. The kitchen offers **granite countertops, breakfast bar, and ample cabinetry**. The primary suite features patio access, dual sinks, jetted tub, and separate shower. Enjoy the coastal breeze from **second- and third-level decks**, perfect for relaxing and entertaining. Sprinkler system included!
Pending
Price increase: $11K (9/3)
$490,000
211 Tuna Run Rd, Freeport, TX 77541
4beds
2,455sqft
Single Family Residence
Built in 2006
0.65 Acres Lot
$481,400 Zestimate®
$200/sqft
$-- HOA
What's special
Waterfront homeCovered boat liftOpen floor planFish-cleaning stationAbundant natural lightJet ski-ready setupGranite countertops
- 29 days
- 388
- 26
Likely to sell faster than
Zillow last checked:
Listing updated:
Listed by:
Karissa Herman TREC #0686886 281-736-0586,
K Realty LLC,
Julie Helton TREC #0839844 281-236-0290,
K Realty LLC
Source: HAR,MLS#: 12553447
Facts & features
Interior
Bedrooms & bathrooms
- Bedrooms: 4
- Bathrooms: 4
- Full bathrooms: 3
- 1/2 bathrooms: 1
Rooms
- Room types: Family Room, Garage Apartment, Guest Suite, Quarters/Guest House, Utility Room
Primary bedroom
- Level: Second
- Area: 324
- Dimensions: 18x18
Bedroom
- Level: Third
- Area: 180
- Dimensions: 15x12
Bedroom
- Level: Third
- Area: 180
- Dimensions: 15x12
Dining room
- Level: Second
- Area: 216
- Dimensions: 18x12
Family room
- Level: Second
- Area: 432
- Dimensions: 24x18
Other
- Level: First
- Area: 216
- Dimensions: 12x18
Kitchen
- Level: Second
- Area: 48
- Dimensions: 8x6
Heating
- Natural Gas, Propane
Cooling
- Ceiling Fan(s), Electric
Appliances
- Included: Disposal, Refrigerator, Electric Oven, Microwave, Electric Range, Dishwasher
- Laundry: Washer Hookup
Features
- Balcony, Formal Entry/Foyer, High Ceilings, Vaulted Ceiling, 1 Bedroom Down - Not Primary BR, 2 Bedrooms Up, Primary Bed - 2nd Floor, Multilevel Bedroom, Split Plan, Walk-In Closet(s)
- Flooring: Carpet, Engineered Hardwood, Tile
Interior area
- Total structure area: 2,455
- Total interior livable area: 2,455 sqft
Property
Parking
- Total spaces: 4
- Parking features: Attached, Additional Parking, Garage Door Opener, Boat, Double-Wide Driveway, Golf Cart Garage, Porte-Cochere, Detached Carport
- Attached garage spaces: 1
- Carport spaces: 3
- Covered spaces: 4
Features
- Levels: Split Level
- Stories: 3
- Patio & porch: Covered, Patio/Deck, Porch
- Exterior features: Back Green Space, Balcony, Sprinkler System, Boat Lift, Boat Slip
- Has spa: Yes
- Has view: Yes
- View description: Bay, Canal, Water
- Has water view: Yes
- Water view: Bay,Canal,Water
- Waterfront features: Bay Front, Bulkhead, Canal Front
Lot
- Size: 0.65 Acres
- Features: Back Yard, Waterfront, 0 Up To 1/4 Acre
Details
- Additional structures: Detached Gar Apt /Quarters, Boat House
- Parcel number: 21920001003
Construction
Type & style
- Home type: SingleFamily
- Architectural style: Traditional
- Property subtype: Single Family Residence
Materials
- Cement Siding, Vinyl Siding
- Foundation: Raised, Slab
- Roof: Composition
Condition
- New construction: No
- Year built: 2006
Utilities & green energy
- Sewer: Aerobic Septic
- Water: Well
Community & HOA
Community
- Subdivision: Bridge Pointe Sd
Location
- Region: Freeport
Financial & listing details
- Price per square foot: $200/sqft
- Tax assessed value: $464,570
- Annual tax amount: $7,247
- Date on market: 8/19/2026
- Listing terms: Cash,Conventional,FHA,Investor,VA Loan
- Exclusions: Generator
Estimated market value
$481,400
$457,000 - $505,000
$2,783/mo
Price history
| Date | Event | Price |
|---|---|---|
| 9/5/2026 | Pending sale | $490,000$200/sqft |
Source:  HAR #12553447 Report a problem HAR #12553447 Report a problem | ||
| 9/3/2026 | Price change | $490,000+2.3%$200/sqft |
Source: HAR #12553447 Report a problem | ||
| 8/19/2026 | Listed for sale | $479,000-2%$195/sqft |
Source: HAR #12553447 Report a problem | ||
| 8/18/2026 | Listing removed | $489,000$199/sqft |
Source: HAR #83161254 Report a problem | ||
| 8/3/2026 | Price change | $489,000-2%$199/sqft |
Source: HAR #83161254 Report a problem | ||
| 6/24/2026 | Price change | $499,000-3.1%$203/sqft |
Source: HAR #83161254 Report a problem | ||
| 6/10/2026 | Price change | $515,000-2.6%$210/sqft |
Source: HAR #83161254 Report a problem | ||
| 5/12/2026 | Price change | $529,000-3.6%$215/sqft |
Source: HAR #83161254 Report a problem | ||
| 3/29/2026 | Listed for sale | $549,000-8.2%$224/sqft |
Source: HAR #83161254 Report a problem | ||
| 3/7/2026 | Listing removed | $598,000$244/sqft |
Source: HAR #5227393 Report a problem | ||
| 1/28/2026 | Price change | $598,000-5.1%$244/sqft |
Source: HAR #5227393 Report a problem | ||
| 1/11/2026 | Price change | $630,000-3.1%$257/sqft |
Source: HAR #5227393 Report a problem | ||
| 9/8/2025 | Listed for sale | $650,000+52.9%$265/sqft |
Source: HAR #5227393 Report a problem | ||
| 4/30/2020 | Listing removed | $425,000$173/sqft |
Source: Coldwell Banker Realty - Lake Jackson #5141078 Report a problem | ||
| 4/7/2020 | Pending sale | $425,000$173/sqft |
Source: Coldwell Banker Realty - Lake Jackson #5141078 Report a problem | ||
| 2/14/2020 | Listed for sale | $425,000$173/sqft |
Source: Coldwell Banker United, #5141078 Report a problem | ||
Public tax history
| Year | Property taxes | Tax assessment |
|---|---|---|
| 2025 | $4,957 -8.5% | $464,570 0% |
| 2024 | $5,415 +8.1% | $464,572 +8.1% |
| 2023 | $5,011 -14.1% | $429,880 +10% |
| 2022 | $5,833 -6.7% | $390,800 +2.4% |
| 2021 | $6,251 | $381,460 +9% |
| 2020 | -- | $350,000 +13.4% |
| 2019 | $6,249 -13.5% | $308,530 |
| 2018 | $7,221 | $308,530 -9.3% |
| 2017 | $7,221 +19.3% | $340,000 +11.5% |
| 2016 | $6,051 | $305,000 +5.2% |
| 2015 | $6,051 | $290,000 +4.4% |
| 2014 | $6,051 | $277,860 +14% |
| 2012 | -- | $243,810 +75.9% |
| 2011 | -- | $138,600 +0.2% |
| 2010 | -- | $138,360 -5.2% |
| 2009 | -- | $145,980 -21.1% |
| 2008 | -- | $185,060 +3888.4% |
| 2006 | -- | $4,640 |
Find assessor info on the county website
Monthly payment
Est. payment
Payment breakdown
Explore the cost of this home by adjusting the details. Changes won't be saved.Climate risks
Neighborhood: 77541
Nearby schools
Schools provided by the listing agent
- Elementary: Freeport Elementary
- Middle: O'hara Lanier Middle
- High: Brazosport High School
Source: HAR. This data may not be complete. We recommend contacting the local school district to confirm school assignments for this home.
Similar homes
- $519,0003 bd3 ba1.7k sqft122 Four Master Rd, Freeport, TX 77541For Sale
 MLS ID #63093284, Crystal Grimes, JLA Realty. HAR
 - $549,9003 bd3 ba1.4k sqft211 Ocean Dr, Surfside Beach, TX 77541For Sale
 MLS ID #88697874, Suzan Zachariah, The Local Agents Real Estate LLC. HAR
 - $420,0003 bd2 ba1.3k sqft115 Driftwood Rd, Freeport, TX 77541For Sale
 MLS ID #2261026, Crystal Grimes, JLA Realty. HAR
 - $399,9003 bd3 ba1.2k sqft2927 Bluewater, Surfside Beach, TX 77541For Sale
 MLS ID #88893499, Holly Brown, eXp Realty LLC. HAR
