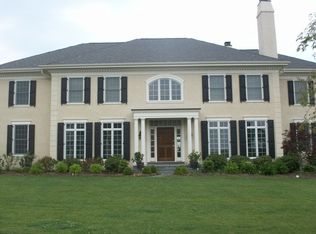
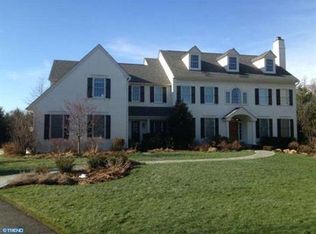
Stately in stature and brimming with timeless curb appeal, welcome to 211 Twinings Lane in the sought-after Whitegate community of Wayne! Built by the esteemed Bentley Homes, this home is truly everything you’ve been looking for: a move-in ready center hall colonial set on a quiet cul-de-sac in a coveted Main Line location. Timeless details include the sweeping front lawn, the foyer’s grand staircase, the two-story stone fireplace, archways separating the rooms, red oak hardwood flooring, and soaring ceilings. Modern convenience hasn’t been forgotten, though, with a spacious, chef-inspired open kitchen with a large center island and custom-built cabinetry, built-in shelving, a three-car attached garage, and many custom upgrades throughout the home. Find all this and more in your dream home: 211 Twinings Lane! Upon entering, you immediately take in the home’s dignified atmosphere: with a grand staircase flanked by two arched doorways– each with beautiful casework– leading to the living and formal dining rooms. A center hall colonial, the home embodies excellent front-to-back flow, making it an ideal layout for seamless hosting. The two-story great room features soaring windows and hearth-to-ceiling stone fireplace. A sunroom with a tile floor is located off the great room: a cozy room to relax and enjoy the natural light pouring in from the many windows. The study with built-in cherry wood bookshelves, doors, and windows offers a quiet space for working from home or reading a book. The open and spacious gourmet kitchen is a few steps from the great room. The oversized granite-topped island and abundant custom cabinetry are a few of the many upgrades that create this chef-style kitchen. Upgraded appliances include a warming drawer and wine cooler as well as a newly installed touch faucet for added convenience. A classic breakfast room with three sides of windows and access to the spacious patio allows for informal dining indoors or out. A large mudroom, including built-in storage and one of two main level powder rooms, leads one from the attached garage into the kitchen. A second powder room centrally located for guests’ use completes the main level. The second floor, accessed by the front or back stairs, boasts a wide hall open to the soaring windows of the great room. There are five bedrooms and 3 baths on this level. Entry to the primary suite is through French doors and a vestibule. The primary suite includes a spacious bedroom, a flexible space which can be used as a sitting room or dressing room with two large, custom closets and an en suite bathroom. The primary bath includes a soaking tub, walk-in shower, and a long vanity with dual his-and-her sinks. An open hall leads to 4 large bedrooms with custom closets and attached baths. A laundry room with counter space and a window allowing natural light completes the second floor. Head upstairs once again to find a partially finished space on the third level with endless possibilities for your customization. Upgrades added to this home during construction include sound insulation of the primary suite, house alarm system, lawn sprinkler system, gas fireplace, gas line to patio, full unfinished basement with French door access to outdoor concrete stairs to grade, upgraded cabinetry, woodwork, and hardware throughout. The coveted Whitegate community has a playground and tennis courts for residents' enjoyment, and the Wayne location is convenient to all the Main Line has to offer!
Sold for $1,795,000
$1,795,000
211 Twinings Ln, Wayne, PA 19087
5beds
5,813sqft
Single Family Residence
Built in 2006
0.91 Acres Lot
$1,853,000 Zestimate®
$309/sqft
$7,949 Estimated rent
Home value
$1,853,000
$1.72M - $2.00M
$7,949/mo
Zestimate® history
Owner options
List your home for rent
$7,949/mo
Rent Zestimate®
Find your next renter with Zillow Rental Manager. Plus, with online applications, you can quickly screen prospective tenants – for free.
$7,949/mo
Rent Zestimate®
Refinance and save
$12,784/mo
Est. payment
Refinancing to a lower rate could help reduce your monthly payments and save thousands over the life of the loan.
$12,784/mo
Est. payment
Explore your selling options
Work with a Zillow partner agent
Leverage their expertise and Zillow's premium Showcase listings to get your home seen by more buyers.
Get startedList with your own agent
Get your home in front of millions of buyers by listing it on Zillow.
Learn how to do itSell it yourself
Take full control of how buyers see your home on Zillow by listing For Sale by Owner (FSBO).
List your homeWhat's special
Gas fireplaceBuilt-in shelvingSoaking tubSoaring windowsAbundant custom cabinetryGrand staircaseSpacious bedroom
Zillow last checked:
Listing updated:
Listed by:
Deborah Dorsey 610-724-2880,
BHHS Fox & Roach-Rosemont,
Listing Team: Deb Dorsey Team, Co-Listing Agent: Susan Brutico 610-306-4458,
BHHS Fox & Roach-Rosemont
Bought with:
Brian Stetler, RS301905
BHHS Fox & Roach-Center City Walnut
Source: Bright MLS,MLS#: PAMC2145620
Facts & features
Interior
Bedrooms & bathrooms
- Bedrooms: 5
- Bathrooms: 5
- Full bathrooms: 3
- 1/2 bathrooms: 2
- Main level bathrooms: 2
Primary bedroom
- Features: Attached Bathroom
- Level: Upper
Bedroom 2
- Features: Jack and Jill Bathroom
- Level: Upper
Bedroom 3
- Features: Jack and Jill Bathroom
- Level: Upper
Bedroom 4
- Features: Jack and Jill Bathroom
- Level: Upper
Bedroom 5
- Features: Jack and Jill Bathroom
- Level: Upper
Primary bathroom
- Level: Upper
Bathroom 2
- Level: Upper
Bathroom 3
- Level: Upper
Other
- Level: Upper
Basement
- Level: Lower
Breakfast room
- Level: Main
Dining room
- Level: Main
Family room
- Level: Main
Foyer
- Level: Main
Half bath
- Level: Main
Half bath
- Level: Main
Kitchen
- Level: Main
Living room
- Level: Main
Mud room
- Level: Main
Office
- Level: Main
Other
- Level: Main
Heating
- Central, Natural Gas
Cooling
- Central Air, Electric
Appliances
- Included: Gas Water Heater
- Laundry: Upper Level, Mud Room
Features
- Additional Stairway, Attic, Breakfast Area, Built-in Features, Crown Molding, Family Room Off Kitchen, Open Floorplan, Formal/Separate Dining Room, Eat-in Kitchen, Kitchen Island, Kitchen - Gourmet
- Flooring: Wood, Hardwood
- Basement: Unfinished,Walk-Out Access
- Number of fireplaces: 2
- Fireplace features: Gas/Propane
Interior area
- Total structure area: 5,813
- Total interior livable area: 5,813 sqft
- Finished area above ground: 5,813
- Finished area below ground: 0
Property
Parking
- Total spaces: 3
- Parking features: Garage Faces Side, Inside Entrance, Attached, Driveway
- Attached garage spaces: 3
- Has uncovered spaces: Yes
Accessibility
- Accessibility features: None
Features
- Levels: Two
- Stories: 2
- Pool features: None
Lot
- Size: 0.91 Acres
- Dimensions: 91.00 x 0.00
Details
- Additional structures: Above Grade, Below Grade
- Parcel number: 580019709627
- Zoning: RESIDENTIAL
- Special conditions: Standard
Construction
Type & style
- Home type: SingleFamily
- Architectural style: Colonial
- Property subtype: Single Family Residence
Materials
- Stone, Stucco
- Foundation: Concrete Perimeter
Condition
- New construction: No
- Year built: 2006
Utilities & green energy
- Sewer: Public Sewer
- Water: Public
Community & neighborhood
Location
- Region: Wayne
- Subdivision: Whitegate
- Municipality: UPPER MERION TWP
HOA & financial
HOA
- Has HOA: Yes
- HOA fee: $1,400 annually
- Amenities included: Tennis Court(s), Tot Lots/Playground
- Services included: Common Area Maintenance
Other
Other facts
- Listing agreement: Exclusive Right To Sell
- Ownership: Fee Simple
Price history
| Date | Event | Price |
|---|---|---|
| 9/18/2025 | Sold | $1,795,000$309/sqft |
Source:  Bright MLS #PAMC2145620 Report a problem Bright MLS #PAMC2145620 Report a problem | ||
| 8/25/2025 | Pending sale | $1,795,000$309/sqft |
Source: Bright MLS #PAMC2145620 Report a problem | ||
| 7/28/2025 | Contingent | $1,795,000$309/sqft |
Source: Bright MLS #PAMC2145620 Report a problem | ||
| 7/15/2025 | Price change | $1,795,000-1.6%$309/sqft |
Source: Bright MLS #PAMC2145620 Report a problem | ||
| 6/25/2025 | Price change | $1,825,000-3.4%$314/sqft |
Source: Bright MLS #PAMC2145620 Report a problem | ||
| 6/6/2025 | Price change | $1,889,000-1.9%$325/sqft |
Source: Bright MLS #PAMC2140090 Report a problem | ||
| 5/15/2025 | Listed for sale | $1,925,000+58.9%$331/sqft |
Source: Bright MLS #PAMC2140090 Report a problem | ||
| 7/20/2006 | Sold | $1,211,500$208/sqft |
Source: Public Record Report a problem | ||
Public tax history
| Year | Property taxes | Tax assessment |
|---|---|---|
| 2025 | $20,645 +6.9% | $638,000 |
| 2024 | $19,310 | $638,000 |
| 2023 | $19,310 +6.4% | $638,000 |
| 2022 | $18,153 +3.2% | $638,000 |
| 2021 | $17,591 +2.2% | $638,000 |
| 2020 | $17,213 +4.2% | $638,000 |
| 2019 | $16,523 +1.8% | $638,000 |
| 2018 | $16,229 +3.5% | $638,000 |
| 2017 | $15,680 | $638,000 |
| 2016 | $15,680 +3.8% | $638,000 |
| 2015 | $15,102 +1.6% | $638,000 |
| 2014 | $14,866 +2.2% | $638,000 |
| 2013 | $14,547 +1.3% | $638,000 |
| 2012 | $14,355 -12.1% | $638,000 -18.8% |
| 2011 | $16,339 +3.8% | $786,110 |
| 2010 | $15,739 +3.1% | $786,110 |
| 2009 | $15,268 +2.9% | $786,110 |
| 2008 | $14,835 +3.1% | -- |
| 2007 | $14,395 +1463% | -- |
| 2006 | $921 +8.5% | -- |
| 2005 | $849 +4.7% | -- |
| 2004 | $811 +4.2% | -- |
| 2003 | $778 | -- |
Find assessor info on the county website
Neighborhood: 19087
Nearby schools
GreatSchools rating
- 8/10Roberts El SchoolGrades: K-4Distance: 0.6 mi
- 6/10Upper Merion Middle SchoolGrades: 5-8Distance: 1.5 mi
- 7/10Upper Merion High SchoolGrades: 9-12Distance: 1.5 mi
Schools provided by the listing agent
- District: Upper Merion Area
Source: Bright MLS. This data may not be complete. We recommend contacting the local school district to confirm school assignments for this home.
Get a cash offer in 3 minutes
Find out how much your home could sell for in as little as 3 minutes with a no-obligation cash offer.
Estimated market value
$1,853,000
Get a cash offer in 3 minutes
Find out how much your home could sell for in as little as 3 minutes with a no-obligation cash offer.
Estimated market value
$1,853,000
- Pennsylvania
- Montgomery County
- Wayne
- 19087
- 211 Twinings Ln
Nearby cities
Nearby neighborhoods
Nearby zip codes
Other Wayne Topics
