Skip main navigation
Off market
  • $1,901,300

    221 Twinings Ln, Wayne, PA 19087

    5beds
    5,823sqft
    SingleFamily
    Built in 2006
    0.75 Acres Lot
    $1,901,300 Zestimate®
    $327/sqft
    $7,609 Estimated rent

    Home value

    $1,901,300

    $1.75M - $2.09M

    $7,609/mo

    Zestimate® history
    Loading
    Loading...

    Owner options

    List your home for rent

    $7,609/mo

    Rent Zestimate®

    Find your next renter with Zillow Rental Manager. Plus, with online applications, you can quickly screen prospective tenants – for free.

    Learn more

    $7,609/mo

    Rent Zestimate®

    Refinance and save

    $12,182/mo

    Est. payment

    Refinancing to a lower rate could help reduce your monthly payments and save thousands over the life of the loan.

    See today's rates

    $12,182/mo

    Est. payment

    Explore your selling options

    Work with a Zillow partner agent

    Leverage their expertise and Zillow's premium Showcase listings to get your home seen by more buyers.

    Get started

    List with your own agent

    Get your home in front of millions of buyers by listing it on Zillow.

    Learn how to do it

    Sell it yourself

    Take full control of how buyers see your home on Zillow by listing For Sale by Owner (FSBO).

    List your home

    What's special

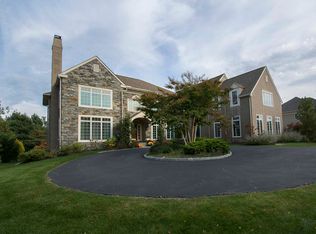
    Welcome Home. This gorgeous Bentley custom built home in the Whitegate community offers you everything you have been searching for. When you enter the home, you will love the wide open foyer that flows into your living room with its custom built fireplace and all new lighting. Through the living room, there is a large private in-home office with plenty of natural light. The double doors will guide you into a conservatory that is a beautiful sun filled space. Down the center hall of your foyer, you walk into your beautiful family room with a floor to ceiling stone fireplace and windows that cover the back of the home and provide tons of natural light. In the rear of the living room is a wide open second staircase leading you upstairs. From your family room, you can see your stunning chefs kitchen with a twelve foot center island along with a counter desk area, over sized pantry, and bar. The cherry maple cabinets are stunning and will always be in style along with the natural granite. Next to the kitchen is a window framed eat in sunroom perfect for the daily meals or to relax in. The dining room is all custom painted and new lighting. Massive mud room off of the kitchen with plenty of storage a half bath and is the entrance to your three car garage. Going upstairs your master suite has it all including a tray ceiling, large dressing area and two large walk in closets. The master bath has a large glass stall shower, jetted tub, double vanity and plenty of natural light. The additional bedrooms and baths are down the hall with large bathrooms connecting each other. In addition to all the wonderful things inside, once outside on your private deck, you can enjoy a spacious private yard. The location of this home and community is perfection. Close to all major highways, 476, 202, 76 within two minutes to LifeTime Fitness, Wegmans, KOP Town Center with shopping and restaurants. Five minutes to Downtown Wayne. This is a must see home...

    This property is off market, which means it's not currently listed for sale or rent on Zillow. This may be different from what's available on other websites or public sources.

    Facts & features

    Interior

    Bedrooms & bathrooms
    • Bedrooms: 5
    • Bathrooms: 5
    • Full bathrooms: 3
    • 1/2 bathrooms: 2
    Heating
    • Forced air, Gas
    Cooling
    • Central
    Appliances
    • Included: Dishwasher, Garbage disposal, Microwave, Range / Oven, Refrigerator
    Features
    • Master Bath(s), CeilngFan(s), Attic/House Fan, Stain/Lead Glass, Kitchen - Eat-In, Kitchen - Island, Butlers Pantry, Stall Shower
    • Basement: Finished
    • Has fireplace: Yes
    Interior area
    • Total interior livable area: 5,823 sqft

    Property

    Parking
    • Parking features: Garage - Attached
    Features
    • Exterior features: Stucco
    • Has spa: Yes
    Lot
    • Size: 0.75 Acres
    Details
    • Parcel number: 580019709618

    Construction

    Type & style
    • Home type: SingleFamily
    • Architectural style: Colonial
    Condition
    • Year built: 2006

    Community & HOA

    HOA
    • Has HOA: Yes
    • HOA fee: $83 monthly
    Location
    • Region: Wayne

    Financial & listing details

    • Price per square foot: $327/sqft
    • Tax assessed value: $611,600
    • Annual tax amount: $19,791

    Price history

    DateEventPrice
    7/11/2019Sold$1,000,000-9%$172/sqft
    Source: Public Record Report a problem
    3/25/2019Price change$1,099,000-4.4%$189/sqft
    Source: Keller Williams Real Estate-Bl #PAMC124004 Report a problem
    11/19/2018Listed for sale$1,150,000-12.9%$197/sqft
    Source: Keller Williams Real Estate-Bl #PAMC124004 Report a problem
    5/5/2011Listing removed$6,250$1/sqft
    Source: vFlyer Rentals Report a problem
    4/22/2011Listed for rent$6,250$1/sqft
    Source: vFlyer Rentals Report a problem
    2/1/2010Sold$1,320,000-16.2%$227/sqft
    Source: Public Record Report a problem
    7/25/2008Listing removed$1,575,000$270/sqft
    Source: Prudential Real Estate #5057989 Report a problem
    5/29/2008Listed for sale$1,575,000+27.3%$270/sqft
    Source: Prudential Real Estate #5057989 Report a problem
    2/8/2006Sold$1,237,087$212/sqft
    Source: Public Record Report a problem

    Public tax history

    YearProperty taxesTax assessment
    2025$19,791 +6.9%$611,600
    2024$18,511 $611,600
    2023$18,511 +10%$611,600 +3.4%
    2022$16,833 +3.2%$591,600
    2021$16,313 +2.2%$591,600
    2020$15,961 -19.9%$591,600 -23.1%
    2019$19,922 +1.8%$769,230
    2018$19,568 +3.5%$769,230
    2017$18,907 $769,230
    2016$18,907 +3.8%$769,230
    2015$18,209 +1.6%$769,230
    2014$17,924 +2.2%$769,230
    2013$17,540 +1.3%$769,230
    2012$17,309 +8.3%$769,230
    2011$15,988 +3.8%$769,230
    2010$15,401 +3.1%$769,230
    2009$14,940 +2.9%$769,230
    2008$14,516 +3.1%--
    2007$14,086 +1429.4%--
    2006$921 +8.5%--
    2005$849 +4.7%--
    2004$811 +4.2%--
    2003$778 --
    Find assessor info on the county website

    Neighborhood: 19087

    Nearby schools

    GreatSchools rating
    Schools provided by the listing agent
    • District: Upper Merion Area

    Source: The MLS. This data may not be complete. We recommend contacting the local school district to confirm school assignments for this home.

    Get a cash offer in 3 minutes
    Find out how much your home could sell for in as little as 3 minutes with a no-obligation cash offer.
    Estimated market value
    $1,901,300
    Get a cash offer in 3 minutes
    Find out how much your home could sell for in as little as 3 minutes with a no-obligation cash offer.
    Estimated market value
    $1,901,300