HORSE PROPERTY! TWO FAMILY SEPARATE LIVING QUARTERS! You will never look back after moving to Sanpete County with the AMENITIES awaiting you in STERLING! You will ask yourself why YOU WAITED SO LONG to make THE MOVE With PALISADE STATE PARK'S STUNNING GOLF COURSE/ LAKE, HUNTING ,FISHING,CAMPING, SIDE BY SIDE TRAILS, BIKING TRAILS, SNOWMOBILING, HORSE RIDING and so much MORE at your FINGERTIPS you'll never be without that NEXT ADVENTURE! " DISCOVER SANPETE COUNTY" is not just a saying--it's a way of LIFE!! HOME BOASTS that needed SPACE for ENTERTAINING or LONG STAYING FRIENDS/ FAMILY with a SEPARATE OUTSIDE ENTRANCE TO the 2 BED,FULL KITCHEN, FAMILY ROOM, FULL BATH, 8' X 21' COLD STORAGE ROOM, PRIVATE MOTHER IN LAW LIVING QUARTERS! Snuggle up to the COZY WOOD BURNING STOVE or MARVEL at the MILLION DOLLAR VIEWS courtesy of the UPSTAIRS DECK! Property boasts a LARGE GREEN HOUSE, FRUIT TREES, HORSE FACILITIES, CHICKEN COOP, 2 LG STORAGE SHEDS (12'X24' AND 8' X 12') SALE INCLUDES ONE FULL SHARE OF STERLING IRRIGATION WATER STOCK! PRIDE OF OWNERSHIP SHOWS THROUGHOUT BOTH INSIDE AND OUT!! SEPTIC SYSTEM AND HOT WATER HEATER WERE JUST SERVICED. YOU WONT WANT TO MISS OUT ON THIS HOME! Square footage figures are provided as a courtesy estimate only and were obtained from Sanpete County . Buyer is advised to obtain an independent measurement. This home is covered by a SilverBack Home Warranty Listing Policy which can be transferred to the buyer at closing with the purchase of a Buyers Policy.
For sale
Price cut: $46.9K (10/10)
$429,000
211 W Center St, Sterling, UT 84665
5beds
2,610sqft
Single Family Residence
Built in 1980
0.69 Acres Lot
$-- Zestimate®
$164/sqft
$-- HOA
What's special
Horse propertyChicken coopMillion dollar viewsHorse facilitiesFruit treesSeparate outside entranceUpstairs deck
- 132 days
- 20
- 6
Zillow last checked:
Listing updated:
Listed by:
Charlotte L Christiansen 435-528-7463,
Christiansen Real Estate Inc
Source: UtahRealEstate.com,MLS#: 2164115
Facts & features
Interior
Bedrooms & bathrooms
- Bedrooms: 5
- Bathrooms: 2
- Full bathrooms: 2
- Main level bedrooms: 3
Rooms
- Room types: Den/Office, Second Kitchen
Heating
- Forced Air, Central, Wood
Cooling
- Central Air, Ceiling Fan(s)
Appliances
- Included: Dryer, Microwave, Refrigerator, Washer, Free-Standing Range
- Laundry: Electric Dryer Hookup, Gas Dryer Hookup
Features
- Basement Apartment, Separate Bath/Shower, Floor Drains
- Flooring: Carpet, Hardwood, Laminate, Tile
- Doors: Sliding Doors
- Windows: Blinds, Part, Double Pane Windows
- Basement: Partial,Basement Entrance
- Has fireplace: No
- Fireplace features: Wood Burning Stove
Interior area
- Total structure area: 2,610
- Total interior livable area: 2,610 sqft
- Finished area above ground: 1,305
- Finished area below ground: 1,305
Video & virtual tour
Property
Parking
- Total spaces: 2
- Parking features: Covered
- Attached garage spaces: 2
Accessibility
- Accessibility features: Single Level Living
Features
- Stories: 2
- Patio & porch: Porch, Open Porch
- Exterior features: Lighting
- Fencing: Partial
- Has view: Yes
- View description: Lake, Mountain(s), Valley, Water
- Has water view: Yes
- Water view: Lake,Water
Lot
- Size: 0.69 Acres
- Features: Sprinkler: Auto-Full, Near Golf Course
- Residential vegetation: Fruit Trees, Landscaping: Full, Mature Trees, Vegetable Garden
Details
- Additional structures: Outbuilding, Storage Shed(s)
- Parcel number: PartofParcel # 2080X
- Zoning description: Single-Family
- Other equipment: Workbench
- Horses can be raised: Yes
- Horse amenities: Horse Property
Construction
Type & style
- Home type: SingleFamily
- Architectural style: Rambler/Ranch
- Property subtype: Single Family Residence
Materials
- Brick
- Roof: Metal,Pitched
Condition
- Blt./Standing
- New construction: No
- Year built: 1980
- Major remodel year: 1996
Details
- Warranty included: Yes
Utilities & green energy
- Sewer: Septic Tank, Sewer: Septic Tank
- Water: Culinary, Irrigation, Rights: Owned
- Utilities for property: Natural Gas Connected, Electricity Connected, Water Connected
Community & HOA
Community
- Security: Building Security, Fire Alarm
HOA
- Has HOA: No
Location
- Region: Sterling
Financial & listing details
- Price per square foot: $164/sqft
- Annual tax amount: $1,805
- Date on market: 6/9/2026
- Listing terms: Cash,Conventional,FHA,VA Loan,USDA Loan
- Inclusions: Ceiling Fan, Dryer, Microwave, Refrigerator, Storage Shed(s), Washer, Wood Stove, Workbench
- Exclusions: Window Coverings
- Has irrigation water rights: Yes
- Acres allowed for irrigation: 1
- Electric utility on property: Yes
- Road surface type: Paved
Estimated market value
Not available
Estimated sales range
Not available
Not available
Price history
| Date | Event | Price |
|---|---|---|
| 10/10/2026 | Price change | $429,000-9.9%$164/sqft |
Source:  UtahRealEstate.com #2164115 Report a problem | ||
| 9/6/2026 | Price change | $475,900-4.8%$182/sqft |
Source: UtahRealEstate.com #2164115 Report a problem | ||
| 7/28/2026 | Price change | $499,900-2.9%$192/sqft |
Source: UtahRealEstate.com #2164115 Report a problem | ||
| 7/13/2026 | Price change | $515,000-2.8%$197/sqft |
Source: UtahRealEstate.com #2164115 Report a problem | ||
| 6/19/2026 | Price change | $530,000-3.5%$203/sqft |
Source: UtahRealEstate.com #2164115 Report a problem | ||
| 6/10/2026 | Listed for sale | $549,000$210/sqft |
Source: UtahRealEstate.com #2164115 Report a problem | ||
Public tax history
Tax history is unavailable.
Monthly payment
Est. payment
Payment breakdown
Explore the cost of this home by adjusting the details. Changes won't be saved.Climate risks
Neighborhood: 84665
Nearby schools
Schools provided by the listing agent
- Elementary: Manti
- Middle: Ephraim
- High: Manti
- District: South Sanpete
Source: UtahRealEstate.com. This data may not be complete. We recommend contacting the local school district to confirm school assignments for this home.
Similar homes
- $379,0003 bd2 ba2.1k sqft11 E Center St, Sterling, UT 84665For Sale
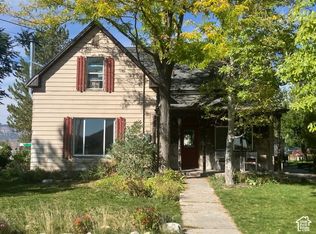
 MLS ID #2187824, Linda K Nielsen, Berkshire Hathaway HomeServices Elite Real Estate. UtahRealEstate.com
- $449,0003 bd2 ba1.8k sqft111 E Center St, Sterling, UT 84665For Sale
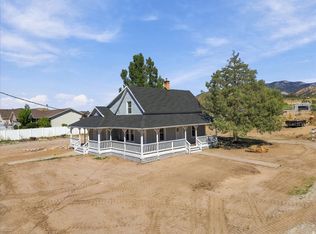 MLS ID #2185450, Misty Braithwaite, Red Rock Real Estate LLC (Central). UtahRealEstate.com
- $500,0005 bd3 ba3k sqft117 E 250 S, Sterling, UT 84665For Sale
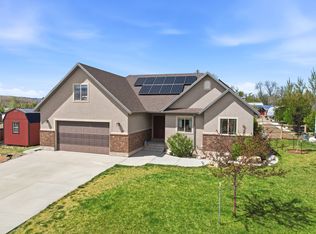 MLS ID #2156739, Keith M Kasperson, Coldwell Banker Realty (Park City-Newpark). UtahRealEstate.com
- $550,0005 bd4 ba2.9k sqft5000 South, Sterling, UT 84665For Sale By Owner
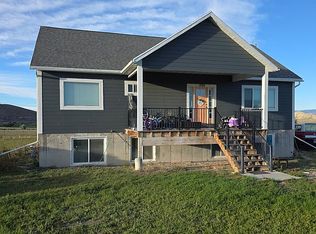
- $329,9003 bd1 ba2k sqft111 S Main St, Sterling, UT 84665For SaleMLS ID #2184223, Tiffany Alder Bown, Century 21 Essentials Realty. UtahRealEstate.com
- $430,0003 bd2 ba2.3k sqft280 E 200 S, Gunnison, UT 84634For SaleMLS ID #2191432, Kinsley Lund, Coldwell Banker Preferred Properties. UtahRealEstate.com
- $449,0004 bd2 ba2.7k sqft555 N Main St, Centerfield, UT 84622For SaleMLS ID #2182294, Janice C Mcclellan, Central Utah Professional Realty. UtahRealEstate.com
- $455,0004 bd2 ba3.5k sqft444 S Main St, Manti, UT 84642For SaleMLS ID #2179433, Lynn C Fillmore, Town & Country Apollo Properties, LLC. UtahRealEstate.com
- $385,0003 bd2 ba2.5k sqft320 N Main St, Centerfield, UT 84622For SaleMLS ID #2182726, Tiffany Kennard, Century 21 Edges. UtahRealEstate.com
- $410,0004 bd3 ba2.3k sqft616 N 200 W, Ephraim, UT 84627For SaleMLS ID #2190185, Shannon Keller, Presidio Real Estate (South Valley). UtahRealEstate.com
- $425,0005 bd2 ba2.9k sqft236 W 200 S, Ephraim, UT 84627For SaleMLS ID #2169038, Jason P. Turner, Realtypath LLC (Innovate). UtahRealEstate.com
- $395,0004 bd3 ba3.5k sqft10 N Main St, Centerfield, UT 84622For SaleMLS ID #2128519, Crystal M Young, EXP Realty, LLC. UtahRealEstate.com
- $425,0003 bd2 ba2.7k sqft290 N 250 E, Centerfield, UT 84622For SaleMLS ID #2181111, Jordyn Petersen, Realtypath LLC (Allegiant). UtahRealEstate.com
- $379,0004 bd3 ba2.6k sqft105 E 200 N, Centerfield, UT 84622For SaleMLS ID #2182704, Brad Duffin, Red Rock Real Estate LLC (Central). UtahRealEstate.com
- $415,0004 bd2 ba2.3k sqft245 E 300 N, Ephraim, UT 84627For SaleMLS ID #2171715, Natalie Bailey, Homestead Realty LLC. UtahRealEstate.com
- $418,0005 bd4 ba3k sqft391 S Main St E, Gunnison, UT 84634For SaleMLS ID #2164601, Charlotte L Christiansen, Christiansen Real Estate Inc. UtahRealEstate.com
- $472,5005 bd3 ba2.5k sqft612 N 50 E #43, Manti, UT 84642For SaleMLS ID #2191605, Sara Bailey, Homestead Realty LLC. UtahRealEstate.com
- $439,9004 bd3 ba2.2k sqft345 N 300 E, Manti, UT 84642For SaleMLS ID #2162484, Jordy Clark, KW Utah Realtors Keller Williams. UtahRealEstate.com
- $399,0003 bd2 ba1.5k sqft135 E 1200 S, Ephraim, UT 84627For SaleMLS ID #2180646, Audrey Sanders, Century 21 Essentials Realty. UtahRealEstate.com
- $499,0005 bd3 ba3.2k sqft465 E 400 S, Centerfield, UT 84622For SaleMLS ID #2174564, Misty Braithwaite, Red Rock Real Estate LLC (Central). UtahRealEstate.com
