Welcome to this beautiful new construction home located in Gladewater ISD! Featuring 3 spacious bedrooms, 2 full bathrooms, and an open-concept design, this home offers the perfect blend of comfort and modern style. From the moment you arrive, you’ll love the charming front porch that creates a warm and inviting first impression. Inside, the thoughtfully designed floor plan is ideal for both everyday living and entertaining. The stunning kitchen boasts granite countertops, stainless steel appliances, abundant cabinetry, and a seamless flow into the living and dining areas. Modern finishes and neutral colors throughout provide a timeless look that is ready for your personal touch. The primary suite serves as a private retreat with a spacious walk-in closet and an impressive en suite bathroom designed for relaxation and convenience. Two additional bedrooms and another full bathroom offer generous space for family, guests, or a home office while providing comfort and functionality for everyday living. Step outside and enjoy the beautiful yard, offering plenty of space for outdoor activities, pets, or simply relaxing after a long day. The privacy fence creates a secluded setting perfect for entertaining, family gatherings, or enjoying peaceful East Texas evenings. With quality craftsmanship, stylish finishes, a beautiful outdoor space, and a desirable location in Gladewater ISD, this brand-new home is move-in ready and waiting for its new owners. Don’t miss your opportunity to make it yours!
For sale
$205,000
211 W Jeanette Ave, Gladewater, TX 75647
3beds
1,200sqft
:
Get pre-qualified$1,658/mo
Single Family Residence
Built in 2026
4,791 Square Feet Lot
$204,900 Zestimate®
$171/sqft
$-- HOA
What's special
Modern finishesStylish finishesNeutral colors throughoutStainless steel appliancesBeautiful yardGranite countertopsThoughtfully designed floor plan
- 39 days |
- 201 |
- 17 |
Zillow last checked:
Listing updated:
Listed by:
Sarah Johnston 903-220-9053,
Julie Woods & Associate RE Firm
Source: LGVBOARD,MLS#: 20264480
Facts & features
Interior
Bedrooms & bathrooms
- Bedrooms: 3
- Bathrooms: 2
- Full bathrooms: 2
Rooms
- Room types: 1 Living Area
Bedroom
- Features: Master Bed Sitting Area, Walk-In Closet(s)
Bathroom
- Features: Shower/Tub, Dressing Area, Separate Lavatories, Separate Walk-in Closets, Granite Counters
Dining room
- Features: Formal Living Combo
Heating
- Central Gas
Cooling
- Central Electric
Appliances
- Included: Elec Range/Oven, Microwave, Dishwasher, Gas Water Heater
- Laundry: Laundry Room, Electric Dryer Hookup, Washer Hookup
Features
- Ceiling Fan(s), Pantry, Granite Counters, Ceiling Fans, Eat-in Kitchen
- Flooring: Vinyl, Laminate
- Has fireplace: No
- Fireplace features: None
Interior area
- Total interior livable area: 1,200 sqft
Property
Parking
- Parking features: No Garage, None, Attached, Concrete
- Has uncovered spaces: Yes
Features
- Levels: One
- Stories: 1
- Patio & porch: Porch
- Pool features: None
- Fencing: Wood
Lot
- Size: 4,791 Square Feet
- Features: Landscaped, Native Grass, Sandy Loam
- Topography: Level
Details
- Additional structures: None
- Parcel number: 1888860
Construction
Type & style
- Home type: SingleFamily
- Architectural style: Traditional
- Property subtype: Single Family Residence
Materials
- Wood/Frame
- Foundation: Slab
- Roof: Composition
Condition
- Year built: 2026
Details
- Warranty included: Yes
Utilities & green energy
- Gas: Gas
- Sewer: Public Sewer
- Water: Public Water, City
- Utilities for property: Electricity Available
Green energy
- Energy efficient items: Thermostat
Community & HOA
Community
- Security: Smoke Detector(s)
Location
- Region: Gladewater
Financial & listing details
- Price per square foot: $171/sqft
- Annual tax amount: $1,154
- Price range: $205K - $205K
- Date on market: 6/23/2026
- Listing terms: Cash,FHA,Conventional,VA Loan,Must Qualify,USDA Loan
- Exclusions: None
- Road surface type: Concrete
Estimated market value
$204,900
$195,000 - $215,000
$1,682/mo
Price history
| Date | Event | Price |
|---|---|---|
| 6/23/2026 | Listed for sale | $205,000$171/sqft |
Source:  LGVBOARD #20264480 Report a problem LGVBOARD #20264480 Report a problem | ||
Public tax history
Tax history is unavailable.
Monthly payment
Est. payment
Payment breakdown
Explore the cost of this home by adjusting the details. Changes won't be saved.Climate risks
Neighborhood: 75647
Nearby schools
GreatSchools rating
- NAGladewater Primary SchoolGrades: PK-1Distance: 0.1 mi
- 4/10Gladewater Middle SchoolGrades: 6-8Distance: 1.4 mi
- 5/10Gladewater High SchoolGrades: 9-12Distance: 1.3 mi
Schools provided by the listing agent
- District: Gladewater ISD
Source: LGVBOARD. This data may not be complete. We recommend contacting the local school district to confirm school assignments for this home.
- $118,700-- bd1 ba1.2k sqft203 Hull Ave, Gladewater, TX 75647Off Market
- $129,5003 bd2 ba1.1k sqft717 Canfield St, Gladewater, TX 75647Off Market
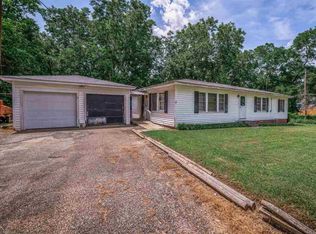
- $128,500-- bd1 ba1.1k sqft207 Hull Ave, Gladewater, TX 75647Off Market
- $--4 bd2 ba1.1k sqft219 Hull Ave, Gladewater, TX 75647Sold

- $112,100-- bd1 ba852 sqft205 Jeanette Ave, Gladewater, TX 75647Off Market
- $158,700-- bd1 ba1.8k sqft114 Jeanette Ave, Gladewater, TX 75647Off Market
- $5,750-- bd-- ba-- sqft114 Jeanette Ave, Gladewater, TX 75647Off Market
- $--3 bd2 ba1.5k sqft907 Canfield St, Gladewater, TX 75647Sold
A local agent can set up tours, give advice and negotiate with sellers.
A local lender can help you make sure your offer is ready when you are.
Similar homes
- $199,0003 bd2 ba1.2k sqft213 Jeanette Ave, Gladewater, TX 75647For Sale
 MLS ID #20264099, Alex C Alston, Ember Realty. LGVBOARD
 - $204,0003 bd2 ba1.4k sqft203 S Olive St, Gladewater, TX 75647For Sale
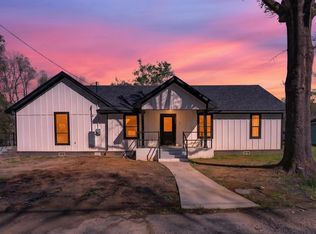 MLS ID #20262067, Sarah Johnston, Julie Woods & Associate RE Firm. LGVBOARD
 - $200,0003 bd2 ba1.4k sqft1029 Private Road 1999, Gladewater, TX 75647For Sale
 MLS ID #20262196, Ben Norris, Norris Real Estate. LGVBOARD
 - $189,9003 bd2 ba1.6k sqft2812 Rampy Ave, Gladewater, TX 75647For Sale
 MLS ID #20256882, Mark Armstrong, BOLD Real Estate Group. LGVBOARD
 - $220,0003 bd2 ba1.5k sqft2481 W Harold St, Gladewater, TX 75647For SaleMLS ID #20264881, Ashley M Salgado, East Texas Preferred Properties, LLC - Kilgore. LGVBOARD
- $267,5443 bd2 ba1.3k sqft1124 Hackberry Rd, Gladewater, TX 75647For SaleMLS ID #20264664, Theresa A Hamlet, Inspire Real Estate Group. LGVBOARD
- $270,0003 bd2 ba1.5k sqft1481 W Gay Ave, Gladewater, TX 75647For SaleMLS ID #20261376, Amanda Barron, Texas Real Estate Executives. LGVBOARD
- $140,0003 bd1 ba1.2k sqft405 N Rodeo St, Gladewater, TX 75647For SaleMLS ID #20264018, Kylie R Hicks, Texas Real Estate Executives. LGVBOARD
- $115,0003 bd1 ba1k sqft317 Ames St, Gladewater, TX 75647For SaleMLS ID #20263556, Austin Moore, Austin Moore & Company Real Estate. LGVBOARD
- $299,0003 bd2 ba1.4k sqft25337 Country Club Rd, Gladewater, TX 75647For SaleMLS ID #20264957, Lori Keebaugh, Keebaugh & Company. LGVBOARD
- $170,0003 bd2 ba1.5k sqft1003 Premier Rd, Longview, TX 75604For SaleMLS ID #26010499, Mariza Najera, Ultima Real Estate - Dallas. GTARMLS
- $199,0003 bd1 ba1.2k sqft120 Langford St, Gilmer, TX 75644For SaleMLS ID #20264301, Vivek D Patel, BOLD Real Estate Group. LGVBOARD
- $204,9003 bd2 ba1.4k sqft1306 Greenbriar Dr, Longview, TX 75604For SaleMLS ID #20263509, David Perkins, Nexthome Perkins Realty Group. LGVBOARD
- $235,0003 bd2 ba1.2k sqft109 W Reynolds St, White Oak, TX 75693For SaleMLS ID #20264769, Linda Howlett, Miller Homes Group Longview. LGVBOARD
- $212,0003 bd2 ba1.5k sqft202 E Fairlane Dr, Longview, TX 75604For SaleMLS ID #20260738, Sarah Johnston, Julie Woods & Associate RE Firm. LGVBOARD
- $232,0003 bd2 ba1.2k sqft307 McGrede St, Longview, TX 75605For SaleMLS ID #20265259, Kylene Stoddard, Real Estate Marketing. LGVBOARD
- $195,0003 bd2 ba1.3k sqft912 Glencrest Ln, Longview, TX 75601For SaleMLS ID #20265337, Sarah Johnston, Julie Woods & Associate RE Firm. LGVBOARD
- $232,0004 bd2 ba1.6k sqft614 S Sun Camp Rd, White Oak, TX 75693For SaleMLS ID #20260305, Jesse C Robertson, Ready Real Estate LLC. LGVBOARD
- $222,5003 bd2 ba1.4k sqft2205 Pine Tree Rd, Longview, TX 75604For SaleMLS ID #20262531, Brandi B Russell, Trina Griffith & Company Real Estate. LGVBOARD
- $224,9003 bd2 ba1.4k sqft2317 Kelly Lynn Ln, Longview, TX 75605For SaleMLS ID #20264459, Emiley M Brown, Elevate Haven Realty LLC. LGVBOARD
