A rare opportunity to own an updated 3 bedroom split-level home in a convenient Kernersville location, offering comfortable living, generous outdoor space, and easy access to everything you need. Conveniently located near NC-66, the home is minutes from shopping, grocery stores, restaurants, parks, and outdoor recreation. I-40 is just a short drive away, providing easy access to Greensboro and Winston-Salem. Close to the Main Street Market area and Downtown Kernersville, with local shops, dining, and community amenities. Inside, you'll find thoughtful updates and a lovely, welcoming feel. Outside, the large fenced yard offers plenty of room for entertaining, relaxing, gardening, or enjoying the outdoors. With its updates, space, location, and price point under $300,000, this Kernersville home is one you'll want to see in person. Move-in ready—this one you don't want to miss!
For sale
Price cut: $5.1K (9/16)
$279,900
211 Yorktown Rd, Kernersville, NC 27284
3beds
1,596sqft
Stick/Site Built, Residential, Single Family Residence
Built in 1967
0.46 Acres Lot
$277,000 Zestimate®
$--/sqft
$-- HOA
What's special
Large fenced yardThoughtful updatesLovely welcoming feelGenerous outdoor space
- 68 days
- 740
- 92
Zillow last checked:
Listing updated:
Listed by:
Lisa Gumaer 336-455-1905,
Howard Hanna Allen Tate High Point,
Patricia Frank 843-628-8284,
Howard Hanna Allen Tate High Point
Source: Triad MLS,MLS#: 1231305
Facts & features
Interior
Bedrooms & bathrooms
- Bedrooms: 3
- Bathrooms: 2
- Full bathrooms: 1
- 1/2 bathrooms: 1
- Main level bathrooms: 1
Primary bedroom
- Level: Upper
- Dimensions: 11.75 x 11.58
Bedroom 2
- Level: Upper
- Dimensions: 10.83 x 13.42
Bedroom 3
- Level: Upper
- Dimensions: 10.83 x 9.58
Bonus room
- Level: Lower
- Dimensions: 13.75 x 0
Breakfast
- Level: Main
- Dimensions: 9.58 x 6.33
Den
- Level: Main
- Dimensions: 11.58 x 17.92
Den
- Level: Lower
- Dimensions: 11.58 x 22.08
Kitchen
- Level: Main
- Dimensions: 10.17 x 9.58
Heating
- Forced Air, Electric
Cooling
- Central Air
Appliances
- Included: Microwave, Dishwasher, Disposal, Free-Standing Range, Electric Water Heater
Features
- Flooring: Engineered Hardwood, Wood
- Basement: Crawl Space
- Has fireplace: No
Interior area
- Total structure area: 1,596
- Total interior livable area: 1,596 sqft
- Finished area above ground: 1,055
- Finished area below ground: 541
Property
Parking
- Parking features: Gravel
Features
- Levels: Multi/Split
- Exterior features: Garden
- Pool features: None
- Fencing: Fenced
Lot
- Size: 0.46 Acres
- Features: Level, Flat
Details
- Parcel number: 6884405906
- Zoning: RS
- Special conditions: Owner Sale
Construction
Type & style
- Home type: SingleFamily
- Property subtype: Stick/Site Built, Residential, Single Family Residence
Materials
- Brick
Condition
- Year built: 1967
Utilities & green energy
- Sewer: Septic Tank
- Water: Public
Community & HOA
Community
- Subdivision: Yorktown
HOA
- Has HOA: No
Location
- Region: Kernersville
Financial & listing details
- Tax assessed value: $225,900
- Annual tax amount: $1,396
- Date on market: 8/20/2026
- Cumulative days on market: 67 days
- Listing agreement: Exclusive Right To Sell
- Listing terms: Cash,Conventional,FHA
Estimated market value
$277,000
$263,000 - $291,000
$1,816/mo
Price history
| Date | Event | Price |
|---|---|---|
| 9/16/2026 | Price change | $279,900-1.8% |
Source:  Triad MLS #1231305 Report a problem | ||
| 8/20/2026 | Listed for sale | $285,000+83.9% |
Source: Triad MLS #1231305 Report a problem | ||
| 2/14/2019 | Sold | $155,000 |
Source: Triad MLS #909197 Report a problem | ||
| 12/2/2018 | Pending sale | $155,000$97/sqft |
Source: 360 Realty #909197 Report a problem | ||
| 11/30/2018 | Price change | $155,000-1.3%$97/sqft |
Source: 360 Realty #909197 Report a problem | ||
| 11/24/2018 | Price change | $157,000-0.6%$98/sqft |
Source: 360 Realty #909197 Report a problem | ||
| 10/30/2018 | Price change | $158,000-0.4%$99/sqft |
Source: 360 Realty #909197 Report a problem | ||
| 9/13/2018 | Price change | $158,700-5.5%$99/sqft |
Source: 360 Realty #899480 Report a problem | ||
| 9/4/2018 | Price change | $168,000-3.4%$105/sqft |
Source: 360 Realty #899480 Report a problem | ||
| 8/20/2018 | Price change | $173,900-2.8%$109/sqft |
Source: 360 Realty #899480 Report a problem | ||
| 8/10/2018 | Listed for sale | $179,000+94.8%$112/sqft |
Source: 360 Realty #899480 Report a problem | ||
| 5/9/2018 | Sold | $91,875-12.5% |
Source: Triad MLS #879213 Report a problem | ||
| 4/9/2018 | Pending sale | $105,000$66/sqft |
Source: eXp REO BROKERS inc #879213 Report a problem | ||
| 4/6/2018 | Listed for sale | $105,000+2.6%$66/sqft |
Source: eXp REO BROKERS inc #879213 Report a problem | ||
| 2/21/2018 | Sold | $102,386+0.4%$64/sqft |
Source: Public Record Report a problem | ||
| 12/2/2017 | Price change | $102,000+2.1%$64/sqft |
Source: Allen Tate Oak Ridge #831117 Report a problem | ||
| 10/20/2017 | Price change | $99,900-6.6%$63/sqft |
Source: Allen Tate Oak Ridge #831117 Report a problem | ||
| 9/8/2017 | Price change | $107,000-7%$67/sqft |
Source: Allen Tate Oak Ridge #831117 Report a problem | ||
| 6/26/2017 | Pending sale | $115,000+1.3%$72/sqft |
Source: Allen Tate Oak Ridge #831117 Report a problem | ||
| 2/18/2010 | Sold | $113,500+95.7% |
Source: Triad MLS #562207 Report a problem | ||
| 9/17/2009 | Sold | $58,000-30% |
Source: Triad MLS #526189 Report a problem | ||
| 5/23/2009 | Listing removed | $82,900$52/sqft |
Source: Prudential Real Estate #526189 Report a problem | ||
| 5/11/2009 | Listed for sale | $82,900-19.8%$52/sqft |
Source: Prudential Real Estate #526189 Report a problem | ||
| 3/4/2009 | Sold | $103,410$65/sqft |
Source: Public Record Report a problem | ||
Public tax history
| Year | Property taxes | Tax assessment |
|---|---|---|
| 2025 | $1,396 +15.5% | $225,900 +45.2% |
| 2024 | $1,209 | $155,600 |
| 2023 | $1,209 | $155,600 |
| 2022 | $1,209 | $155,600 |
| 2021 | $1,209 +28.5% | $155,600 +39.9% |
| 2020 | $941 -1.2% | $111,200 |
| 2019 | $952 +5.7% | $111,200 +1.6% |
| 2018 | $900 | $109,500 -2.3% |
| 2016 | $900 -1.9% | $112,063 |
| 2015 | $918 +1.8% | $112,063 |
| 2014 | $902 | $112,063 |
| 2013 | -- | $112,063 +1% |
| 2012 | -- | $110,995 +1.9% |
| 2011 | -- | $108,939 |
| 2010 | -- | $108,939 |
| 2009 | -- | $108,939 +7.6% |
| 2008 | -- | $101,202 |
| 2007 | -- | $101,202 |
| 2006 | -- | $101,202 |
| 2005 | -- | $101,202 +15.4% |
| 2004 | -- | $87,733 |
| 2003 | -- | $87,733 |
| 2002 | -- | $87,733 |
| 2001 | -- | $87,733 +21.9% |
| 2000 | -- | $71,990 |
Find assessor info on the county website
Monthly payment
Est. payment
Payment breakdown
Explore the cost of this home by adjusting the details. Changes won't be saved.Climate risks
Neighborhood: 27284

Similar homes
- $270,0003 bd2 ba1.3k sqft126 Vista Way Dr, Kernersville, NC 27284For Sale

 MLS ID #1238596, Stirling West. Triad MLS
- $284,0003 bd2 ba1.6k sqft1132 Glennview Dr, Kernersville, NC 27284For Sale
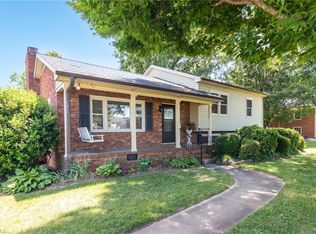 MLS ID #1222500, Monica Zseltvay. Triad MLS
- $240,0003 bd2 ba1.2k sqft2141 Stonehaven Rd, Kernersville, NC 27284For Sale
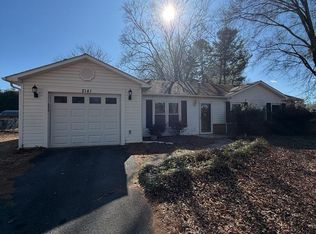
 MLS ID #10193417, Kelly Sauls. Doorify MLS
- $309,0003 bd2 ba1.4k sqft2436 Wickham Rd, Kernersville, NC 27284For Sale
 MLS ID #1217510, David Foster. Triad MLS
- $328,8763 bd2 ba1.6k sqft1823 Bantry Trl, Kernersville, NC 27284For SaleMLS ID #1237809, Sandra Lenins. Triad MLS
- $289,9003 bd2 ba1.6k sqft180 Beeson Park Ct, Kernersville, NC 27284For SaleMLS ID #1233190, Mark Stanley. Triad MLS
- $315,0003 bd3 ba1.6k sqft336 Century Blvd, Kernersville, NC 27284For SaleMLS ID #1239462, Craig Tribus. Triad MLS
- $320,0003 bd2 ba1.4k sqft9771 Woodruff Rd, Kernersville, NC 27284For SaleMLS ID #1224868, Amy Cromer. Triad MLS
- $220,0003 bd2 ba1k sqft1604 Banbridge Rd, Kernersville, NC 27284For SaleMLS ID #10193413, Kelly Sauls. Doorify MLS
- $280,0003 bd2 ba1.5k sqft103 Edgedale Ct, Kernersville, NC 27284For SaleMLS ID #1231410, Michelle Hensley Shelton. Triad MLS
- $--3 bd2 ba1.5k sqftBlue Quail Dr, Kernersville, NC 27284New ConstructionMLS ID #1234475, Jordan Myrick. Triad MLS
- $295,0003 bd2 ba1.5k sqft705 Eagle Point Dr, Kernersville, NC 27284For SaleMLS ID #1229349, Matthew Millaway. Triad MLS
- $309,9003 bd2 ba1.5k sqft105 Silver Creek Trl, Kernersville, NC 27284For SaleMLS ID #1238781, Stephen Metarelis. Triad MLS
- $324,9004 bd2 ba2.3k sqft822 Birch Ln, Kernersville, NC 27284For SaleMLS ID #1235384, Sheila St. Germain. Triad MLS
- $250,0002 bd1 ba1.3k sqft4608 High Point Rd, Kernersville, NC 27284For SaleMLS ID #1233811, Keith Boles. Triad MLS
- $--4 bd3 ba2.3k sqft3 Blue Quail Dr, Kernersville, NC 27284New ConstructionMLS ID #1234533, Jordan Myrick. Triad MLS
- $--3 bd3 ba1.7k sqft0 Blue Quail Dr, Kernersville, NC 27284New ConstructionMLS ID #1234494, Jordan Myrick. Triad MLS
- $--3 bd3 ba1.9k sqft1 Blue Quail Dr, Kernersville, NC 27284New ConstructionMLS ID #1234527, Jordan Myrick. Triad MLS
- $380,0003 bd2 ba1.8k sqft1766 Owls Trl, Kernersville, NC 27284For SaleMLS ID #1239864, Victoria Melton. Triad MLS
- $--4 bd3 ba2.1k sqft2 Blue Quail Dr, Kernersville, NC 27284New ConstructionMLS ID #1234530, Jordan Myrick. Triad MLS
