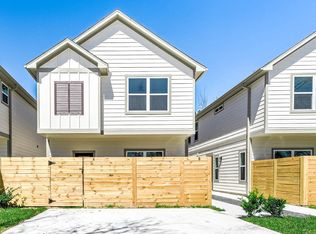
Shiloh Reserve Duplex! This beautifully designed duplex offers an exceptional opportunity to own in 77088, located within a gated community in a revitalizing area. Perfect for investors or first-time homebuyers, each unit features 3 bedrooms, 2 bathrooms, and approximately 1,360 sq. ft. of thoughtfully design. Stainless steel appliances, quartz countertops, and luxury vinyl plank flooring. First floor includes two bedrooms and a full bathroom, while the second floor features the primary suite, along with the living, kitchen, and dining areas, all enhanced by multiple windows providing abundant natural light. Enjoy private backyards, with the HOA maintaining the yards, common areas, and covering water, sewer, and trash. Residents also enjoy access to a quarter-acre homeowner and dog park, perfect for outdoor enjoyment and community connection. 15 minutes from Downtown Houston. A new H-E-B grocery store coming soon. Schedule a showing today!
New construction
$579,990
2110 Dewalt St #H-g, Houston, TX 77088
6beds
2,720sqft
Duplex
Built in 2025
-- sqft lot
$573,900 Zestimate®
$213/sqft
$125/mo HOA
What's special
Private backyardsStainless steel appliancesLuxury vinyl plank flooringQuartz countertopsPrimary suite
- 54 days |
- 95 |
- 5 |
Zillow last checked:
Listing updated:
Listed by:
Porshae' Brown TREC #0703750 832-729-0182,
Strongtower Realty Group,
Jimmy Egu
Source: HAR,MLS#: 31288118
Loading...
Facts & features
Interior
Bedrooms & bathrooms
- Bedrooms: 6
- Bathrooms: 4
- Full bathrooms: 4
Heating
- Natural Gas, Zoned
Cooling
- Electric, Zoned
Appliances
- Included: Range, ENERGY STAR Qualified Appliances, Water Heater, Disposal, Microwave, Dishwasher
- Laundry: Washer/Dryer Connections
Features
- Flooring: Carpet, Tile, Vinyl
- Windows: Insulated/Low-E windows, Window Coverings
Interior area
- Total structure area: 2,720
- Total interior livable area: 2,720 sqft
Property
Parking
- Parking features: Auto Garage Door Opener, Electric Gate, Driveway Gate, Two Parking Units
- Has garage: Yes
Features
- Stories: 2
- Fencing: Fenced
Lot
- Size: 3,676 Square Feet
- Features: Subdivided, Other, 0 Up To 1/4 Acre
Construction
Type & style
- Home type: MultiFamily
- Property subtype: Duplex
Materials
- Batts Insulation, Other
- Roof: Composition
Condition
- New construction: Yes
- Year built: 2025
Details
- Builder name: Cityside Homes
Utilities & green energy
- Utilities for property: Separate Meters, Natural Gas Connected, Water Connected
Green energy
- Green verification: ENERGY STAR Certified Homes, HERS Index Score
- Energy efficient items: Attic Vents, Thermostat, Lighting, HVAC>15 SEER
Community & HOA
Community
- Subdivision: Shiloh Reserve
HOA
- Amenities included: Controlled Access, Dog Park, Park
- HOA fee: $125 monthly
Location
- Region: Houston
Financial & listing details
- Price per square foot: $213/sqft
- Annual tax amount: $797
- Date on market: 5/26/2026
- Listing terms: Cash,Conventional,FHA,Investor,Other,VA Loan
- Exclusions: None
Estimated market value
$573,900
$545,000 - $603,000
$2,193/mo
Price history
| Date | Event | Price |
|---|---|---|
| 4/17/2026 | Listed for sale | $579,990$213/sqft |
Source:  HAR #77099062 Report a problem HAR #77099062 Report a problem | ||
| 4/15/2026 | Listing removed | $579,990$213/sqft |
Source: HAR #75264061 Report a problem | ||
| 2/3/2026 | Listed for sale | $579,990$213/sqft |
Source: HAR #46598050 Report a problem | ||
| 1/22/2026 | Listing removed | $579,990$213/sqft |
Source: HAR #74133057 Report a problem | ||
| 12/19/2025 | Listed for sale | $579,990$213/sqft |
Source: HAR #74133057 Report a problem | ||
Public tax history
Tax history is unavailable.
Monthly payment
Est. payment
Payment breakdown
Explore the cost of this home by adjusting the details. Changes won't be saved.Climate risks
Neighborhood: Acres Home
Nearby schools
GreatSchools rating
- NAReece AcademyGrades: PK-KDistance: 0.7 mi
- 4/10Drew AcademyGrades: 7-8Distance: 1.3 mi
- 5/10Carver High School For Applied Tech/EngineGrades: 9-12Distance: 0.8 mi
Schools provided by the listing agent
- Elementary: Anderson Academy
- Middle: Drew Academy
- High: Carver H S For Applied Tech/Engineering/Arts
Source: HAR. This data may not be complete. We recommend contacting the local school district to confirm school assignments for this home.
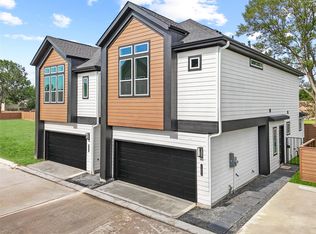
- $269,9903 bd2 ba1.3k sqft2110 Dewalt St #G, Houston, TX 77088New Construction
- $83,2592 bd1 ba936 sqft2116 Dewalt St, Houston, TX 77088Off Market
- $111,5210.48 Acres2106 Dewalt St, Houston, TX 77088Off Market

- $289,9903 bd3 ba1.3k sqft2106 Dewalt St #A, Houston, TX 77088New Construction
- $185,2003 bd1 ba1k sqft2116 Dewalt St, Houston, TX 77088Off Market
- $205,5003 bd1 ba1.2k sqft2118 Dewalt St, Houston, TX 77088Off Market
- $304,3003 bd2 ba2.6k sqft2026 Dewalt St, Houston, TX 77088Off Market
- $200,2003 bd2 ba1.3k sqft2111 Wavell St, Houston, TX 77088Off Market
A local agent can set up tours, give advice and negotiate with sellers.
A local lender can help you make sure your offer is ready when you are.
Similar homes
- $529,9903 bd3 ba3k sqft8209 Carver Rd #A/b, Houston, TX 77088New Construction
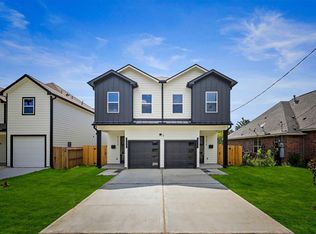 MLS ID #17291984, Ashwin Kewalramani, New Age. HAR
 - $397,8503 bd3 ba2.6k sqft2024 Hampton St #A-b, Houston, TX 77088New Construction
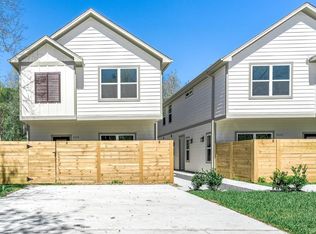 MLS ID #63008581, Jeffrey Whitespeare, eXp Realty LLC. HAR
 - $397,8503 bd3 ba2.6k sqft2022 Hampton St #A-b, Houston, TX 77088New Construction
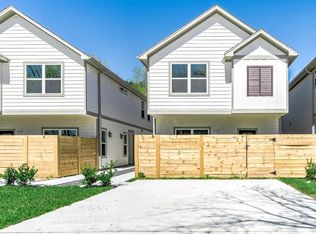 MLS ID #80666242, Jeffrey Whitespeare, eXp Realty LLC. HAR
 - $397,8503 bd3 ba2.6k sqft2020 Hampton St #A-b, Houston, TX 77088New Construction
 MLS ID #55226976, Jeffrey Whitespeare, eXp Realty LLC. HAR
 - $460,0006 bd4 ba2.3k sqft8402 Double St #A-b, Houston, TX 77088For SaleMLS ID #71309191, Khatira Slowik, Executive Texas Realty. HAR
- $399,0003 bd2 ba2.8k sqft1477 Ferguson Way, Houston, TX 77088New ConstructionMLS ID #5866176, Larry Animashaun, HomeSmart. HAR
- $600,0003 bd3 ba3.4k sqft6801 A/b Apollo St, Houston, TX 77091New ConstructionMLS ID #54193418, Shaker Elkhalik, Texas Signature Realty. HAR
- $480,0003 bd2 ba1.4k sqft7422 Mount St, Houston, TX 77088For SaleMLS ID #46514434, Lorena Cousin, Surge Realty. HAR
- $329,9003 bd3 ba2.2k sqft882 Prosper St, Houston, TX 77088New ConstructionMLS ID #34969176, Ricardo Mantilla, Vive Realty LLC. HAR
- $309,9003 bd3 ba1.7k sqft9113 Highland Northern Way, Houston, TX 77088New ConstructionMLS ID #62724641, Diego Jaramillo, Keller Williams Realty Metropolitan. HAR
- $310,0003 bd3 ba2.2k sqft1063 Ferguson Way, Houston, TX 77088New ConstructionMLS ID #96375575, Nooreen Jilani, NB Elite Realty. HAR
- $304,9993 bd3 ba2.2k sqft1067 Ferguson Way, Houston, TX 77088New ConstructionMLS ID #80188780, Nooreen Jilani, NB Elite Realty. HAR
- $345,8003 bd3 ba1.7k sqft9120 Highland Northern Way, Houston, TX 77088New ConstructionMLS ID #21979665, Diego Jaramillo, Keller Williams Realty Metropolitan. HAR
- $339,9003 bd3 ba1.7k sqft9123 Highland Northern Way, Houston, TX 77088New ConstructionMLS ID #63450530, Diego Jaramillo, Keller Williams Realty Metropolitan. HAR
- $345,8003 bd3 ba1.7k sqft9114 Highland Northern Way, Houston, TX 77088New ConstructionMLS ID #2229489, Diego Jaramillo, Keller Williams Realty Metropolitan. HAR
- $345,8003 bd3 ba1.7k sqft9124 Highland Northern Way, Houston, TX 77088New ConstructionMLS ID #71020462, Diego Jaramillo, Keller Williams Realty Metropolitan. HAR
- $346,9003 bd3 ba1.7k sqft9106 Highland Northern Way, Houston, TX 77088New ConstructionMLS ID #33013988, Diego Jaramillo, Keller Williams Realty Metropolitan. HAR
- $339,9003 bd3 ba1.7k sqft9119 Highland Northern Way, Houston, TX 77088New ConstructionMLS ID #79396739, Diego Jaramillo, Keller Williams Realty Metropolitan. HAR
- $342,5003 bd3 ba1.7k sqft9125 Highland Northern Way, Houston, TX 77088New ConstructionMLS ID #44139997, Diego Jaramillo, Keller Williams Realty Metropolitan. HAR
- $345,8003 bd3 ba1.7k sqft9122 Highland Northern Way, Houston, TX 77088New ConstructionMLS ID #7863476, Diego Jaramillo, Keller Williams Realty Metropolitan. HAR
