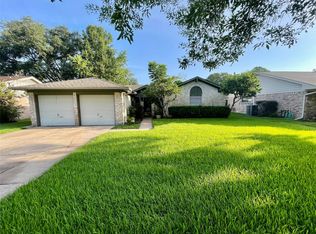
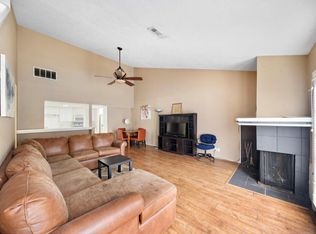
This 4 bedroom home in Southlake has had a recent makeover with fresh paint. Tile flooring thruout, updated bathrooms and granite counters. Large utility room with full size washer and dryer. Two pantries in the kitchen with breakfast area looking out to the entry. Large family room with fire place and a bay window in the Dining Room. A small patio and yard is off the family room for relaxing or entertaining. Washer, Dryer, and Refrigerator are included in the lease. Pets on a case by case basis. No Pets over 35lbs. NO Smokers.
Copyright notice - Data provided by HAR.com 2022 - All information provided should be independently verified.
House for rent
$2,400/moFees may apply
2110 Gray Falls Dr, Houston, TX 77077
4beds
1,739sqft
Price may not include required fees and charges. Learn more|
Singlefamily
Available now
No pets
Air conditioner, electric
Electric dryer hookup laundry
2 Attached garage spaces parking
Electric
What's special
Fresh paintUpdated bathroomsGranite counters
- 29 days |
- -- |
- -- |
Zillow last checked:
Listing updated:
Travel times

Let’s turn your rent into credit progress
Build credit history with every on-time payment and get credit for the payment you’re already making.
Facts & features
Interior
Bedrooms & bathrooms
- Bedrooms: 4
- Bathrooms: 2
- Full bathrooms: 2
Rooms
- Room types: 1 Living Area, Breakfast Nook, Family Room, Formal Dining, Living Area - 1st Floor, Utility Room
Heating
- Electric
Cooling
- Air Conditioner, Electric
Appliances
- Included: Dishwasher, Dryer, Electric Oven, Electric Range, Full Size, Garbage Disposal, Oven, Range, Refrigerator, Washer
- Laundry: Electric Dryer Hookup, In Unit, Washer Hookup
Features
- All Bedrooms Down, Ceiling Fan(s), En-Suite Bath, Formal Entry/Foyer, Primary Bed - 1st Floor, Walk-In Closet(s)
- Flooring: Tile
- Has fireplace: Yes
Interior area
- Total interior livable area: 1,739 sqft
Property
Parking
- Total spaces: 2
- Parking features: Attached, Driveway, Garage, On Street, Open
- Has attached garage: Yes
- Has uncovered spaces: Yes
- Details: Contact manager
Features
- Stories: 1
- Exterior features: All Bedrooms Down, En-Suite Bath, Formal Entry/Foyer, Primary Bed - 1st Floor, Walk-In Closet(s)
Details
- Additional structures: Garage(s)
- Parcel number: 1052840000017
Construction
Type & style
- Home type: SingleFamily
- Property subtype: SingleFamily
Condition
- Year built: 1975
Community & HOA
Location
- Region: Houston
Financial & listing details
- Lease term: Long Term,12 Months
Nearby apartments for rent

Price history
| Date | Event | Price |
|---|---|---|
| 8/8/2026 | Listed for rent | $2,400+20%$1/sqft |
Source:  HAR #46467330 Report a problem HAR #46467330 Report a problem | ||
| 1/7/2020 | Listing removed | $2,000$1/sqft |
Source: Better Homes and Gardens Real Estate Gary Greene #68111490 Report a problem | ||
| 10/4/2019 | Listed for rent | $2,000+5.3%$1/sqft |
Source: BHGRE Gary Greene #68111490 Report a problem | ||
| 2/12/2016 | Listing removed | $1,900$1/sqft |
Source: Heritage Texas Properties #31959614 Report a problem | ||
| 2/2/2016 | Listed for rent | $1,900$1/sqft |
Source: Heritage Texas Properties #31959614 Report a problem | ||
| 2/14/2009 | Listing removed | $1,300$1/sqft |
Source: HAR #3490635 Report a problem | ||
| 1/28/2009 | Listed for sale | $1,300$1/sqft |
Source: HAR #3490635 Report a problem | ||
Neighborhood: Briarforest Area
Nearby schools
GreatSchools rating
- 7/10Ashford Elementary SchoolGrades: PK-5Distance: 0.4 mi
- 6/10West Briar Middle SchoolGrades: 6-8Distance: 2.4 mi
- 5/10Westside High SchoolGrades: 9-12Distance: 2.8 mi