This Atrium unit in Building Five of Fairway Bay built in 1988 is behind the gates of and walking distance to the Longboat Key Club & Resort Bayside. It is a three/bedroom, two/bathroom turnkey-furnished unit on the second floor but on the third level of the building and has direct Sarasota Bay views from the living area and the primary bedroom suite. It has 2,039 square feet of air-conditioned space and 200 square feet of exterior covered balcony, as well as both the other bedrooms have glass-blocked enclosed smaller balconies. This unit features a brand new 3.5 ton Trane HVAC system and a brand new electrical panel both in April of 2025. All after storm assessments and the upcoming landscape assessment has been and will be paid by the seller. There is a private, locked and gated entry foyer off the second floor walkway. The unit has a foyer entry also and as soon as you step inside, you see the bay. The large Kitchen with newer appliances and newer Corian countertops is across from the foyer. Both open to the large Living Room/Dining Room combination. Guest Bedroom one is to the left of the front door entry and Bedroom two, which is being used as an office/den/study is next to it with bathroom two between both. Both other bedrooms have walk-in closets. To the right of the Living Room/Dining Room area is a hallway with walk-in laundry room with washer/dryer, utility sink, HVAC system and the newer 2023 hot water heater. At the end of this hallway is the primary suite with the primary bathroom, with separate new tile shower stall and a separate newly enclosed tile bathtub and dual sinks. All the sliding glass doors facing the bay have newer manual hurricane shutters. Everything that you see, you get and this unit is in move-in condition right now. No dogs are allowed in Building Five, only cats are allowed. Your 16 x 20 foot parking space under the building on the ground floor #519 is assigned and covered. There is also 4 x 10 extra feet in front of it to the garage wall. There is also a deeded and 5 x 12 assigned storage room across from the parking space. The Atrium has a private pool between building five and building six. The rental restrictions are a one month minimum, once a year. This address is 2110 Harbourside Drive. The community has its own community swimming pool, clubhouse, and newly enlarged and redone fitness center all close by at 2018 Harbourside Drive. There is a deeded beach access across the street with 600 feet on beach on the Gulf of Mexico that can be accessed by walking, biking or driving with plenty of parking, a gazebo, shaded areas, grills (bring your own charcoal), seating, dining, restrooms and showers for your use 24/7. This is an estate sale and ready for you to buy.
Sold for $715,000
$715,000
2110 Harbourside Dr Unit 522, Longboat Key, FL 34228
3beds
2,039sqft
Condominium
Built in 1988
-- sqft lot
$704,100 Zestimate®
$351/sqft
$6,465 Estimated rent
Home value
$704,100
$641,000 - $775,000
$6,465/mo
Zestimate® history
Owner options
List your home for rent
$6,465/mo
Rent Zestimate®
Find your next renter with Zillow Rental Manager. Plus, with online applications, you can quickly screen prospective tenants – for free.
$6,465/mo
Rent Zestimate®
Refinance and save
$6,645/mo
Est. payment
Refinancing to a lower rate could help reduce your monthly payments and save thousands over the life of the loan.
$6,645/mo
Est. payment
Explore your selling options
Work with a Zillow partner agent
Leverage their expertise and Zillow's premium Showcase listings to get your home seen by more buyers.
Get startedList with your own agent
Get your home in front of millions of buyers by listing it on Zillow.
Learn how to do itSell it yourself
Take full control of how buyers see your home on Zillow by listing For Sale by Owner (FSBO).
List your homeWhat's special
Floor to ceiling windowsPrivate beachGlass block lanaisMagnificent sunsetsHurricane shuttersDirect bay front viewsExpansive patio
Zillow last checked:
Listing updated:
Listed by:
Andrew Vac 941-350-6577,
RE/MAX ALLIANCE GROUP 941-954-5454
Bought with:
Alison Stottlemyer, 3342216
COLDWELL BANKER REALTY
Source: Stellar MLS,MLS#: A4636284 Originating MLS: Sarasota - Manatee
Originating MLS: Sarasota - Manatee
Facts & features
Interior
Bedrooms & bathrooms
- Bedrooms: 3
- Bathrooms: 2
- Full bathrooms: 2
Rooms
- Room types: Utility Room
Primary bedroom
- Features: Walk-In Closet(s)
- Level: Third
- Area: 247 Square Feet
- Dimensions: 13x19
Bedroom 2
- Features: Walk-In Closet(s)
- Level: Third
- Area: 182 Square Feet
- Dimensions: 13x14
Bedroom 3
- Features: Walk-In Closet(s)
- Level: Third
- Area: 154 Square Feet
- Dimensions: 11x14
Primary bathroom
- Features: Tub with Separate Shower Stall
- Level: Third
- Area: 168 Square Feet
- Dimensions: 12x14
Bathroom 2
- Features: Shower No Tub
- Level: Third
- Area: 66 Square Feet
- Dimensions: 6x11
Balcony porch lanai
- Level: Third
- Area: 400 Square Feet
- Dimensions: 10x40
Balcony porch lanai
- Level: Third
- Area: 96 Square Feet
- Dimensions: 8x12
Dining room
- Level: Third
- Area: 190 Square Feet
- Dimensions: 10x19
Foyer
- Level: Third
- Area: 156 Square Feet
- Dimensions: 12x13
Kitchen
- Level: Third
- Area: 196 Square Feet
- Dimensions: 14x14
Living room
- Level: Third
- Area: 285 Square Feet
- Dimensions: 15x19
Utility room
- Level: Third
- Area: 63 Square Feet
- Dimensions: 7x9
Heating
- Central, Heat Pump
Cooling
- Central Air
Appliances
- Included: Oven, Cooktop, Dishwasher, Disposal, Dryer, Electric Water Heater, Exhaust Fan, Range, Refrigerator, Washer
- Laundry: Inside, Laundry Room
Features
- Ceiling Fan(s), Eating Space In Kitchen, Living Room/Dining Room Combo, Open Floorplan, Solid Surface Counters, Stone Counters, Thermostat, Walk-In Closet(s)
- Flooring: Carpet, Ceramic Tile
- Doors: Sliding Doors
- Windows: Blinds, Drapes, Window Treatments, Hurricane Shutters
- Has fireplace: No
Interior area
- Total structure area: 2,239
- Total interior livable area: 2,039 sqft
Property
Parking
- Total spaces: 1
- Parking features: Assigned, Circular Driveway, Driveway, Electric Vehicle Charging Station(s), Garage Door Opener, Under Building
- Attached garage spaces: 1
- Has uncovered spaces: Yes
- Details: Garage Dimensions: 16x20
Features
- Levels: One
- Stories: 1
- Patio & porch: Covered, Rear Porch
- Exterior features: Balcony, Lighting, Storage
- Has view: Yes
- View description: Garden, Park/Greenbelt, Pool, Trees/Woods, Water, Bay/Harbor - Full
- Has water view: Yes
- Water view: Water,Bay/Harbor - Full
- Waterfront features: Bayou
Lot
- Size: 6.31 Acres
- Features: Flood Insurance Required, FloodZone, City Lot, In County, Landscaped, Near Golf Course, Near Marina, Near Public Transit, Private, Sidewalk
- Residential vegetation: Mature Landscaping, Oak Trees, Trees/Landscaped, Wooded
Details
- Additional structures: Storage
- Parcel number: 0008023010
- Zoning: MUC1
- Special conditions: None
Construction
Type & style
- Home type: Condo
- Architectural style: Florida
- Property subtype: Condominium
Materials
- Block, Stucco
- Foundation: Slab
- Roof: Membrane
Condition
- Completed
- New construction: No
- Year built: 1988
Utilities & green energy
- Sewer: Public Sewer
- Water: Public
- Utilities for property: Cable Connected, Electricity Connected, Public, Sewer Connected, Water Connected
Community & HOA
Community
- Features: Buyer Approval Required, Clubhouse, Community Mailbox, Deed Restrictions, Fitness Center, Gated Community - Guard, Pool, Sidewalks, Tennis Court(s)
- Security: Gated Community, Key Card Entry, Smoke Detector(s)
- Pet fee: $0 monthly
- Subdivision: FAIRWAY BAY 3
HOA
- Has HOA: No
- Amenities included: Cable TV, Clubhouse, Elevator(s), Fitness Center, Gated, Lobby Key Required, Maintenance, Pickleball Court(s), Pool, Recreation Facilities, Security, Storage, Tennis Court(s)
- Services included: 24-Hour Guard, Community Pool, Reserve Fund, Fidelity Bond, Insurance, Maintenance Structure, Maintenance Grounds, Manager, Pest Control, Pool Maintenance, Private Road, Recreational Facilities, Security, Sewer, Trash, Water
- HOA fee: $2,092 monthly
- HOA name: Kevin Martin
- Second HOA name: Bay Isles Master Association, Inc.
Location
- Region: Longboat Key
Financial & listing details
- Price per square foot: $351/sqft
- Annual tax amount: $5,251
- Date on market: 1/18/2025
- Cumulative days on market: 295 days
- Listing terms: Cash,Conventional
- Ownership: Condominium
- Total actual rent: 0
- Electric utility on property: Yes
- Road surface type: Paved, Asphalt
Price history
| Date | Event | Price |
|---|---|---|
| 12/18/2025 | Sold | $715,000-4.5%$351/sqft |
Source:  Stellar MLS #A4636284 Report a problem Stellar MLS #A4636284 Report a problem | ||
| 11/16/2025 | Pending sale | $748,750$367/sqft |
Source: Stellar MLS #A4636284 Report a problem | ||
| 10/3/2025 | Price change | $748,750-6.3%$367/sqft |
Source: Stellar MLS #A4636284 Report a problem | ||
| 9/13/2025 | Price change | $798,750+3.2%$392/sqft |
Source: Stellar MLS #A4636284 Report a problem | ||
| 6/18/2025 | Price change | $773,750-3.1%$379/sqft |
Source: Stellar MLS #A4636284 Report a problem | ||
| 5/30/2025 | Price change | $798,750-3%$392/sqft |
Source: Stellar MLS #A4636284 Report a problem | ||
| 5/13/2025 | Price change | $823,750-2.9%$404/sqft |
Source: Stellar MLS #A4636284 Report a problem | ||
| 5/5/2025 | Price change | $848,750-2.9%$416/sqft |
Source: Stellar MLS #A4636284 Report a problem | ||
| 3/3/2025 | Price change | $873,750-2.8%$429/sqft |
Source: Stellar MLS #A4636284 Report a problem | ||
| 2/18/2025 | Price change | $898,750-5.3%$441/sqft |
Source: Stellar MLS #A4636284 Report a problem | ||
| 2/15/2025 | Listed for sale | $948,750$465/sqft |
Source: Stellar MLS #A4636284 Report a problem | ||
| 2/9/2025 | Pending sale | $948,750$465/sqft |
Source: Stellar MLS #A4636284 Report a problem | ||
| 1/18/2025 | Listed for sale | $948,750$465/sqft |
Source: Stellar MLS #A4636284 Report a problem | ||
Public tax history
Tax history is unavailable.
Neighborhood: 34228
Nearby homes
- $1,400,0003 bd3 ba2.6k sqft2110 Harbourside Dr UNIT 538, Longboat Key, FL 34228Sold
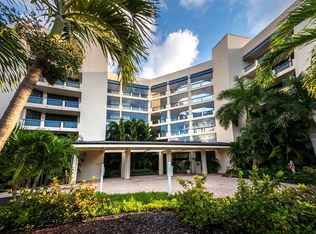
- $1,090,0003 bd2 ba2k sqft2110 Harbourside Dr UNIT 543, Longboat Key, FL 34228Sold
- $900,0003 bd2 ba2.1k sqft2110 Harbourside Dr UNIT 547, Longboat Key, FL 34228Sold
- $1,100,0002 bd3 ba2.5k sqft2110 Harbourside Dr UNIT 558, Longboat Key, FL 34228Sold
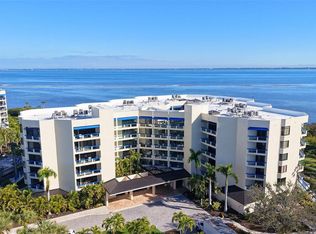
- $655,0003 bd2 ba2k sqft2120 Harbourside Dr UNIT 612, Longboat Key, FL 34228Sold
- $975,0003 bd2 ba2k sqft2120 Harbourside Dr UNIT 623, Longboat Key, FL 34228For Sale
- $939,3003 bd2 ba2.1k sqft2120 Harbourside Dr UNIT 627, Longboat Key, FL 34228Sold
- $1,650,0003 bd3 ba2.6k sqft2120 Harbourside Dr UNIT 628, Longboat Key, FL 34228Sold
- $1,400,0003 bd3 ba2.5k sqft2120 Harbourside Dr UNIT 648, Longboat Key, FL 34228Sold
Nearby schools
GreatSchools rating
- 10/10Southside Elementary SchoolGrades: K-5Distance: 6.2 mi
- 5/10Booker Middle SchoolGrades: 6-8Distance: 5.5 mi
- 3/10Booker High SchoolGrades: 9-12Distance: 4.6 mi
Schools provided by the listing agent
- Elementary: Southside Elementary
- Middle: Booker Middle
- High: Booker High
Source: Stellar MLS. This data may not be complete. We recommend contacting the local school district to confirm school assignments for this home.
Get a cash offer in 3 minutes
Find out how much your home could sell for in as little as 3 minutes with a no-obligation cash offer.
Estimated market value
$704,100
Get a cash offer in 3 minutes
Find out how much your home could sell for in as little as 3 minutes with a no-obligation cash offer.
Estimated market value
$704,100
- Florida
- Sarasota County
- Longboat Key
- 34228
- 2110 Harbourside Dr Unit 522
Nearby cities
Nearby zip codes
Other Longboat Key Topics
