Welcome to this sun-filled, northeast-facing, spacious top-floor unit. This beautifully renovated one-bedroom apartment is perfectly proportioned for comfortable, quiet living and entertaining.
Step into a welcoming entry foyer that leads to a designated dining area and an airy, light-filled living room. Highlights include beautiful hardwood floors, a contemporary kitchen featuring stainless steel appliances, including a full-size dishwasher, gorgeous quartz countertops with a matching subway tile backsplash, and custom cabinetry.
The spacious windowed bathroom is appointed with elegant marble tile and modern fixtures. Completing this lovely home is a bright and airy bedroom along with abundant closet space throughout.
Windsor Park is known for its well-kept buildings, landscaping design, round the clock security and amenities. Amenities include a new gym, a seasonal pool with tennis, pickleball and basketball courts, playgrounds, laundry room in every building, on-site management and maintenance offices, garage and lot parking, storage rooms and community room. Zoned for school district 26 for the Blue-Ribbon award-winning PS 205 and for MS 74. The complex is conveniently located walking distance to express and local buses, grocery stores, restaurants, pharmacies, coffee shops and the gorgeous Alley Pond and Cunningham Parks. Behind the building is the historic Vanderbilt Parkway that is anchored by two parks: Cunningham Park to the East and Alley Pond Park to the West. Today the Parkway is enjoyed by many of the residents as a peaceful tree lined walking/running path. Don’t miss the opportunity to own a peacefully quiet top-floor apartment in this beautiful complex!
In contract
$299,900
21102 75th Ave #6P, Bayside, NY 11364
1beds
750sqft
Coop
Built in ----
-- sqft lot
$297,600 Zestimate®
$400/sqft
$857/mo HOA
What's special
Modern fixturesContemporary kitchenFull-size dishwasherBright and airy bedroomSpacious top-floor unitWelcoming entry foyerStainless steel appliances
- 41 days |
- 533 |
- 22 |
Likely to sell faster than
Zillow last checked:
Listing updated:
Listed by:
HD Property Advisors LLC 917-697-8701,
Hajnal Varro Papadima
Source: StreetEasy,MLS#: S1833756
Facts & features
Interior
Bedrooms & bathrooms
- Bedrooms: 1
- Bathrooms: 1
- Full bathrooms: 1
Rooms
- Room types: Bike Room, Childrens Playroom
Appliances
- Included: Dishwasher
- Laundry: Inside
Features
- Flooring: Hardwood
- Has fireplace: No
Interior area
- Total structure area: 750
- Total interior livable area: 750 sqft
Property
Accessibility
- Accessibility features: Wheelchair Access
Features
- Pool features: Swimming Pool
- Has view: Yes
- View description: Park/Greenbelt
Details
- Special conditions: Resale
Construction
Type & style
- Home type: Cooperative
- Property subtype: Coop
Community & HOA
Community
- Subdivision: Oakland Gardens
HOA
- Has HOA: Yes
- Amenities included: Laundry, Fitness Center, Elevator(s)
- Services included: Maintenance
- HOA fee: $857 monthly
Location
- Region: Bayside
Financial & listing details
- Price per square foot: $400/sqft
- Date on market: 6/14/2026
Estimated market value
$297,600
$283,000 - $312,000
$2,371/mo
Price history
| Date | Event | Price |
|---|---|---|
| 7/22/2026 | Contingent | $299,900$400/sqft |
Source: StreetEasy #S1833756 Report a problem | ||
| 6/14/2026 | Listed for sale | $299,900+20%$400/sqft |
Source: StreetEasy #S1833756 Report a problem | ||
| 11/17/2021 | Sold | $250,000+47.1%$333/sqft |
Source:  OneKey® MLS as distributed by MLS GRID #L3337247 Report a problem OneKey® MLS as distributed by MLS GRID #L3337247 Report a problem | ||
| 11/3/2016 | Sold | $170,000+0.6%$227/sqft |
Source: OneKey® MLS as distributed by MLS GRID #L2867356 Report a problem | ||
| 7/31/2016 | Listing removed | $169,000$225/sqft |
Source: Premium Properties Inc #2867356 Report a problem | ||
| 7/8/2016 | Listed for sale | $169,000$225/sqft |
Source: Premium Properties Inc #2867356 Report a problem | ||
Public tax history
Tax history is unavailable.
Monthly payment
Climate risks
Neighborhood: Oakland Gardens
Nearby schools
GreatSchools rating
- 9/10Ps 205 Alexander Graham BellGrades: PK-5Distance: 0.2 mi
- 10/10Jhs 74 Nathaniel HawthorneGrades: 6-8Distance: 0.6 mi
- 4/10Benjamin N Cardozo High SchoolGrades: 9-12Distance: 1 mi
- $232,0001 bd1 ba-- sqft21102 75th Ave APT 3M, Oakland Gardens, NY 11364Sold

- $--1 bd1 ba850 sqft21102 75th Ave FLOOR 4, Oakland Gardens, NY 11364Off Market
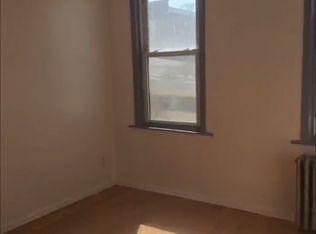
- $273,3001 bd1 ba800 sqft21102 75th Ave APT 1K, Bayside, NY 11364Off Market

- $281,5001 bd1 ba-- sqft21102 75th Ave #6N, Bayside, NY 11364Off Market
- $292,1001 bd1 ba-- sqft21102 75th Ave, Bayside, NY 11364Off Market
- $292,1001 bd1 ba-- sqft21102 75th Ave APT 4K, Bayside, NY 11364Off Market
- $288,0001 bd1 ba800 sqft21101 75th Ave APT 2K, Bayside, NY 11364Sold
- $307,4001 bd1 ba-- sqft21101 75th Ave APT 6M, Bayside, NY 11364Off Market
A local agent can set up tours, give advice and negotiate with sellers.
Similar homes
- $269,0001 bd1 ba700 sqft75-08 Bell Blvd #3L, Queens, NY 11364Active
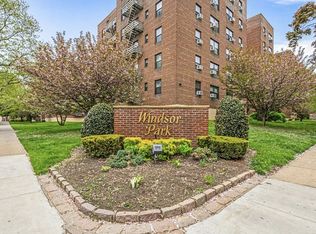 MLS ID #S1837286, Dylan Bugallo, Listing by: OverSouth, LLC. StreetEasy
 - $262,5001 bd1 ba750 sqft21207 75th Ave APT 2O, Bayside, NY 11364Active
 MLS ID #S1833482, Hajnal Varro Papadima, Listing by: HD Property Advisors LLC. StreetEasy
 - $245,0001 bd1 ba650 sqft73-11 Bell Boulevard #2C, Bayside, NY 11364For Sale

 MLS ID #968203, Jessica A. Akde Elmazi MRP CPM CBR, Listing by: Compass Greater NY LLC. OneKey® MLS as distributed by MLS GRID
 - $250,0001 bd1 ba950 sqft80-35 Springfield Blvd APT 4F, Bayside, NY 11364Active
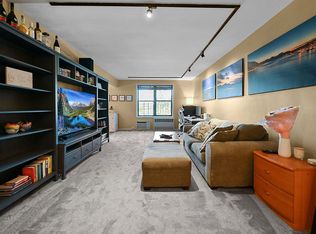 MLS ID #S1829886, Elizabeth Chan, Listing by: Douglas Elliman. StreetEasy
 - $328,0002 bd1 ba800 sqft215-40 47th Ave APT 3A, Bayside, NY 11361ActiveMLS ID #S1833891, Timothy Ho, Listing by: Keller Williams Realty Landmark. StreetEasy
- $279,0002 bd1 ba700 sqft86-55 Springfield Blvd #L, Queens Village, NY 11427ActiveMLS ID #S1829550, Jessica Akde-Elmazi, Listing by: Compass. StreetEasy
- $310,0001 bd1 ba700 sqft1785 215th St APT 1L, Flushing, NY 11360ActiveMLS ID #S1827825, Olga Zakinova, Listing by: Douglas Elliman. StreetEasy
- $299,0001 bd1 ba690 sqft61-25 98th St #9F, Rego Park, NY 11374ActiveMLS ID #S1833742, Nick Oliver, Listing by: Hauseit LLC. StreetEasy
- $319,9982 bd1 ba900 sqft47-22 215th Pl #2B, Bayside, NY 11361ActiveMLS ID #S1788938, Jessica Akde-Elmazi, Listing by: Compass. StreetEasy
- $319,0002 bd1 ba950 sqft139-15 83rd Ave #305, Jamaica, NY 11435ActiveMLS ID #S1831133, Gloria Toro, Listing by: Remax City Square. StreetEasy
- $285,0001 bd1 ba800 sqft61-20 Grand Central Pkwy #C1100, Forest Hills, NY 11375ActiveMLS ID #S1826037, Naomi Klein, Listing by: Naomi Klein, LREB. StreetEasy
- $280,0001 bd1 ba750 sqft3165 138th St APT 1J, Flushing, NY 11354ActiveMLS ID #S1835167, Patricia Canale, Listing by: Keller Williams Realty Landmark. StreetEasy
- $254,8881 bd1 ba850 sqft18-70 211th Street #1B, Bayside, NY 11360For SaleMLS ID #1023766, Joseph Caputo, Listing by: EXIT Realty Premier. OneKey® MLS as distributed by MLS GRID
- $328,0001 bd1 ba700 sqft64-35 Yellowstone #5N, Forest Hills, NY 11375ActiveMLS ID #S1836965, Zhen Hu, Listing by: Key Impact Realty Group. StreetEasy
- $288,0001 bd1 ba900 sqft7510 Yellowstone Boulevard #2C, Rego Park, NY 11374For SaleMLS ID #1000474, Antonino Artale, Listing by: EXP Realty. OneKey® MLS as distributed by MLS GRID
- $290,0001 bd1 ba740 sqft39-76 57th St APT 1H, Woodside, NY 11377ActiveMLS ID #S1832271, Alexander Fayn, Listing by: Prominent Properties Sotheby's International Realty. StreetEasy
- $359,0002 bd1 ba1k sqft6610 149th St APT 1A, Kew Gardens Hills, NY 11367For Sale By Owner
- $259,0001 bd1 ba650 sqft251-61 71st Rd #64A, Bellerose, NY 11426ActiveMLS ID #S1826551, Patrice Miranne, Listing by: Keller Williams Realty Gold Coast. StreetEasy
- $299,000-- bd1 ba600 sqft102-30 66th Rd #15G, Forest Hills, NY 11375ActiveMLS ID #S1813867, Joseph Marx, Listing by: Brown Harris Stevens Forest Hills LLC. StreetEasy
- $319,0002 bd1 ba883 sqft80-01 156th Ave #3, Howard Beach, NY 11414ActiveMLS ID #S1819366, Sal J Crifasi, Listing by: Crifasi Real Estate. StreetEasy
