Skip main navigation
Sold for $375,000
  • $375,000

    2111 Ganton Grn #E110, Woodstock, MD 21163

    2beds
    1,450sqft
    Condominium
    Built in 2000
    -- sqft lot
    $378,500 Zestimate®
    $259/sqft
    $2,744 Estimated rent

    Home value

    $378,500

    $356,000 - $401,000

    $2,744/mo

    Zestimate® history
    Loading
    Loading...

    Owner options

    List your home for rent

    $2,744/mo

    Rent Zestimate®

    Find your next renter with Zillow Rental Manager. Plus, with online applications, you can quickly screen prospective tenants – for free.

    Learn more

    $2,744/mo

    Rent Zestimate®

    Refinance and save

    $2,456/mo

    Est. payment

    Refinancing to a lower rate could help reduce your monthly payments and save thousands over the life of the loan.

    See today's rates

    $2,456/mo

    Est. payment

    Explore your selling options

    Work with a Zillow partner agent

    Leverage their expertise and Zillow's premium Showcase listings to get your home seen by more buyers.

    Get started

    List with your own agent

    Get your home in front of millions of buyers by listing it on Zillow.

    Learn how to do it

    Sell it yourself

    Take full control of how buyers see your home on Zillow by listing For Sale by Owner (FSBO).

    List your home

    What's special

    Dual-sink vanityPrivate attached bathGenerously sized carpeted bedroomsGlass-enclosed balconyBalcony accessSunlit breakfast areaCurved mirrored walls
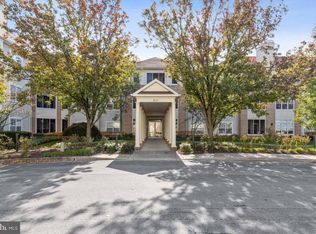
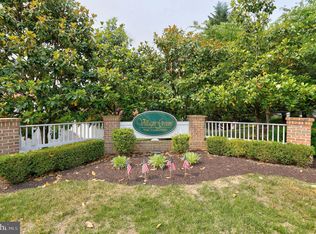
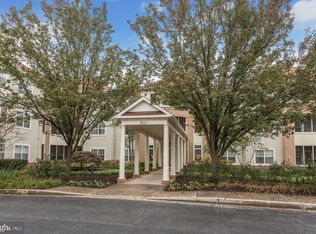
    Spacious condominium residence offering 1,450 square feet, 2 bedrooms, and 2 full baths in sought-after Village Green at Cloisters of Waverly Woods. The inviting foyer leads into the main living space, where a large carpeted living room with balcony access flows into the adjacent dining area, accented by a tray ceiling, chandelier, and curved mirrored walls. The eat-in kitchen is well-appointed with Corian countertops, chic white appliances, ample cabinetry, and a sunlit breakfast area. Two generously sized carpeted bedrooms include the primary suite, complete with a private attached bath featuring a dual-sink vanity. A second full bath and a convenient laundry room add everyday functionality. Enjoy year-round comfort in the glass-enclosed balcony, perfect for relaxing morning coffee. Additional highlights include two owned assigned parking spaces (numbers 8 and 9) and a prime location near the Waverly Golf Course, with easy access to community amenities, shopping, and dining.

    Zillow last checked:

    Listing updated:

    Listed by:

    Bob Lucido 410-465-6900,

    Keller Williams Lucido Agency,

    Listing Team: Bob Lucido Team Of Keller Williams Lucido Agency, Co-Listing Team: Bob Lucido Team Of Keller Williams Lucido Agency,Co-Listing Agent: Tracy J. Lucido 410-802-2567,

    Keller Williams Lucido Agency

    Bought with:

    Julia Mattis, 317064

    Hyatt & Company Real Estate, LLC

    Source: Bright MLS,MLS#: MDHW2059114MLS Logo

    Facts & features

    Interior

    Bedrooms & bathrooms
    • Bedrooms: 2
    • Bathrooms: 2
    • Full bathrooms: 2
    • Main level bathrooms: 2
    • Main level bedrooms: 2
    Basement
    • Area: 0
    Heating
    • Forced Air, Natural Gas
    Cooling
    • Central Air, Electric
    Appliances
    • Included: Microwave, Dishwasher, Disposal, Dryer, Exhaust Fan, Ice Maker, Self Cleaning Oven, Oven/Range - Electric, Refrigerator, Cooktop, Washer, Water Heater, Gas Water Heater
    • Laundry: Main Level, In Unit
    Features
    • Ceiling Fan(s), Crown Molding, Eat-in Kitchen, Recessed Lighting, Walk-In Closet(s)
    • Flooring: Carpet, Ceramic Tile
    • Windows: Double Pane Windows, Energy Efficient, Insulated Windows, Screens
    • Has basement: No
    • Has fireplace: No
    Interior area
    • Total structure area: 1,450
    • Total interior livable area: 1,450 sqft
    • Finished area above ground: 1,450
    • Finished area below ground: 0

    Property

    Parking
    • Total spaces: 2
    • Parking features: Underground, Assigned, Parking Fee, Garage
    • Garage spaces: 2
    • Details: Assigned Parking, Assigned Space #: 8, 9
    Accessibility
    • Accessibility features: None
    Features
    • Levels: One
    • Stories: 1
    • Patio & porch: Enclosed, Porch
    • Pool features: Community
    Lot
    • Features: Cul-De-Sac, Landscaped
    Details
    • Additional structures: Above Grade, Below Grade
    • Parcel number: 1403334031
    • Zoning: RA15
    • Special conditions: Standard

    Construction

    Type & style
    • Home type: Condo
    • Architectural style: Colonial
    • Property subtype: Condominium
    • Attached to another structure: Yes
    Materials
    • Brick
    • Roof: Asphalt
    Condition
    • New construction: No
    • Year built: 2000

    Utilities & green energy

    • Sewer: Public Sewer
    • Water: Public
    • Utilities for property: Natural Gas Available

    Community & HOA

    Community
    • Condo and coop fee: $477 monthly
    • Subdivision: None Available
    HOA
    • Has HOA: Yes
    • Amenities included: Common Grounds, Indoor Pool, Pool
    • Services included: Common Area Maintenance, Maintenance Grounds, Snow Removal, Trash
    • HOA fee: $69 quarterly
    Location
    • Region: Woodstock

    Financial & listing details

    • Price per square foot: $259/sqft
    • Tax assessed value: $319,433
    • Annual tax amount: $4,838
    • Date on market: 10/3/2025
    • Listing agreement: Exclusive Right To Sell
    • Ownership: Condominium

    Price history

    DateEventPrice
    4/17/2026Sold$375,000$259/sqft
    Source: Bright MLS #MDHW2059114 Report a problem
    3/5/2026Pending sale$375,000$259/sqft
    Source: Bright MLS #MDHW2059114 Report a problem
    11/24/2025Price change$375,000-6.3%$259/sqft
    Source: Bright MLS #MDHW2059114 Report a problem
    11/14/2025Listed for sale$400,000$276/sqft
    Source: Bright MLS #MDHW2059114 Report a problem
    11/10/2025Pending sale$400,000$276/sqft
    Source: Bright MLS #MDHW2059114 Report a problem
    10/3/2025Listed for sale$400,000$276/sqft
    Source: Bright MLS #MDHW2059114 Report a problem

    Public tax history

    Tax history is unavailable.

    Neighborhood: 21163

    Nearby schools

    GreatSchools rating
    Schools provided by the listing agent
    • Elementary: Waverly
    • Middle: Mount View
    • High: Marriotts Ridge
    • District: Howard County Public School System

    Source: Bright MLS. This data may not be complete. We recommend contacting the local school district to confirm school assignments for this home.

    Get a cash offer in 3 minutes
    Find out how much your home could sell for in as little as 3 minutes with a no-obligation cash offer.
    Estimated market value
    $378,500
    Get a cash offer in 3 minutes
    Find out how much your home could sell for in as little as 3 minutes with a no-obligation cash offer.
    Estimated market value
    $378,500