Skip main navigation
Off market
  • $374,300

    2111 Ganton Grn #E210, Woodstock, MD 21163

    2beds
    1,450sqft
    Condominium
    Built in 2000
    -- sqft lot
    $374,300 Zestimate®
    $258/sqft
    $2,744 Estimated rent

    Home value

    $374,300

    $348,000 - $401,000

    $2,744/mo

    Zestimate® history
    Loading
    Loading...

    Owner options

    List your home for rent

    $2,744/mo

    Rent Zestimate®

    Find your next renter with Zillow Rental Manager. Plus, with online applications, you can quickly screen prospective tenants – for free.

    Learn more

    $2,744/mo

    Rent Zestimate®

    Refinance and save

    $2,755/mo

    Est. payment

    Refinancing to a lower rate could help reduce your monthly payments and save thousands over the life of the loan.

    See today's rates

    $2,755/mo

    Est. payment

    Explore your selling options

    Work with a Zillow partner agent

    Leverage their expertise and Zillow's premium Showcase listings to get your home seen by more buyers.

    Get started

    List with your own agent

    Get your home in front of millions of buyers by listing it on Zillow.

    Learn how to do it

    Sell it yourself

    Take full control of how buyers see your home on Zillow by listing For Sale by Owner (FSBO).

    List your home

    What's special

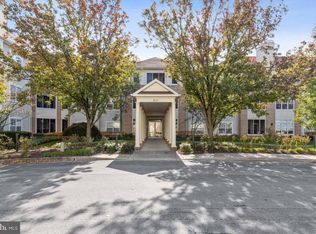
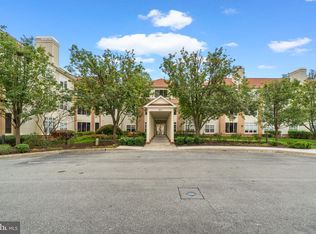
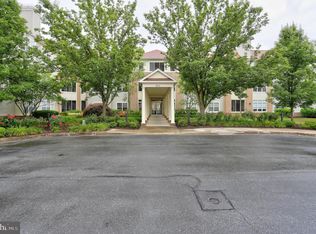
    Gorgeous former model unit in the desirable Waverly Woods community stuns with spacious interiors, designer finishes, and low maintenance living at its finest! Convenient conveying garage space and storage space. Elegant interiors highlight high ceilings, hardwood flooring, crown molding, and custom window treatments. Prepare gourmet meals in the kitchen appointed with 42-inch cabinetry, corian counters, stainless steel appliances including a gas range, pantry, and table space for casual meals. The sought-after open concept floor plan is ideal for entertaining and everyday comfort boasting a living room showcasing a cozy gas fireplace and adjacent dining room embellished with chair railing and a tray ceiling. The screened balcony provides the ideal place to partake in rest and relaxation. Retreat to the primary bedroom providing a walk-in closet with custom closet system, and an en-suite bath with a double vanity and a soaker tub with shower. A second bedroom with built-in desk, full bath with glass enclosed shower, and laundry room with added storage shelves conclude the interior of this lovely home. Enjoy the well-maintained building and grounds hosting numerous amenities including the community pool, fitness center, tennis courts, tot lots, and more! Ample guest parking available. Conveniently located near US-29, I-70, MD-144 and Turf Valley for a multitude of shopping, dining, and entertainment options. Property Updates: Furnace/AC, stainless steel appliances, painted kitchen cabinetry, upgraded garbage disposal, UV protected windows, full size washer/dryer, balcony flooring refinished, updated bathroom lights/mirrors/fixtures/shower door, interior paint, and more!

    This property is not currently displayed as for sale or rent on Zillow. This may be different from what's on other websites or public sources.

    Zillow last checked:

    Listing updated:

    Listed by:

    Samrat Behl 667-367-4790,

    Northrop Realty

    Bought with:

    Julia Shin, 669442

    Samson Properties

    Source: Bright MLS,MLS#: MDHW2010320MLS Logo

    Facts & features

    Interior

    Bedrooms & bathrooms
    • Bedrooms: 2
    • Bathrooms: 2
    • Full bathrooms: 2
    • Main level bathrooms: 2
    • Main level bedrooms: 2
    Rooms
    • Room types: Living Room, Dining Room, Primary Bedroom, Bedroom 2, Kitchen, Foyer, Laundry
    Basement
    • Area: 0
    Heating
    • Forced Air, Programmable Thermostat, Natural Gas
    Cooling
    • Central Air, Programmable Thermostat, Electric
    Appliances
    • Included: Microwave, Dishwasher, Disposal, Dryer, Exhaust Fan, Oven/Range - Gas, Refrigerator, Washer, Oven, Self Cleaning Oven, Stainless Steel Appliance(s), Water Heater, Gas Water Heater
    • Laundry: Has Laundry, Washer In Unit, Dryer In Unit, Laundry Room, In Unit
    Features
    • Breakfast Area, Ceiling Fan(s), Chair Railings, Dining Area, Entry Level Bedroom, Open Floorplan, Eat-in Kitchen, Kitchen - Table Space, Pantry, Primary Bath(s), Recessed Lighting, Soaking Tub, Upgraded Countertops, Walk-In Closet(s), Dry Wall, High Ceilings, Tray Ceiling(s)
    • Flooring: Ceramic Tile, Engineered Wood, Wood
    • Windows: Double Pane Windows, Screens, Transom, Vinyl Clad
    • Has basement: No
    • Number of fireplaces: 1
    • Fireplace features: Glass Doors, Gas/Propane, Mantel(s)
    Interior area
    • Total structure area: 1,450
    • Total interior livable area: 1,450 sqft
    • Finished area above ground: 1,450
    • Finished area below ground: 0

    Property

    Parking
    • Total spaces: 1
    • Parking features: Basement, Assigned, Attached, Parking Lot
    • Attached garage spaces: 1
    • Details: Assigned Parking, Assigned Space #: 20
    Accessibility
    • Accessibility features: Accessible Elevator Installed
    Features
    • Levels: One
    • Stories: 1
    • Patio & porch: Screened
    • Exterior features: Lighting, Sidewalks, Street Lights, Balcony
    • Pool features: Community
    Details
    • Additional structures: Above Grade, Below Grade
    • Parcel number: 1403333647
    • Zoning: RA15
    • Special conditions: Standard

    Construction

    Type & style
    • Home type: Condo
    • Architectural style: Traditional
    • Property subtype: Condominium
    • Attached to another structure: Yes
    Materials
    • Vinyl Siding, Brick, Combination
    • Roof: Shingle
    Condition
    • Excellent
    • New construction: No
    • Year built: 2000

    Utilities & green energy

    • Sewer: Public Sewer
    • Water: Public

    Community & HOA

    Community
    • Features: Pool
    • Security: Main Entrance Lock, Smoke Detector(s), Fire Sprinkler System
    • Condo and coop fee: $65 quarterly
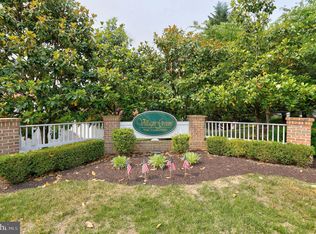
    • Subdivision: Waverly Woods
    HOA
    • Has HOA: Yes
    • Amenities included: Common Grounds, Elevator(s), Pool, Reserved/Assigned Parking, Security, Tennis Court(s), Tot Lots/Playground
    • Services included: Pool(s), Snow Removal, Trash, Management
    • HOA fee: $373 monthly
    Location
    • Region: Woodstock

    Financial & listing details

    • Price per square foot: $258/sqft
    • Tax assessed value: $303,000
    • Date on market: 2/3/2022
    • Listing agreement: Exclusive Right To Sell
    • Ownership: Condominium

    Price history

    DateEventPrice
    2/28/2022Sold$365,000+4.3%$252/sqft
    Source: Bright MLS #MDHW2010320 Report a problem
    2/8/2022Pending sale$350,000$241/sqft
    Source: Bright MLS #MDHW2010320 Report a problem
    2/8/2022Contingent$350,000$241/sqft
    Source: Bright MLS #MDHW2010320 Report a problem
    2/3/2022Listed for sale$350,000$241/sqft
    Source: Bright MLS #MDHW2010320 Report a problem

    Public tax history

    Tax history is unavailable.

    Neighborhood: 21163

    Nearby schools

    GreatSchools rating
    Schools provided by the listing agent
    • Elementary: Waverly
    • Middle: Mount View
    • High: Marriotts Ridge
    • District: Howard County Public School System

    Source: Bright MLS. This data may not be complete. We recommend contacting the local school district to confirm school assignments for this home.

    Get a cash offer in 3 minutes
    Find out how much your home could sell for in as little as 3 minutes with a no-obligation cash offer.
    Estimated market value
    $374,300
    Get a cash offer in 3 minutes
    Find out how much your home could sell for in as little as 3 minutes with a no-obligation cash offer.
    Estimated market value
    $374,300