Discover refined living in this stunning 2-bedroom (+Den) condo, where luxury meets convenience at every turn. A den, perfect for a home office or guest room, complements the two full bathrooms, ensuring comfort for all. Enjoy the serenity of a three-season balcony overlooking the picturesque Waverly Woods golf course, or revel in the elegance of hardwood floors throughout. This gorgeous condo features two parking spots and an ample storage unit. With a newer HVAC (2019) and Water Heater (2015), this home offers unparalleled ease. And, just a stroll away, find all your essentials at Waverly Woods Village Shopping Center. Embrace the lifestyle you deserve—schedule a tour today!
Sold for $375,000
$375,000
2111 Ganton Grn Unit 207, Woodstock, MD 21163
2beds
1,444sqft
Condominium
Built in 2000
-- sqft lot
$387,700 Zestimate®
$260/sqft
$2,738 Estimated rent
Home value
$387,700
$368,000 - $407,000
$2,738/mo
Zestimate® history
Owner options
List your home for rent
$2,738/mo
Rent Zestimate®
Find your next renter with Zillow Rental Manager. Plus, with online applications, you can quickly screen prospective tenants – for free.
$2,738/mo
Rent Zestimate®
Refinance and save
$2,452/mo
Est. payment
Refinancing to a lower rate could help reduce your monthly payments and save thousands over the life of the loan.
$2,452/mo
Est. payment
Explore your selling options
Work with a Zillow partner agent
Leverage their expertise and Zillow's premium Showcase listings to get your home seen by more buyers.
Get startedList with your own agent
Get your home in front of millions of buyers by listing it on Zillow.
Learn how to do itSell it yourself
Take full control of how buyers see your home on Zillow by listing For Sale by Owner (FSBO).
List your homeWhat's special
Home officeGuest roomNewer hvac
Zillow last checked:
Listing updated:
Listed by:
Daniel Heider 202-938-3685,
TTR Sotheby's International Realty,
Co-Listing Agent: Thanasi Anagnostopoulos 240-855-7672,
TTR Sotheby's International Realty
Bought with:
Shelly Arora, 637847
Samson Properties
Joan Walsh, 35199
Samson Properties
Source: Bright MLS,MLS#: MDHW2034230
Facts & features
Interior
Bedrooms & bathrooms
- Bedrooms: 2
- Bathrooms: 2
- Full bathrooms: 2
- Main level bathrooms: 2
- Main level bedrooms: 2
Rooms
- Room types: Living Room, Primary Bedroom, Bedroom 2, Bedroom 3, Kitchen, Primary Bathroom, Full Bath
Basement
- Area: 0
Heating
- Forced Air, Natural Gas
Cooling
- Central Air, Electric
Appliances
- Included: Dryer, Washer, Microwave, Cooktop, Refrigerator, Gas Water Heater
- Laundry: Dryer In Unit, Washer In Unit, In Unit
Features
- Ceiling Fan(s)
- Windows: Window Treatments
- Has basement: No
- Has fireplace: No
Interior area
- Total structure area: 1,444
- Total interior livable area: 1,444 sqft
- Finished area above ground: 1,444
- Finished area below ground: 0
Property
Parking
- Total spaces: 2
- Parking features: Covered, Garage Door Opener, Inside Entrance, Assigned, Lighted, Parking Space Conveys, Secured, Garage
- Garage spaces: 2
- Details: Assigned Parking, Assigned Space #: 17 & 35
Accessibility
- Accessibility features: None
Features
- Levels: One
- Stories: 1
- Patio & porch: Screened
- Exterior features: Balcony
- Pool features: Community
- Has view: Yes
- View description: Golf Course
Lot
- Features: Adjoins Golf Course
Details
- Additional structures: Above Grade, Below Grade
- Parcel number: 1403334392
- Zoning: RA15
- Special conditions: Standard
Construction
Type & style
- Home type: Condo
- Architectural style: Contemporary
- Property subtype: Condominium
- Attached to another structure: Yes
Materials
- Brick, Combination, Vinyl Siding
Condition
- New construction: No
- Year built: 2000
Utilities & green energy
- Sewer: Public Sewer
- Water: Public
Community & HOA
Community
- Security: Electric Alarm
- Condo and coop fee: $449 monthly
- Subdivision: Waverly Woods
HOA
- Has HOA: Yes
- Amenities included: Common Grounds, Elevator(s), Storage, Pool, Pool Mem Avail, Reserved/Assigned Parking, Tennis Court(s), Tot Lots/Playground
- Services included: Maintenance Structure, Maintenance Grounds, Management, Snow Removal, Common Area Maintenance, Insurance, Parking Fee, Reserve Funds, Water
- HOA fee: $65 quarterly
- HOA name: WAVERLY WOODS OWNERS ASSOCIATION
- Second HOA name: Cloister At Waverly Woods
Location
- Region: Woodstock
Financial & listing details
- Price per square foot: $260/sqft
- Tax assessed value: $287,767
- Annual tax amount: $4,310
- Date on market: 11/2/2023
- Listing agreement: Exclusive Right To Sell
- Ownership: Condominium
Price history
| Date | Event | Price |
|---|---|---|
| 12/19/2023 | Sold | $375,000-2.6%$260/sqft |
Source:  Bright MLS #MDHW2034230 Report a problem Bright MLS #MDHW2034230 Report a problem | ||
| 11/17/2023 | Contingent | $385,000$267/sqft |
Source: Bright MLS #MDHW2034230 Report a problem | ||
| 11/2/2023 | Listed for sale | $385,000+42.6%$267/sqft |
Source: Bright MLS #MDHW2034230 Report a problem | ||
| 9/26/2013 | Sold | $270,000-6.9%$187/sqft |
Source: Public Record Report a problem | ||
| 8/11/2013 | Listed for sale | $289,900-1.7%$201/sqft |
Source: Coldwell Banker Residential Brokerage - Catonsville #HW8024555 Report a problem | ||
| 7/1/2013 | Listing removed | $295,000$204/sqft |
Source: Coldwell Banker Residential Brokerage - Catonsville #HW8024555 Report a problem | ||
| 6/19/2013 | Pending sale | $295,000$204/sqft |
Source: Coldwell Banker Residential Brokerage - Catonsville #HW8024555 Report a problem | ||
| 5/11/2013 | Price change | $295,000-1.6%$204/sqft |
Source: Coldwell Banker Residential Brokerage - Catonsville #HW8024555 Report a problem | ||
| 4/24/2013 | Price change | $299,900-1.7%$208/sqft |
Source: Coldwell Banker Residential Brokerage - Catonsville #HW8024555 Report a problem | ||
| 4/6/2013 | Price change | $305,000-2.4%$211/sqft |
Source: Coldwell Banker Residential Brokerage - Catonsville #HW8024555 Report a problem | ||
| 3/9/2013 | Listed for sale | $312,500-10.7%$216/sqft |
Source: Coldwell Banker Residential Brokerage - Catonsville #HW8024555 Report a problem | ||
| 12/24/2011 | Listing removed | $2,000$1/sqft |
Source: Yerman Witman Gaines & Conklin Realty LLC #HW7741931 Report a problem | ||
| 12/16/2011 | Listed for rent | $2,000$1/sqft |
Source: Yerman Witman Gaines & Conklin Realty LLC #HW7741931 Report a problem | ||
| 8/16/2005 | Sold | $350,000+41.4%$242/sqft |
Source: Public Record Report a problem | ||
| 12/13/2000 | Sold | $247,500$171/sqft |
Source: Public Record Report a problem | ||
Public tax history
| Year | Property taxes | Tax assessment |
|---|---|---|
| 2025 | $4,660 +37.2% | $323,933 +7.4% |
| 2024 | $3,397 +4.8% | $301,700 +4.8% |
| 2023 | $3,240 +5.1% | $287,767 -4.6% |
| 2022 | $3,083 +5.4% | $301,700 +16.1% |
| 2021 | $2,926 | $259,900 |
| 2020 | $2,926 | $259,900 |
| 2019 | $2,926 -10.9% | $259,900 -3.7% |
| 2018 | $3,283 -18.9% | $270,000 |
| 2017 | $4,046 | $270,000 +15.7% |
| 2016 | -- | $233,333 +8.5% |
| 2015 | -- | $215,000 |
| 2014 | -- | $215,000 |
| 2013 | -- | $215,000 -6.5% |
| 2012 | -- | $230,000 |
| 2011 | -- | $230,000 |
| 2010 | -- | $230,000 -41.5% |
| 2009 | -- | $393,200 +13.5% |
| 2008 | -- | $346,390 +15.6% |
| 2007 | -- | $299,580 +18.5% |
| 2006 | -- | $252,770 +3.3% |
| 2005 | -- | $244,646 +3.4% |
| 2004 | -- | $236,523 +3.6% |
| 2003 | -- | $228,400 +1.2% |
| 2002 | -- | $225,732 +1.2% |
| 2001 | -- | $223,066 |
Find assessor info on the county website
Neighborhood: 21163
Nearby homes
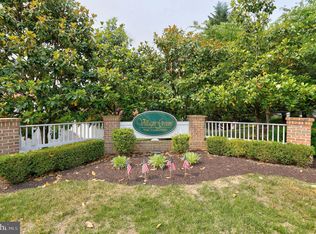
- $399,9992 bd2 ba1.4k sqft2111 Ganton Grn #E-309, Woodstock, MD 21163Sold
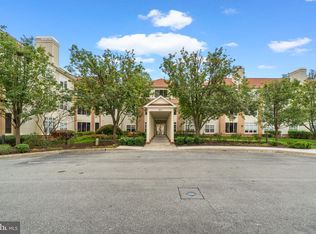
- $375,0002 bd2 ba1.4k sqft2111 Ganton Grn #E110, Woodstock, MD 21163Sold
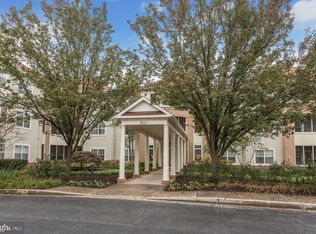
- $374,3002 bd2 ba1.4k sqft2111 Ganton Grn #E210, Woodstock, MD 21163Off Market
- $2,7502 bd2 ba1.3k sqft2111 Ganton Grn #208E, Woodstock, MD 21163For Rent

- $379,0002 bd2 ba1.4k sqft2111 Ganton Grn #E306, Woodstock, MD 21163Off Market
- $380,0002 bd2 ba1.3k sqft2111 Ganton Grn UNIT E312, Woodstock, MD 21163Sold
- $375,8002 bd2 ba1.4k sqft2115 Ganton Grn UNIT G-102, Woodstock, MD 21163Off Market
- $397,500-- bd2 ba1.4k sqft2115 Ganton Grn UNIT G-103, Woodstock, MD 21163Off Market
Nearby schools
GreatSchools rating
- 10/10Waverly Elementary SchoolGrades: PK-5Distance: 0.8 mi
- 9/10Mount View Middle SchoolGrades: 6-8Distance: 3 mi
- 10/10Marriotts Ridge High SchoolGrades: 9-12Distance: 2.9 mi
Schools provided by the listing agent
- Elementary: Waverly
- Middle: Mount View
- High: Marriotts Ridge
- District: Howard County Public School System
Source: Bright MLS. This data may not be complete. We recommend contacting the local school district to confirm school assignments for this home.
Get a cash offer in 3 minutes
Find out how much your home could sell for in as little as 3 minutes with a no-obligation cash offer.
Estimated market value
$387,700
Get a cash offer in 3 minutes
Find out how much your home could sell for in as little as 3 minutes with a no-obligation cash offer.
Estimated market value
$387,700
- Maryland
- Howard County
- Woodstock
- 21163
- 2111 Ganton Grn Unit 207
Nearby cities
Nearby zip codes
Other Woodstock Topics
