
Truly move-in ready, this charming brick home in Green Gate Grove (a 55+ Active Lifestyle Community) is fully furnished with appliances. The ADA friendly home with 2 bedrooms and 2 bathrooms has been meticulously cared for and offers many updates. The tiled flooring and raised ceilings throughout the home add a touch of architectural interest to this home featuring a bright sunroom between the living room and the entry to the covered patio area complete with solar shades for privacy. Other features include a new HVAC system (2024) and water softener (2025), reverse osmosis water system (2022), garage screen door, three stage sprinkler system, and so much more. All in this ADA friendly home - all doors are 36" wide and the hallway to the bedrooms and guest bathroom is 44" wide. Enjoy access to a variety of community amenities designed for an active lifestyle including a heated salt water pool, spa, billiards, and library. Located close to Bentsen-Rio Grande Valley State Park.
For sale
$180,000
2111 Green Gate Cir E Lot 39, Mission, TX 78572
2beds
1,347sqft
Single Family Residence, Residential
Built in 1999
4,464 Square Feet Lot
$176,800 Zestimate®
$134/sqft
$70/mo HOA
What's special
Garage screen doorFully furnished with appliancesCharming brick homeTiled flooringThree stage sprinkler system
- 185 days
- 93
- 3
Zillow last checked:
Listing updated:
Listed by:
Trude Lily Smith 956-280-2622,
Star Properties Real Estate
Source: Greater McAllen AOR,MLS#: 497542
Facts & features
Interior
Bedrooms & bathrooms
- Bedrooms: 2
- Bathrooms: 2
- Full bathrooms: 2
Dining room
- Description: Living Area(s): 1
Living room
- Description: Living Area(s): 2
Heating
- Has Heating (Unspecified Type)
Cooling
- Central Air
Appliances
- Included: Electric Water Heater, Water Heater (In Garage), Dishwasher, Dryer, Microwave, Refrigerator, Stove/Range-Electric Smooth
- Laundry: In Garage, Washer/Dryer Connection
Features
- Laminate Counters, Ceiling Fan(s), High Ceilings
- Flooring: Tile
- Windows: Double Pane Windows, Mini Blinds
- Furnished: Yes
Interior area
- Total structure area: 1,347
- Total interior livable area: 1,347 sqft
Property
Parking
- Total spaces: 1.5
- Parking features: Attached, Garage Faces Front, Garage Door Opener
- Attached garage spaces: 1.5
Features
- Patio & porch: Covered Patio, Patio
- Exterior features: Sprinkler System
- Fencing: None
Lot
- Size: 4,464 Square Feet
- Features: Sprinkler System
Details
- Additional structures: Storage
- Parcel number: G756500000003900
Construction
Type & style
- Home type: SingleFamily
- Property subtype: Single Family Residence, Residential
Materials
- Brick
- Foundation: Slab
- Roof: Composition,Shingle
Condition
- New construction: No
- Year built: 1999
Utilities & green energy
- Sewer: Septic Tank
- Water: Public
- Utilities for property: Cable Available
Community & HOA
Community
- Features: Certified 55+ Community, Gated, Planned Unit Development (PUD), Pool, Street Lights
- Senior community: Yes
- Subdivision: Green Gate Grove
HOA
- Has HOA: Yes
- HOA fee: $70 monthly
- HOA name: Green Gate Grove
Location
- Region: Mission
Financial & listing details
- Price per square foot: $134/sqft
- Annual tax amount: $3,614
- Date on market: 3/7/2026
- Road surface type: Paved
Estimated market value
$176,800
$168,000 - $186,000
$1,326/mo
Price history
| Date | Event | Price |
|---|---|---|
| 4/10/2026 | Price change | $180,000-1.1%$134/sqft |
Source: Greater McAllen AOR #497542 Report a problem | ||
| 3/7/2026 | Listed for sale | $182,000$135/sqft |
Source: Greater McAllen AOR #497542 Report a problem | ||
Public tax history
Tax history is unavailable.
Monthly payment
Est. payment
Payment breakdown
Explore the cost of this home by adjusting the details. Changes won't be saved.Climate risks
Neighborhood: 78572
Nearby schools
Schools provided by the listing agent
- Elementary: Escandon
- Middle: Garcia
- High: Palmview H.S.
- District: La Joya ISD
Source: Greater McAllen AOR. This data may not be complete. We recommend contacting the local school district to confirm school assignments for this home.
- $178,700-- bd2 ba1.3k sqft2111 Green Gate Cir E, Palmview, TX 78572Off Market
- $156,2002 bd2 ba1.1k sqft2107 Green Gate Cir E, Palmview, TX 78572Off Market
- $139,5002 bd2 ba998 sqft2115 Green Gate Cir E, Palmview, TX 78572Off Market
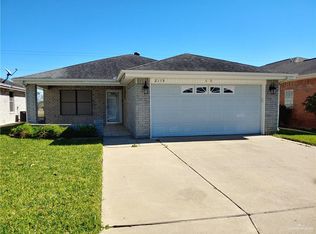
- $182,9003 bd2 ba1.4k sqft2103 Green Gate Cir E, Palmview, TX 78572Off Market
Similar homes
- $169,0002 bd2 ba1.3k sqft109 Green Gate Cir N, Palmview, TX 78572For Sale
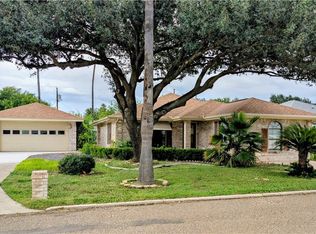 MLS ID #511374, Trude Lily Smith, Star Properties Real Estate. Greater McAllen AOR
 - $195,0002 bd2 ba1.5k sqft2123 Green Gate Cir E Lot 42, Mission, TX 78572For Sale
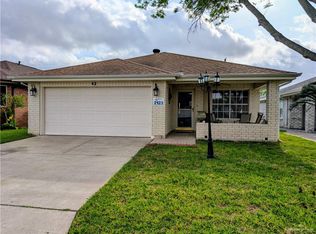 MLS ID #498022, Trude Lily Smith, Star Properties Real Estate. Greater McAllen AOR
 - $175,0003 bd1 ba1.1k sqft805 Pammy Cir, Palmview, TX 78572For Sale
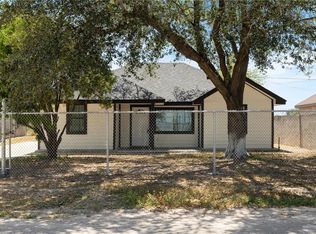 MLS ID #513854, Jessica Saenz-Luna, Jsl Living, Llc. Greater McAllen AOR
 - $179,0002 bd2 ba1.6k sqft104 N Paseo Del Rey St, Mission, TX 78572For Sale
 MLS ID #501354, Ronaldo Lacayo, Keller Williams Realty Rgv. Greater McAllen AOR
 - $180,0003 bd2 ba840 sqft706 N Moorefield Rd, Mission, TX 78572Active
 MLS ID #623728, Dalila Plata, Home Team of America. Central Texas MLS
