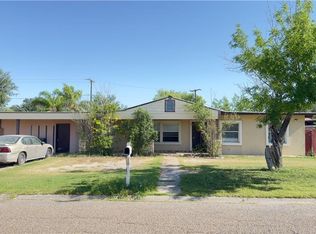
Charming 3-bedroom, 2-bath home located in an established Mission neighborhood. Built in 1986, this property features a remodeled kitchen, spacious living areas, and a functional floor plan. Conveniently located near schools, shopping, and dining, this home offers a great opportunity for homeowners or investors looking to add their personal touch. Schedule your showing today!
For sale
Price cut: $5K (8/6)
$195,000
1107 Blake St, Mission, TX 78572
3beds
1,618sqft
Single Family Residence, Residential
Built in 1986
7,004 Square Feet Lot
$190,700 Zestimate®
$121/sqft
$-- HOA
What's special
Functional floor planRemodeled kitchen
- 123 days
- 98
- 14
Zillow last checked:
Listing updated:
Listed by:
Amanda Lopez 956-378-0633,
Texas Star Realty, Llc
Source: Greater McAllen AOR,MLS#: 505980
Facts & features
Interior
Bedrooms & bathrooms
- Bedrooms: 3
- Bathrooms: 2
- Full bathrooms: 2
Dining room
- Description: Living Area(s): 1
Living room
- Description: Living Area(s): 1
Heating
- Has Heating (Unspecified Type)
Cooling
- Central Air
Appliances
- Included: Electric Water Heater, Water Heater (Programmable thermostat), Microwave, Stove/Range-Electric Smooth
- Laundry: Laundry Room, Washer/Dryer Connection
Features
- Tile Counters, Bonus Room, Ceiling Fan(s), High Ceilings, Office/Study
- Flooring: Tile
- Windows: Mini Blinds
Interior area
- Total structure area: 1,618
- Total interior livable area: 1,618 sqft
Property
Parking
- Parking features: No Carport, No Garage
Features
- Exterior features: None
- Fencing: Chain Link
Lot
- Size: 7,004 Square Feet
- Features: Alley, Irregular Lot
Details
- Parcel number: N640000000003800
Construction
Type & style
- Home type: SingleFamily
- Property subtype: Single Family Residence, Residential
Materials
- Brick
- Foundation: Slab
- Roof: Shingle
Condition
- New construction: No
- Year built: 1986
Utilities & green energy
- Sewer: Public Sewer
- Water: Public
- Utilities for property: Water Available, Cable Available
Green energy
- Energy efficient items: Thermostat
Community & HOA
Community
- Features: Street Lights
- Security: Smoke Detector(s)
- Subdivision: North Park Estates
HOA
- Has HOA: No
Location
- Region: Mission
Financial & listing details
- Price per square foot: $121/sqft
- Tax assessed value: $145,484
- Annual tax amount: $3,005
- Date on market: 6/2/2026
- Road surface type: Paved
Estimated market value
$190,700
$181,000 - $200,000
$1,590/mo
Price history
| Date | Event | Price |
|---|---|---|
| 8/6/2026 | Price change | $195,000-2.5%$121/sqft |
Source: Greater McAllen AOR #505980 Report a problem | ||
| 6/22/2026 | Price change | $200,000-2.4%$124/sqft |
Source: Greater McAllen AOR #505980 Report a problem | ||
| 6/2/2026 | Listed for sale | $205,000$127/sqft |
Source: Greater McAllen AOR #505980 Report a problem | ||
Public tax history
| Year | Property taxes | Tax assessment |
|---|---|---|
| 2025 | $876 +1.4% | $116,939 +10% |
| 2024 | $864 +1.1% | $106,308 +10% |
| 2023 | $855 -30.6% | $96,644 +10% |
| 2022 | $1,231 +0.5% | $87,858 +10% |
| 2021 | $1,224 | $79,871 +10% |
| 2020 | -- | $72,610 +10% |
| 2019 | $1,448 +7.2% | $66,009 +8.9% |
| 2018 | $1,352 | $60,591 -1.5% |
| 2017 | $1,352 -4.3% | $61,517 -2.6% |
| 2016 | $1,412 +7.4% | $63,159 +5% |
| 2015 | $1,314 | $60,146 +10% |
| 2014 | $1,314 | $54,678 -2.5% |
| 2013 | -- | $56,100 +0.6% |
| 2012 | -- | $55,771 -2.5% |
| 2011 | -- | $57,194 -2.4% |
| 2010 | -- | $58,617 -1.9% |
| 2009 | -- | $59,760 -2.3% |
| 2008 | -- | $61,183 -7.5% |
| 2007 | -- | $66,122 +10% |
| 2006 | -- | $60,111 +0.6% |
| 2005 | -- | $59,760 +5.3% |
| 2004 | -- | $56,732 +3.2% |
| 2003 | -- | $54,974 +0% |
| 2002 | -- | $54,950 +8.4% |
| 2001 | -- | $50,698 -1% |
| 2000 | -- | $51,195 |
Find assessor info on the county website
Monthly payment
Est. payment
Payment breakdown
Explore the cost of this home by adjusting the details. Changes won't be saved.Climate risks
Neighborhood: 78572
Nearby schools
Schools provided by the listing agent
- Elementary: Marcell
- Middle: White Junior High
- High: Mission H.S.
- District: Mission ISD
Source: Greater McAllen AOR. This data may not be complete. We recommend contacting the local school district to confirm school assignments for this home.


Similar homes
- $234,0003 bd2 ba1.9k sqft114 Sagittarius St, Mission, TX 78572For Sale
 MLS ID #511708, Beatriz (Betty) Dickens, Mariposa Realty Rgv Inc. Greater McAllen AOR
 - $215,0005 bd5 ba2.3k sqft113 Greenlawn St, Mission, TX 78572For Sale
 MLS ID #464306, Sameer Suresh, Imperio Real Estate Llc. Greater McAllen AOR
 - $185,0003 bd2 ba1.3k sqft2706 Camino Grande, Mission, TX 78572For Sale
 MLS ID #508883, Gabriel Alcantar, Re/Max Elite. Greater McAllen AOR
 - $188,0002 bd2 ba1.2k sqft1006 Lake View Dr, Mission, TX 78572For Sale
 MLS ID #508389, Bertha Rodriguez, Rodrock Realty. Greater McAllen AOR
