Welcome to 2108 41st St in Mission! This inviting 3-bedroom, 2-bath home features a desirable split-bedroom layout and fresh interior paint. Spacious living areas provide plenty of room to relax and entertain, while the large walk-in pantry offers excellent storage. Step outside to a fully fenced backyard featuring a covered gazebo with an outdoor kitchen, perfect for cookouts and gatherings. Conveniently located just minutes from Walmart, H-E-B in Palmhurst, shopping, dining, and everyday amenities.
For sale
$219,000
2108 W 41st St, Mission, TX 78573
3beds
1,586sqft
Single Family Residence, Residential
Built in 2008
5,998 Square Feet Lot
$215,000 Zestimate®
$138/sqft
$-- HOA
What's special
Fresh interior paintDesirable split-bedroom layoutFully fenced backyardLarge walk-in pantry
- 32 days
- 564
- 85
Zillow last checked:
Listing updated:
Listed by:
Herman Cantu 956-867-1584,
Coldwell Banker La Mansion
Source: Greater McAllen AOR,MLS#: 514671
Facts & features
Interior
Bedrooms & bathrooms
- Bedrooms: 3
- Bathrooms: 2
- Full bathrooms: 2
Dining room
- Description: Living Area(s): 1
Living room
- Description: Living Area(s): 1
Heating
- Has Heating (Unspecified Type)
Cooling
- Central Air, Electric
Appliances
- Included: Electric Water Heater, No Conveying Appliances
- Laundry: Laundry Room, Washer/Dryer Connection
Features
- Laminate Counters, Ceiling Fan(s), Split Bedrooms, Walk-In Closet(s)
- Flooring: Hardwood, Tile
- Windows: Double Pane Windows, Mini Blinds
Interior area
- Total structure area: 1,586
- Total interior livable area: 1,586 sqft
Property
Parking
- Total spaces: 1
- Parking features: Attached, Garage Faces Front
- Attached garage spaces: 1
Features
- Patio & porch: Covered Patio, Patio Slab
- Exterior features: Mature Trees, Other
- Fencing: Privacy,Wood
Lot
- Size: 5,998 Square Feet
- Features: Curb & Gutters, Mature Trees, Sidewalks
Details
- Additional structures: Gazebo
- Parcel number: T094309000003300
Construction
Type & style
- Home type: SingleFamily
- Property subtype: Single Family Residence, Residential
Materials
- Brick
- Foundation: Slab
- Roof: Composition
Condition
- Year built: 2008
Utilities & green energy
- Sewer: Public Sewer
- Water: Public
Community & HOA
Community
- Features: Sidewalks, Street Lights
- Security: Smoke Detector(s)
- Subdivision: Taurus Estates #9
HOA
- Has HOA: No
Location
- Region: Mission
Financial & listing details
- Price per square foot: $138/sqft
- Tax assessed value: $192,678
- Annual tax amount: $4,737
- Date on market: 9/8/2026
- Road surface type: Paved
Estimated market value
$215,000
$204,000 - $226,000
$1,668/mo
Price history
| Date | Event | Price |
|---|---|---|
| 9/8/2026 | Listed for sale | $219,000+149.8%$138/sqft |
Source: Greater McAllen AOR #514671 Report a problem | ||
| 8/1/2018 | Listing removed | $87,658$55/sqft |
Source: Auction.com Report a problem | ||
| 7/25/2018 | Listed for sale | -- |
Source: Auction.com Report a problem | ||
Public tax history
| Year | Property taxes | Tax assessment |
|---|---|---|
| 2025 | $4,738 -1.4% | $192,678 +0.6% |
| 2024 | $4,807 +2.7% | $191,518 +0.5% |
| 2023 | $4,680 +14.1% | $190,519 +25.5% |
| 2022 | $4,103 +17.6% | $151,758 +18.3% |
| 2021 | $3,488 | $128,329 +14.3% |
| 2020 | -- | $112,309 +4.2% |
| 2019 | $2,947 +23.6% | $107,755 +1.4% |
| 2018 | $2,384 | $106,227 +20.6% |
| 2017 | $2,384 -2.5% | $88,086 -1.7% |
| 2016 | $2,444 +4.5% | $89,647 -0.9% |
| 2015 | $2,340 | $90,428 +6.3% |
| 2014 | $2,340 | $85,093 -0.8% |
| 2013 | -- | $85,788 -0.8% |
| 2012 | -- | $86,483 -7.2% |
| 2011 | -- | $93,233 -2% |
| 2010 | -- | $95,152 -0.8% |
| 2009 | -- | $95,873 +719.4% |
| 2008 | -- | $11,700 |
| 2007 | -- | $11,700 |
| 2006 | -- | $11,700 |
| 2005 | -- | $11,700 |
| 2004 | -- | $11,700 |
Find assessor info on the county website
Monthly payment
Est. payment
Payment breakdown
Explore the cost of this home by adjusting the details. Changes won't be saved.Climate risks
Neighborhood: 78573
Nearby schools
Schools provided by the listing agent
- Elementary: Lloyd Dolly Bentsen
- Middle: Memorial
- High: Palmview H.S.
- District: La Joya ISD
Source: Greater McAllen AOR. This data may not be complete. We recommend contacting the local school district to confirm school assignments for this home.
Similar homes
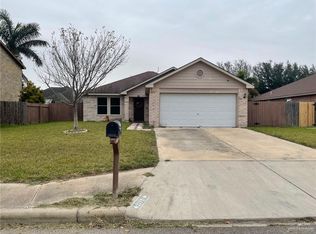
- $205,0003 bd2 ba1.4k sqft1017 Monica Ave, Mission, TX 78573For Sale
 MLS ID #515369, Jisella Ortiz, Monarca Real Estate Group Llc. Greater McAllen AOR
 - $215,0003 bd2 ba1.6k sqft119 N Trosper Blvd, Mission, TX 78573For Sale
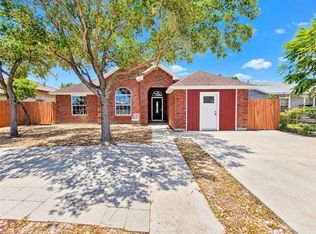 MLS ID #511042, Antonio Almanza, Jpar North Metro. Greater McAllen AOR
 - $219,0003 bd2 ba2k sqft708 N Mexico St, Alton, TX 78573For Sale
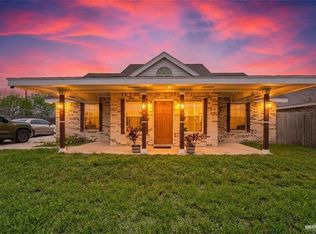 MLS ID #514083, Gerard Valdez, Trademark Real Estate Group. Greater McAllen AOR
 - $225,0004 bd3 ba2.2k sqft903 W Eisenhower Ave, Alton, TX 78573For Sale
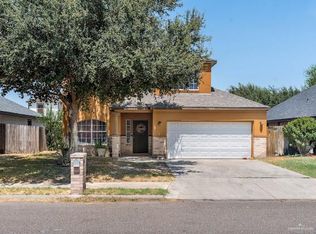 MLS ID #514834, Homero Olivares, Tnt Real Estate. Greater McAllen AOR
