4-bedroom, 2-bathroom home in the heart of Mission, TX! Featuring brick exterior and metal roof, this property offers long-term value and low-maintenance living. The kitchen appliances convey, adding convenience for the next owner. The property is equipped with solar panels, providing added energy efficiency. Situated on a generous lot, the home includes a large front yard with mature landscaping, a driveway, a covered carport, and a one-car garage. The fenced backyard offers privacy and room for outdoor use. Located within Mission CISD and close to schools, shopping, dining, and major roadways, this home is a great option for first-time buyers, growing families, or investors seeking a solid opportunity in an established neighborhood. The home is equipped with an EverBright solar energy system.
For sale
Price cut: $10K (6/27)
$200,000
3120 Highland Park Ave, Mission, TX 78574
4beds
1,197sqft
:
Get pre-qualified$1,513/mo
Single Family Residence, Residential
Built in 2001
6,211 Square Feet Lot
$196,400 Zestimate®
$167/sqft
$-- HOA
What's special
Brick exteriorOne-car garageGenerous lotSolar panelsKitchen appliances conveyMetal roofCovered carport
- 109 days |
- 424 |
- 29 |
Zillow last checked:
Listing updated:
Listed by:
Hortencia Camargo 956-212-6840,
Coldwell Banker La Mansion
Source: Greater McAllen AOR,MLS#: 502443
Facts & features
Interior
Bedrooms & bathrooms
- Bedrooms: 4
- Bathrooms: 2
- Full bathrooms: 2
Dining room
- Description: Living Area(s): 1
Living room
- Description: Living Area(s): 1
Heating
- Has Heating (Unspecified Type)
Cooling
- Central Air
Appliances
- Included: Electric Water Heater, Water Heater (In Garage), Refrigerator, Stove/Range
- Laundry: In Garage, Washer/Dryer Connection
Features
- Laminate Counters, Ceiling Fan(s), Split Bedrooms, Walk-In Closet(s)
- Flooring: Tile
- Doors: Storm Door(s)
- Windows: Double Pane Windows, Mini Blinds
Interior area
- Total structure area: 1,197
- Total interior livable area: 1,197 sqft
Property
Parking
- Total spaces: 1
- Parking features: Attached
- Attached garage spaces: 1
Features
- Patio & porch: Covered Patio, Patio
- Exterior features: Mature Trees
- Fencing: Privacy,Wood
Lot
- Size: 6,211 Square Feet
- Features: Mature Trees, Sidewalks
Details
- Parcel number: F749503000016200
Construction
Type & style
- Home type: SingleFamily
- Property subtype: Single Family Residence, Residential
Materials
- Brick, HardiPlank Type
- Foundation: Slab
- Roof: Metal
Condition
- Year built: 2001
Utilities & green energy
- Sewer: Public Sewer
- Utilities for property: Cable Available
Green energy
- Energy efficient items: Attic Fans
Community & HOA
Community
- Features: Curbs, Sidewalks, Street Lights
- Security: Smoke Detector(s)
- Subdivision: Frontier Estates
HOA
- Has HOA: No
Location
- Region: Mission
Financial & listing details
- Price per square foot: $167/sqft
- Tax assessed value: $190,810
- Annual tax amount: $4,692
- Date on market: 4/22/2026
- Road surface type: Paved
Estimated market value
$196,400
$187,000 - $206,000
$1,694/mo
Price history
| Date | Event | Price |
|---|---|---|
| 6/27/2026 | Price change | $200,000-4.8%$167/sqft |
Source: Greater McAllen AOR #502443 Report a problem | ||
| 4/22/2026 | Listed for sale | $210,000+147.3%$175/sqft |
Source: Greater McAllen AOR #502443 Report a problem | ||
| 12/30/2014 | Sold | -- |
Source: Agent Provided Report a problem | ||
| 11/13/2014 | Price change | $84,900-2.4%$71/sqft |
Source: Coldwell Banker Borderplex #178986 Report a problem | ||
| 10/20/2014 | Price change | $87,000-3.2%$73/sqft |
Source: Coldwell Banker Borderplex #178986 Report a problem | ||
| 10/8/2014 | Listed for sale | $89,900$75/sqft |
Source: Coldwell Banker Borderplex Report a problem | ||
Public tax history
| Year | Property taxes | Tax assessment |
|---|---|---|
| 2025 | $1,038 +1.8% | $182,612 +10% |
| 2024 | $1,019 +1.5% | $166,011 +10% |
| 2023 | $1,005 -32.9% | $150,919 +10% |
| 2022 | $1,497 +0.8% | $137,199 +10% |
| 2021 | $1,486 | $124,726 +10% |
| 2020 | -- | $113,387 +10% |
| 2019 | $1,429 +2.7% | $103,079 +10% |
| 2018 | $1,391 | $93,708 +10% |
| 2017 | $1,391 -0.4% | $85,189 -1.8% |
| 2016 | $1,396 -35.4% | $86,763 +3.1% |
| 2015 | $2,162 | $84,134 +7.7% |
| 2014 | $2,162 | $78,094 +6.4% |
| 2013 | -- | $73,373 -9.4% |
| 2012 | -- | $80,954 +4.4% |
| 2011 | -- | $77,521 -0.8% |
| 2010 | -- | $78,183 -6.1% |
| 2009 | -- | $83,302 -0.9% |
| 2008 | -- | $84,035 -1.5% |
| 2007 | -- | $85,330 +19.1% |
| 2006 | -- | $71,644 +0.8% |
| 2005 | -- | $71,093 +1.6% |
| 2004 | -- | $69,946 +5.6% |
| 2003 | -- | $66,240 -0.8% |
| 2002 | -- | $66,788 +6678700% |
| 2001 | -- | $1 |
Find assessor info on the county website
Monthly payment
Est. payment
Payment breakdown
Explore the cost of this home by adjusting the details. Changes won't be saved.Climate risks
Neighborhood: 78574
Nearby schools
GreatSchools rating
- 7/10Mims Elementary SchoolGrades: PK-5Distance: 0.6 mi
- 6/10Mission Junior High SchoolGrades: 6-8Distance: 1.6 mi
- 4/10Veterans Memorial High SchoolGrades: 9-12Distance: 0.4 mi
Schools provided by the listing agent
- Elementary: O'Grady
- Middle: White Junior High
- High: Mission H.S.
- District: Mission ISD
Source: Greater McAllen AOR. This data may not be complete. We recommend contacting the local school district to confirm school assignments for this home.
- $198,7003 bd2 ba1.4k sqft1010 E Dawson Ln, Mission, TX 78574Off Market
- $182,3003 bd2 ba1.2k sqft1008 E Dawson Ln, Mission, TX 78574Off Market
- $182,8003 bd2 ba1.2k sqft1006 E Dawson Ln, Mission, TX 78574Off Market

- $183,3004 bd2 ba1.1k sqft1011 E Dawson Ln, Mission, TX 78574Off Market
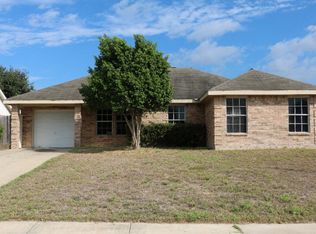
- $191,0003 bd2 ba1.2k sqft1011 E Stonegate Dr, Mission, TX 78574Off Market
- $189,2004 bd2 ba1.2k sqft1009 E Dawson Ln, Mission, TX 78574Off Market
- $186,4003 bd2 ba1.5k sqft1009 E Stonegate Dr, Mission, TX 78574Off Market
- $168,4003 bd2 ba1k sqft3118 Highland Park Ave, Mission, TX 78574Off Market
A local agent can set up tours, give advice and negotiate with sellers.
A local lender can help you make sure your offer is ready when you are.
Similar homes
- $157,5003 bd2 ba1.1k sqft3007 Gold Ave, Mission, TX 78574For Sale
 MLS ID #510955, David Vasquez, Wall Street Real Estate Llc. Greater McAllen AOR
 - $210,0004 bd2 ba1.4k sqft3809 Toucan Ave, McAllen, TX 78504For Sale
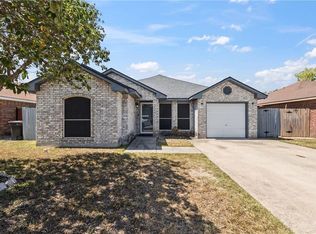 MLS ID #511237, Lourdes Huizar, Sublime Realty. Greater McAllen AOR
 - $199,0003 bd2 ba1.4k sqft1702 Aries St, Mission, TX 78572For Sale
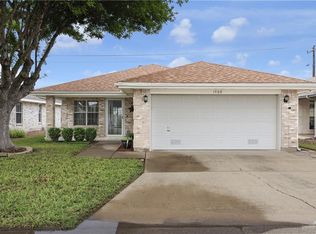 MLS ID #501555, Robert Kirby, Keller Williams Realty Rgv. Greater McAllen AOR
 - $199,0004 bd2 ba1.2k sqft3916 Avocet Ave, McAllen, TX 78504For Sale
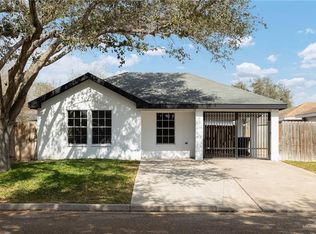 MLS ID #510402, Hector Vivanco, Imperio Real Estate Llc. Greater McAllen AOR
 - $182,0003 bd2 ba1k sqft4005 Aleli, Mission, TX 78573For SaleMLS ID #508088, Rodolfo Mora, Encore Fine Properties. Greater McAllen AOR
- $235,0003 bd2 ba1.5k sqft1817 Lauren Ln, Mission, TX 78572For SaleMLS ID #510959, Marissa Salinas, Top Tier Real Estate Group Llc. Greater McAllen AOR
- $203,0004 bd2 ba1.2k sqft3908 Yucca Ave, McAllen, TX 78504For SaleMLS ID #505512, Lourdes Huizar, Sublime Realty. Greater McAllen AOR
- $199,0003 bd2 ba1.1k sqft7008 N 39th St, McAllen, TX 78504For SaleMLS ID #507422, Amira Kalifa, 956 Realty. Greater McAllen AOR
- $215,0003 bd2 ba1.6k sqft2912 Northwestern Ave, McAllen, TX 78504For SaleMLS ID #511881, Karen A. Cruz, Real Broker Llc. Greater McAllen AOR
- $169,9002 bd2 ba1.1k sqft1605 Sun St, Mission, TX 78572For SaleMLS ID #508092, JC Cantu, Cantu Real Estate Team. Greater McAllen AOR
- $201,0003 bd2 ba1.5k sqft908 S Main St, Edinburg, TX 78576For SaleMLS ID #507886, Dendea L. Balli, Keller Williams Realty Rgv. Greater McAllen AOR
- $184,9003 bd2 ba1.1k sqft4125 Goldenrod Ave, McAllen, TX 78501For SaleMLS ID #497126, Hugo Rincon, Big Realty. Greater McAllen AOR
- $215,0004 bd2 ba1.2k sqft2017 Grayson Ave, McAllen, TX 78504For SaleMLS ID #506727, Jaime Lee Gonzalez, Keller Williams Realty Rgv. Greater McAllen AOR
- $180,0003 bd2 ba1.1k sqft625 N 43rd St, McAllen, TX 78501For SaleMLS ID #503156, Francisco Gonzalez-Ortega, Monarca Real Estate Group Llc. Greater McAllen AOR
- $163,0003 bd1 ba1k sqft3918 N Los Ebanos Rd, Mission, TX 78573For SaleMLS ID #504022, Jose L. Aguilar, Big Realty. Greater McAllen AOR
- $219,9993 bd2 ba1.5k sqft201 W 7th St, La Joya, TX 78560For SaleMLS ID #511444, Allen Lozano, Big Realty. Greater McAllen AOR
- $155,0003 bd2 ba1.2k sqft2006 Frontier Dr, Palmview, TX 78574For SaleMLS ID #505741, Rodolfo Gallegos, Encore Fine Properties. Greater McAllen AOR
- $215,0002 bd2 ba1.1k sqft7433 Golf Dr, Mission, TX 78572For SaleMLS ID #508994, Jennifer Martinez, Mariposa Realty Rgv Inc. Greater McAllen AOR
- $189,9003 bd2 ba1.1k sqft2900 Kilgore Ave, McAllen, TX 78504For SaleMLS ID #506209, Fernando Valbuena Jr., Tnt Real Estate. Greater McAllen AOR
- $189,9003 bd2 ba1.2k sqft9109 N 37th Ln, McAllen, TX 78504For SaleMLS ID #506617, Paola DeLeon, Grand Realty & Associates, Llc. Greater McAllen AOR
