Find the home of your dreams in the convenient community of Foxwood. Situated on a premium lot, this Foxwood Builders home boasts a premium elevation, faux wood blinds, and a covered patio for outdoor entertaining and leisure. Create culinary masterpieces in the chefâs kitchen, featuring granite countertops, a tile backsplash, and 42â cabinets. Spend your evenings unwinding in the private master bathroom, complete with dual vanities, a 36â tub, and separate shower. Community comforts include a swimming pool, recreation area, park, and playground. Commuters enjoy easy access to the Hardy Toll Road, I-45, and Highway 59. Explore nearby shopping, dining, and entertainment at the Deerbrook Mall. Schools are zoned to the highly-acclaimed Aldine Independent School District. Call today to book your private showing!
Foreclosed
Est. $236,300
21118 Fox Burrow Trl, Humble, TX 77338
3beds
1,700sqft
SingleFamily
Built in 2019
4,704 Square Feet Lot
$236,300 Zestimate®
$139/sqft
$25/mo HOA
Overview
- 214 days
- 7
- 0
Facts & features
Interior
Bedrooms & bathrooms
- Bedrooms: 3
- Bathrooms: 2
- Full bathrooms: 2
Heating
- Other, Gas
Cooling
- Central
Appliances
- Included: Dishwasher, Garbage disposal, Microwave
Features
- Fire/Smoke Alarm, Drapes/Curtains/Window Cover
- Flooring: Carpet, Linoleum / Vinyl
Interior area
- Total interior livable area: 1,700 sqft
Property
Parking
- Parking features: Garage - Attached
Features
- Exterior features: Brick
Lot
- Size: 4,704 Square Feet
Details
- Parcel number: 1397320030013
Construction
Type & style
- Home type: SingleFamily
- Architectural style: Traditional
Materials
- Frame
- Foundation: Slab
- Roof: Composition
Condition
- New Construction
- Year built: 2019
Details
- Builder name: Foxwood Builders
Utilities & green energy
- Sewer: Public Sewer
- Water: Public
Green energy
- Green verification: HERS Index Score, ENERGY STAR Certified Homes
- Energy efficient items: Windows, Insulation, HVAC, Appliances, Lighting
Community & HOA
HOA
- Has HOA: Yes
- HOA fee: $25 monthly
Location
- Region: Humble
Financial & listing details
- Price per square foot: $139/sqft
- Tax assessed value: $248,529
- Annual tax amount: $296
Foreclosure details
Estimated market value
$236,300
$217,000 - $253,000
$1,942/mo
Price history
| Date | Event | Price |
|---|---|---|
| 3/25/2026 | Sold | -- |
Source: Public Record Report a problem | ||
Public tax history
| Year | Property taxes | Tax assessment |
|---|---|---|
| 2025 | $296 +0.2% | $248,529 |
| 2024 | $295 | $248,529 -9.8% |
| 2023 | -- | $275,608 +18.4% |
| 2022 | $274 | $232,731 +21.5% |
| 2021 | -- | $191,473 +12.9% |
| 2020 | $1,433 +801.7% | $169,553 |
| 2019 | $159 | -- |
Find assessor info on the county website
Monthly payment
Climate risks
Neighborhood: 77338
Nearby schools
Schools provided by the listing agent
- Elementary: Cypresswood Elementary School (aldine)
- Middle: Jones Middle School (aldine)
- High: Nimitz High School (aldine)
- District: 1 - Aldine
Source: The MLS. This data may not be complete. We recommend contacting the local school district to confirm school assignments for this home.
Similar homes
- $239,9003 bd2 ba1.7k sqft7211 Foxwood Mist Trl, Humble, TX 77338For Sale
 MLS ID #5661421, Thomas Caine, Texas Signature Realty. HAR
 - $224,9003 bd2 ba1.4k sqft20511 Flora Fauna Dr, Humble, TX 77338For Sale
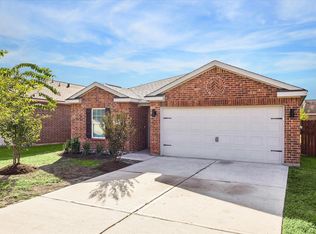 MLS ID #22509528, Keith Buchanan, KMB Realty. HAR
 - $225,0003 bd2 ba1.6k sqft7434 Seabiscuit Bay Ln, Humble, TX 77338For Sale
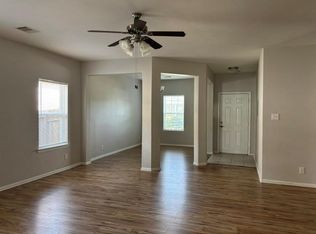 MLS ID #17252415, Christine Biles, Texas Signature Realty. HAR
 - $269,9004 bd3 ba2.1k sqft20454 Moon Walk Dr, Humble, TX 77338For Sale
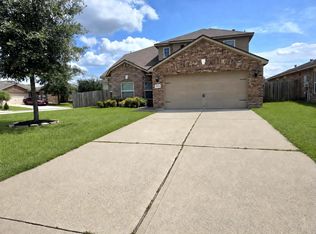 MLS ID #42785999, Lina Nunez, Southern Star Realty. HAR
