Skip main navigation
Closed
  • $129,900

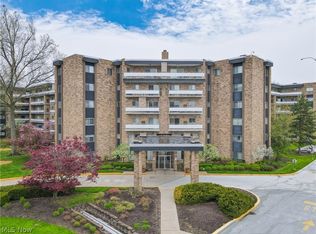
    2112 Acacia Park Dr APT 109, Lyndhurst, OH 44124

    2beds
    1,112sqft
    Condominium
    Built in 1970
    -- sqft lot
    $134,300 Zestimate®
    $117/sqft
    $1,467 Estimated rent

    Home value

    $134,300

    $125,000 - $144,000

    $1,467/mo

    Zestimate® history
    Loading
    Loading...

    Owner options

    List your home for rent

    $1,467/mo

    Rent Zestimate®

    Find your next renter with Zillow Rental Manager. Plus, with online applications, you can quickly screen prospective tenants – for free.

    Learn more

    $1,467/mo

    Rent Zestimate®

    Refinance and save

    $1,647/mo

    Est. payment

    Refinancing to a lower rate could help reduce your monthly payments and save thousands over the life of the loan.

    See today's rates

    $1,647/mo

    Est. payment

    Explore your selling options

    Work with a Zillow partner agent

    Leverage their expertise and Zillow's premium Showcase listings to get your home seen by more buyers.

    Get started

    List with your own agent

    Get your home in front of millions of buyers by listing it on Zillow.

    Learn how to do it

    Sell it yourself

    Take full control of how buyers see your home on Zillow by listing For Sale by Owner (FSBO).

    List your home

    What's special

    Don't miss out on a rare opportunity to own a First-Floor unit in Acacia on the Green! Open floorplan with great flow from kitchen to dining into the living room. Kitchen is equipped with newer stainless-steel appliances. New luxury vinyl floors planks run throughout both bedrooms and living room. Large master suite with a half bath offers great view of the woods. Spacious second bedroom with a big walk-in closet and a full bath in hallway complete the unit. Sliding doors in living room open to the private patio with landscaped garden, perfect for outdoor relaxation. Unit also has 2 extra storages in the common areas. Maintenance fee includes Spectrum internet and TV package plus all utilities except electricity. Facilities include amazing swimming pool, tennis courts, fitness room, social room, outdoor grill area, 24/7 security, underground parking spaces are available at $50.00 per month. The Location is unbeatable, right next to Acacia Reservation of the Cleveland MetroParks, Beachwood Place, Legacy Village, major Medical facilities and easy access to highway! Truly move in ready!

    Zillow last checked:

    Listing updated:

    Listed by:

    Stan Gudalevich stangudalevich@howardhanna.com216-905-9635,

    Howard Hanna

    Bought with:

    Stan Gudalevich, 2017002597

    Howard Hanna

    Source: MLS Now,MLS#: 5057017Originating MLS: Akron Cleveland Association of REALTORS

    Facts & features

    Interior

    Bedrooms & bathrooms
    • Bedrooms: 2
    • Bathrooms: 2
    • Full bathrooms: 1
    • 1/2 bathrooms: 1
    • Main level bathrooms: 2
    • Main level bedrooms: 2
    Bedroom
    • Description: Flooring: Luxury Vinyl Tile
    • Level: First
    • Dimensions: 13 x 12
    Primary bathroom
    • Description: Flooring: Luxury Vinyl Tile
    • Level: First
    • Dimensions: 15 x 14
    Primary bathroom
    • Description: Flooring: Luxury Vinyl Tile
    • Level: First
    • Dimensions: 6 x 5
    Bathroom
    • Description: Flooring: Ceramic Tile
    • Level: First
    • Dimensions: 9 x 5
    Dining room
    • Description: Flooring: Ceramic Tile
    • Level: First
    • Dimensions: 12 x 9
    Entry foyer
    • Description: Flooring: Ceramic Tile
    • Level: First
    • Dimensions: 10 x 5
    Great room
    • Description: Flooring: Luxury Vinyl Tile
    • Level: First
    • Dimensions: 20 x 15
    Kitchen
    • Description: Flooring: Ceramic Tile
    • Level: First
    • Dimensions: 10 x 9
    Heating
    • Forced Air, Gas, Hot Water, Steam
    Cooling
    • Central Air
    Appliances
    • Included: Dishwasher, Microwave, Range, Refrigerator
    • Laundry: Common Area
    Features
    • High Speed Internet, Storage
    • Windows: Aluminum Frames
    • Basement: None
    • Has fireplace: No
    Interior area
    • Total structure area: 1,112
    • Total interior livable area: 1,112 sqft
    • Finished area above ground: 1,112

    Property

    Parking
    • Parking features: Covered, Garage
    Features
    • Levels: One
    • Stories: 1
    • Patio & porch: Covered, Patio
    • Exterior features: Outdoor Grill, Tennis Court(s)
    • Has private pool: Yes
    • Pool features: In Ground, Outdoor Pool
    • Fencing: Perimeter
    Details
    • Additional structures: Gazebo, Pool House, Tennis Court(s)
    • Parcel number: 71421815C

    Construction

    Type & style
    • Home type: Condo
    • Architectural style: High Rise
    • Property subtype: Condominium
    Materials
    • Concrete
    • Roof: Asphalt,Fiberglass
    Condition
    • Year built: 1970

    Utilities & green energy

    • Sewer: Public Sewer
    • Water: Public

    Community & HOA

    HOA
    • Has HOA: No
    • Services included: Association Management, Gas, Heat, Insurance, Maintenance Grounds, Maintenance Structure, Recreation Facilities, Reserve Fund, Sewer, Snow Removal, Trash, Water
    • HOA fee: $699 monthly
    Location
    • Region: Lyndhurst

    Financial & listing details

    • Price per square foot: $117/sqft
    • Tax assessed value: $84,300
    • Annual tax amount: $2,391
    • Date on market: 7/26/2024
    • Cumulative days on market: 49 days
    • Listing agreement: Exclusive Right To Sell
    • Listing terms: Cash,Conventional

    Price history

    DateEventPrice
    9/12/2024Sold$129,900$117/sqft
    Source: MLS Now #5057017 Report a problem
    8/30/2024Contingent$129,900$117/sqft
    Source: MLS Now #5057017 Report a problem
    8/27/2024Listed for sale$129,900$117/sqft
    Source: MLS Now #5057017 Report a problem
    8/12/2024Contingent$129,900$117/sqft
    Source: MLS Now #5057017 Report a problem
    7/26/2024Listed for sale$129,900+18.1%$117/sqft
    Source: MLS Now #5057017 Report a problem
    7/22/2024Sold$110,000+163.8%$99/sqft
    Source: Public Record Report a problem
    1/5/2016Sold$41,700+38.3%$38/sqft
    Source: MLS Now #3762251 Report a problem
    9/9/2015Sold$30,150-49.8%$27/sqft
    Source: Public Record Report a problem
    6/2/2010Sold$60,000$54/sqft
    Source: Public Record Report a problem

    Public tax history

    YearProperty taxesTax assessment
    2025$2,264 +11.4%$29,510
    2024$2,032 -6.4%$29,510 +15.8%
    2023$2,172 +0.6%$25,480
    2022$2,159 +0.8%$25,480
    2021$2,141 +18.5%$25,480 +35%
    2020$1,808 +10.8%$18,870 +0.1%
    2019$1,632 -10.8%$18,860 -0.1%
    2018$1,829 +0.7%$18,870 +9.8%
    2017$1,816 +3.2%$17,190
    2016$1,760 $17,190
    2015$1,760 -10.2%$17,190 -12%
    2014$1,960 +1.3%$19,540
    2013$1,934 +2.3%$19,540
    2012$1,891 -8%$19,540 -20.3%
    2011$2,054 +48.4%$24,510
    2010$1,384 +905.7%$24,510
    2009$138 -93.1%$24,510 -28.8%
    2008$2,007 +8.4%$34,410
    2007$1,852 -23.2%$34,410
    2006$2,410 -3.4%$34,410 -0.1%
    2005$2,495 +9.7%$34,450
    2004$2,274 +7.7%$34,450
    2003$2,111 -46.6%$34,450 +3.6%
    2001$3,953 +7.1%$33,250
    2000$3,691 $33,250
    Find assessor info on the county website

    Neighborhood: 44124

    Nearby schools

    GreatSchools rating
    Schools provided by the listing agent
    • District: South Euclid-Lyndhurst - 1829

    Source: MLS Now. This data may not be complete. We recommend contacting the local school district to confirm school assignments for this home.

    Get a cash offer in 3 minutes
    Find out how much your home could sell for in as little as 3 minutes with a no-obligation cash offer.
    Estimated market value
    $134,300
    Get a cash offer in 3 minutes
    Find out how much your home could sell for in as little as 3 minutes with a no-obligation cash offer.
    Estimated market value
    $134,300