Skip main navigation
Closed
  • $219,900

    2112 Acacia Park Dr APT 520, Lyndhurst, OH 44124

    2beds
    1,946sqft
    Condominium
    Built in 1970
    -- sqft lot
    $229,900 Zestimate®
    $113/sqft
    $1,801 Estimated rent

    Home value

    $229,900

    $214,000 - $246,000

    $1,801/mo

    Zestimate® history
    Loading
    Loading...

    Owner options

    List your home for rent

    $1,801/mo

    Rent Zestimate®

    Find your next renter with Zillow Rental Manager. Plus, with online applications, you can quickly screen prospective tenants – for free.

    Learn more

    $1,801/mo

    Rent Zestimate®

    Refinance and save

    $2,824/mo

    Est. payment

    Refinancing to a lower rate could help reduce your monthly payments and save thousands over the life of the loan.

    See today's rates

    $2,824/mo

    Est. payment

    Explore your selling options

    Work with a Zillow partner agent

    Leverage their expertise and Zillow's premium Showcase listings to get your home seen by more buyers.

    Get started

    List with your own agent

    Get your home in front of millions of buyers by listing it on Zillow.

    Learn how to do it

    Sell it yourself

    Take full control of how buyers see your home on Zillow by listing For Sale by Owner (FSBO).

    List your home

    What's special

    University circleManned gate securityWorld class shoppingMaster bathroomCloset space
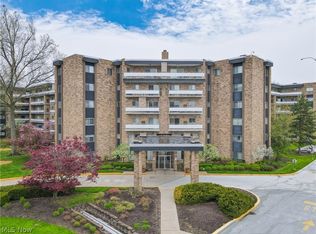
    Acacia on the Green highrise condominiums are in Lyndhurst on the Beachwood border with easy access to downtown, University Circle, world class shopping, dining, and highway. This unit has 1874 square feet and is an end unit with two master bedrooms (one on each end), three full baths, plus a family/den/study that could be a third bedroom. Much updating has been done including the kitchen, master bathroom, and more. Closet space is amazing! Acacia provides many amenities including pool, tennis, pickleball, manned gate security. Please see the pictures for more details.

    Zillow last checked:

    Listing updated:

    Listed by:

    Barbara Levine barbaralevinerealtor@gmail.com216-559-4408,

    HomeSmart Real Estate Momentum LLC

    Bought with:

    Sharon D Friedman, 222735

    Berkshire Hathaway HomeServices Professional Realty

    Source: MLS Now,MLS#: 5025190MLS LogoOriginating MLS: Lake Geauga Area Association of REALTORS

    Facts & features

    Interior

    Bedrooms & bathrooms
    • Bedrooms: 2
    • Bathrooms: 3
    • Full bathrooms: 3
    • Main level bathrooms: 3
    • Main level bedrooms: 2
    Primary bedroom
    • Description: Flooring: Luxury Vinyl Tile
    • Features: Walk-In Closet(s)
    • Level: First
    • Dimensions: 17 x 16
    Bedroom
    • Description: Flooring: Carpet
    • Features: Walk-In Closet(s)
    • Level: First
    • Dimensions: 16 x 12
    Dining room
    • Description: Flooring: Luxury Vinyl Tile
    • Level: First
    • Dimensions: 11 x 11
    Entry foyer
    • Description: Flooring: Luxury Vinyl Tile
    • Level: First
    • Dimensions: 13 x 5
    Great room
    • Description: Flooring: Luxury Vinyl Tile
    • Level: First
    • Dimensions: 24 x 15
    Kitchen
    • Description: Flooring: Luxury Vinyl Tile
    • Features: Granite Counters
    • Level: First
    • Dimensions: 13 x 10
    Library
    • Description: Flooring: Luxury Vinyl Tile
    • Level: First
    • Dimensions: 15 x 12
    Heating
    • Forced Air, Gas
    Cooling
    • Central Air
    Appliances
    • Included: Dishwasher, Disposal, Microwave, Range, Refrigerator
    • Laundry: In Hall
    Features
    • Ceiling Fan(s), Chandelier, Entrance Foyer, Elevator, Granite Counters, Kitchen Island, Open Floorplan, Pantry, Recessed Lighting, Storage, Walk-In Closet(s)
    • Has basement: No
    • Has fireplace: No
    Interior area
    • Total structure area: 1,946
    • Total interior livable area: 1,946 sqft
    • Finished area above ground: 1,946
    • Finished area below ground: 0

    Property

    Parking
    • Parking features: Garage
    Features
    • Levels: One
    • Stories: 1
    • Patio & porch: Other, Balcony
    • Exterior features: Balcony, Barbecue
    • Has private pool: Yes
    • Pool features: Association, In Ground, Community
    Details
    • Additional structures: Tennis Court(s)
    • Parcel number: 71421901C

    Construction

    Type & style
    • Home type: Condo
    • Architectural style: High Rise
    • Property subtype: Condominium
    Materials
    • Brick
    • Roof: Other
    Condition
    • Updated/Remodeled
    • Year built: 1970

    Utilities & green energy

    • Sewer: Public Sewer
    • Water: Public

    Community & HOA

    Community
    • Features: Common Grounds/Area, Fitness, Gated, Tennis Court(s), Pool
    • Security: Smoke Detector(s)
    • Subdivision: Acacia On The Green
    HOA
    • Has HOA: No
    • Services included: Association Management, Gas, Heat, Insurance, Maintenance Grounds, Maintenance Structure, Recreation Facilities, Reserve Fund, Sewer, Snow Removal, Security, Trash, Water
    • HOA name: Acacia On The Green
    • Second HOA fee: $1,224 monthly
    Location
    • Region: Lyndhurst

    Financial & listing details

    • Price per square foot: $113/sqft
    • Tax assessed value: $179,400
    • Annual tax amount: $5,094
    • Date on market: 3/21/2024
    • Cumulative days on market: 21 days

    Price history

    DateEventPrice
    6/5/2024Sold$219,900$113/sqft
    Source: MLS Now #5025190 Report a problem
    4/10/2024Pending sale$219,900$113/sqft
    Source: MLS Now #5025190 Report a problem
    4/1/2024Contingent$219,900$113/sqft
    Source: MLS Now #5025190 Report a problem
    3/21/2024Listed for sale$219,900+38.3%$113/sqft
    Source: MLS Now #5025190 Report a problem
    10/8/2020Sold$159,000$82/sqft
    Source: MLS Now #4224559 Report a problem
    9/19/2020Pending sale$159,000$82/sqft
    Source: Keller Williams Grt Cleve NE #4224559 Report a problem
    9/17/2020Listed for sale$159,000+22.3%$82/sqft
    Source: Keller Williams Grt Cleve NE #4224559 Report a problem
    5/22/2019Sold$130,000-7.1%$67/sqft
    Source: MLS Now #4094350 Report a problem
    5/8/2019Listed for sale$139,900$72/sqft
    Source: RE/MAX Traditions #4094350 Report a problem

    Public tax history

    YearProperty taxesTax assessment
    2025$4,718 +11.7%$62,790
    2024$4,224 -8.8%$62,790 +12.8%
    2023$4,634 +0.6%$55,650
    2022$4,606 +0.9%$55,650
    2021$4,565 +42.8%$55,650 +62.9%
    2020$3,196 +8.2%$34,160
    2019$2,954 +26.5%$34,160
    2018$2,335 -4.6%$34,160 +2.5%
    2017$2,448 +0.8%$33,330
    2016$2,429 $33,330
    2015$2,429 -13.9%$33,330 -12%
    2014$2,821 +1.4%$37,870
    2013$2,783 +2.4%$37,870
    2012$2,718 +0.7%$37,870 -9.1%
    2011$2,698 0%$41,660
    2010$2,698 +0.6%$41,660
    2009$2,682 -16.9%$41,660 -19.2%
    2008$3,227 +8.7%$51,530
    2007$2,970 -15.7%$51,530
    2006$3,521 -3.5%$51,530 +0.1%
    2005$3,649 +9.3%$51,460
    2004$3,338 +5.9%$51,460
    2003$3,154 -48.5%$51,460 -0.1%
    2001$6,126 +7.1%$51,520
    2000$5,719 $51,520
    Find assessor info on the county website

    Neighborhood: 44124

    Nearby schools

    GreatSchools rating
    Schools provided by the listing agent
    • District: South Euclid-Lyndhurst - 1829

    Source: MLS Now. This data may not be complete. We recommend contacting the local school district to confirm school assignments for this home.

    Get a cash offer in 3 minutes
    Find out how much your home could sell for in as little as 3 minutes with a no-obligation cash offer.
    Estimated market value
    $229,900
    Get a cash offer in 3 minutes
    Find out how much your home could sell for in as little as 3 minutes with a no-obligation cash offer.
    Estimated market value
    $229,900