Skip main navigation
Closed
  • $154,900

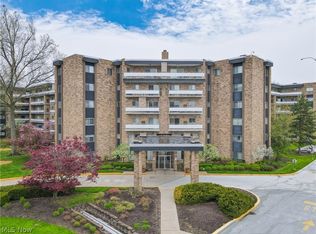
    2112 Acacia Park Dr APT 120, Lyndhurst, OH 44124

    2beds
    1,202sqft
    Condominium
    Built in 1970
    -- sqft lot
    $167,900 Zestimate®
    $129/sqft
    $1,494 Estimated rent

    Home value

    $167,900

    $156,000 - $180,000

    $1,494/mo

    Zestimate® history
    Loading
    Loading...

    Owner options

    List your home for rent

    $1,494/mo

    Rent Zestimate®

    Find your next renter with Zillow Rental Manager. Plus, with online applications, you can quickly screen prospective tenants – for free.

    Learn more

    $1,494/mo

    Rent Zestimate®

    Refinance and save

    $1,946/mo

    Est. payment

    Refinancing to a lower rate could help reduce your monthly payments and save thousands over the life of the loan.

    See today's rates

    $1,946/mo

    Est. payment

    Explore your selling options

    Work with a Zillow partner agent

    Leverage their expertise and Zillow's premium Showcase listings to get your home seen by more buyers.

    Get started

    List with your own agent

    Get your home in front of millions of buyers by listing it on Zillow.

    Learn how to do it

    Sell it yourself

    Take full control of how buyers see your home on Zillow by listing For Sale by Owner (FSBO).

    List your home

    What's special

    Rare first floor unit at Acacia on the Green! Entry with ceramic tile opens to combination Living and Dining rooms with easy to maintain upgraded, pretty laminate flooring. Sliders with privacy blinds in Living room access the sunny patio with flower bed and room for outdoor seating! Large eat-in Kitchen has ceramic tile floors, Corian counters, newer appliances including gas range, and corner breakfast bar! Hallway leads to spacious Master suite with walk-in closet and full bath with stall shower. Second bedroom with laminate floors has built-in shelves and storage. Full bath in hall has ADA compliant walk-in shower with seat and grab bars. Acacia on the Green offers tremendous facilities including underground parking with garage space at $50.00 per month; 24/7 security, fitness room, Social Room and amazing swimming pool recently renovated with grills! Tennis courts for your enjoyment! Great location directly next to Acacia Reservation of the Cleveland MetroParks, convenient to Beachwood Place/LaPlace and Legacy Village. Easy access to highway. This unit in this location won't last!

    Zillow last checked:

    Listing updated:

    Listed by:

    Sharon D Friedman sfriedman@bhhspro.com216-338-3233,

    Berkshire Hathaway HomeServices Professional Realty

    Bought with:

    Patrick Barmann, 2019006504

    Keller Williams Greater Metropolitan

    Source: MLS Now,MLS#: 5059279MLS LogoOriginating MLS: Akron Cleveland Association of REALTORS

    Facts & features

    Interior

    Bedrooms & bathrooms
    • Bedrooms: 2
    • Bathrooms: 2
    • Full bathrooms: 2
    • Main level bathrooms: 2
    • Main level bedrooms: 2
    Primary bedroom
    • Description: Flooring: Carpet
    • Level: First
    • Dimensions: 9.00 x 7.00
    Bedroom
    • Description: Flooring: Laminate
    • Level: First
    • Dimensions: 20.00 x 14.00
    Dining room
    • Description: Flooring: Laminate
    • Level: First
    • Dimensions: 16.00 x 12.00
    Eat in kitchen
    • Description: Flooring: Ceramic Tile
    • Features: Breakfast Bar
    • Level: First
    • Dimensions: 15.00 x 10.00
    Living room
    • Description: Flooring: Laminate
    • Features: Window Treatments
    • Level: First
    • Dimensions: 11.00 x 11.00
    Heating
    • Forced Air, Gas
    Cooling
    • Central Air
    Appliances
    • Included: Dishwasher, Range, Refrigerator
    • Laundry: In Hall
    Features
    • Eat-in Kitchen
    • Basement: None
    • Has fireplace: No
    Interior area
    • Total structure area: 1,202
    • Total interior livable area: 1,202 sqft
    • Finished area above ground: 1,202

    Property

    Parking
    • Parking features: Attached, Garage, Heated Garage, Permit Required
    • Has attached garage: Yes
    Accessibility
    • Accessibility features: None
    Features
    • Levels: One
    • Stories: 1
    • Patio & porch: Patio
    • Has private pool: Yes
    • Pool features: In Ground, Community
    • Frontage type: Golf Course
    Lot
    • Features: On Golf Course
    Details
    • Parcel number: 71421803C
    • Special conditions: Standard

    Construction

    Type & style
    • Home type: Condo
    • Architectural style: High Rise
    • Property subtype: Condominium
    Materials
    • Brick, Other
    • Roof: Rubber
    Condition
    • Year built: 1970

    Utilities & green energy

    • Sewer: Public Sewer
    • Water: Public

    Community & HOA

    Community
    • Features: Common Grounds/Area, Fitness Center, Tennis Court(s), Pool, Public Transportation
    HOA
    • Has HOA: No
    • Services included: Association Management, Gas, Heat, Insurance, Maintenance Grounds, Maintenance Structure, Recreation Facilities, Reserve Fund, Sewer, Snow Removal, Security, Trash, Water
    • HOA fee: $816 monthly
    Location
    • Region: Lyndhurst

    Financial & listing details

    • Price per square foot: $129/sqft
    • Tax assessed value: $122,800
    • Annual tax amount: $3,186
    • Date on market: 8/12/2024
    • Cumulative days on market: 35 days

    Price history

    DateEventPrice
    9/20/2024Pending sale$149,900-3.2%$125/sqft
    Source: MLS Now #5059279 Report a problem
    9/16/2024Sold$154,900+3.3%$129/sqft
    Source: MLS Now #5059279 Report a problem
    8/17/2024Contingent$149,900$125/sqft
    Source: MLS Now #5059279 Report a problem
    8/12/2024Listed for sale$149,900+14.5%$125/sqft
    Source: MLS Now #5059279 Report a problem
    10/16/2006Sold$130,900+5.6%$109/sqft
    Source: MLS Now #2302171 Report a problem
    6/27/2005Sold$124,000$103/sqft
    Source: Public Record Report a problem

    Public tax history

    YearProperty taxesTax assessment
    2025$3,230 +44.7%$42,980
    2024$2,233 +1.3%$42,980 +20.6%
    2023$2,204 -1%$35,630
    2022$2,226 +0.9%$35,630
    2021$2,206 -10.7%$35,630 +35%
    2020$2,470 +8.2%$26,390
    2019$2,283 -5.6%$26,390
    2018$2,418 -13.7%$26,390 -7.3%
    2017$2,802 +0.8%$28,460
    2016$2,780 $28,460
    2015$2,780 -42.1%$28,460 -12%
    2014$4,798 +56.4%$32,340
    2013$3,068 +2.4%$32,340
    2012$2,996 +1.9%$32,340 -10.4%
    2011$2,941 0%$36,090
    2010$2,941 +0.6%$36,090
    2009$2,923 -0.9%$36,090 -7.2%
    2008$2,949 +8.6%$38,890
    2007$2,715 +0.6%$38,890
    2006$2,700 -1.8%$38,890 +1.8%
    2005$2,749 +47.5%$38,190
    2004$1,863 +8.8%$38,190
    2003$1,713 -58.3%$38,190 +10.5%
    2001$4,108 +7.1%$34,550
    2000$3,835 $34,550
    Find assessor info on the county website

    Neighborhood: 44124

    Nearby schools

    GreatSchools rating
    Schools provided by the listing agent
    • District: South Euclid-Lyndhurst - 1829

    Source: MLS Now. This data may not be complete. We recommend contacting the local school district to confirm school assignments for this home.

    Get a cash offer in 3 minutes
    Find out how much your home could sell for in as little as 3 minutes with a no-obligation cash offer.
    Estimated market value
    $167,900
    Get a cash offer in 3 minutes
    Find out how much your home could sell for in as little as 3 minutes with a no-obligation cash offer.
    Estimated market value
    $167,900