Skip main navigation
Sold for $1,078,000
  • $1,078,000

    21123 Brookside Ln, Sterling, VA 20165

    4beds
    4,388sqft
    Single Family Residence
    Built in 1996
    0.26 Acres Lot
    $1,180,800 Zestimate®
    $246/sqft
    $4,479 Estimated rent

    Home value

    $1,180,800

    $1.12M - $1.24M

    $4,479/mo

    Zestimate® history
    Loading
    Loading...

    Owner options

    List your home for rent

    $4,479/mo

    Rent Zestimate®

    Find your next renter with Zillow Rental Manager. Plus, with online applications, you can quickly screen prospective tenants – for free.

    Learn more

    $4,479/mo

    Rent Zestimate®

    Refinance and save

    $6,546/mo

    Est. payment

    Refinancing to a lower rate could help reduce your monthly payments and save thousands over the life of the loan.

    See today's rates

    $6,546/mo

    Est. payment

    Explore your selling options

    Work with a Zillow partner agent

    Leverage their expertise and Zillow's premium Showcase listings to get your home seen by more buyers.

    Get started

    List with your own agent

    Get your home in front of millions of buyers by listing it on Zillow.

    Learn how to do it

    Sell it yourself

    Take full control of how buyers see your home on Zillow by listing For Sale by Owner (FSBO).

    List your home

    What's special

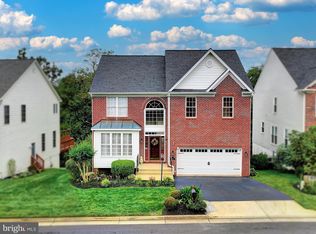
    Prepare to fall in love with this highly upgraded home, blending luxury living with the tranquility of nature. Nestled amidst trees and backing to the serene Sugarland Run creek, this spacious 4000+ sq ft residence offers a rare retreat from the hustle and bustle of everyday life. Arrive through the covered entry to a grand 2-story foyer. Formal living and dining rooms are bathed in natural light from large windows, and upgraded hardwood oak floors are featured throughout the common areas. Enjoy a private home office with direct access to the main level powder room. The heart of the home is undoubtedly the open-concept remodeled designer kitchen. Boasting a large breakfast bar island, new granite countertops, subway tile backsplash, and quality updated stainless appliances, it’s a dream come true for any home chef. A big bay window frames the tranquil tree views, inviting nature into your daily routine. The eat-in dining area and island bar offer flexible options for casual meals and gatherings. Seamlessly transition from the kitchen to the family room for movie nights around the fireplace. Move outside onto your main-level Trex deck, where you can unwind amidst the trees and the soothing sounds of the Sugarland stream. The deck and lower patio create a peaceful outdoor oasis that will make you feel worlds away. Upstairs, the incredible primary suite awaits. Reconfigured to incorporate the 5th bedroom as a luxurious dressing room closet with walls of organizers, this retreat also features a secondary walk-in closet and a spa-inspired primary bath updated with rich stone and contemporary tile finishes, an oversized corner tub with private tree views, a double vanity, and a step-in shower with a seat. Two more bedrooms, each with a ceiling fan and ample closet space, are served by an updated hall bath with double sinks, and the additional upstairs bedroom could be recreated with a door from the landing. The laundry room, complete with hookups for a utility sink, is thoughtfully located nearby. Following a total build-out in 2018, the walk-out lower level features a spacious rec room with amazing 11-foot ceilings, full-size windows, LVP floors, recessed lighting, built-in speakers, and exterior access. Also on this level, a legal bedroom and updated full bath provide a private suite for family or guests, and a bonus room serves as a versatile space for a home gym, office, craft, or playroom. French doors open to your upgraded stamped-concrete patio, where you can gather around the built-in fire pit and enjoy the wooded views. Additional peace of mind updates include a new roof, gutters and siding in 2017, Trex deck in 2018, all new windows in 2019, both ac units replaced in 2023. With a 2-stall attached garage, local coffee shops and restaurants just up the road at Great Falls Plaza, and convenient access to Algonkian Pkwy and Route 7 for an easy commute to Metro, this home offers the perfect blend of luxury, nature, and convenience. A very special property. Welcome home!

    Zillow last checked:

    Listing updated:

    Listed by:

    Jean Garrell 703-599-1178,

    Keller Williams Realty,

    Listing Team: The Garrell Group

    Bought with:

    Ms. Panthea Mohtasham, 0225039364

    Diba Properties

    Source: Bright MLS,MLS#: VALO2076790MLS Logo

    Facts & features

    Interior

    Bedrooms & bathrooms
    • Bedrooms: 4
    • Bathrooms: 4
    • Full bathrooms: 3
    • 1/2 bathrooms: 1
    • Main level bathrooms: 1
    Basement
    • Area: 1000
    Heating
    • Heat Pump, Natural Gas
    Cooling
    • Ceiling Fan(s), Central Air, Electric
    Appliances
    • Included: Cooktop, Dishwasher, Disposal, Dryer, Ice Maker, Microwave, Double Oven, Refrigerator, Washer, Gas Water Heater, Water Heater
    • Laundry: Laundry Room
    Features
    • Kitchen Island, Dining Area, Eat-in Kitchen, Kitchen - Table Space, Chair Railings, Upgraded Countertops, Crown Molding, Primary Bath(s), Open Floorplan, 9'+ Ceilings
    • Flooring: Wood
    • Doors: French Doors, Six Panel
    • Windows: Bay/Bow, Window Treatments
    • Basement: Full
    • Number of fireplaces: 1
    • Fireplace features: Gas/Propane, Glass Doors, Mantel(s)
    Interior area
    • Total structure area: 4,388
    • Total interior livable area: 4,388 sqft
    • Finished area above ground: 3,388
    • Finished area below ground: 1,000

    Property

    Parking
    • Total spaces: 2
    • Parking features: Garage Door Opener, Attached
    • Attached garage spaces: 2
    Accessibility
    • Accessibility features: None
    Features
    • Levels: Three
    • Stories: 3
    • Patio & porch: Deck, Patio
    • Exterior features: Stone Retaining Walls
    • Pool features: Community
    • Fencing: Back Yard
    • Has view: Yes
    • View description: Trees/Woods
    Lot
    • Size: 0.26 Acres
    • Features: Backs - Parkland, Premium, Wooded, Stream/Creek
    Details
    • Additional structures: Above Grade, Below Grade
    • Parcel number: 007161269000
    • Zoning: R8
    • Special conditions: Standard

    Construction

    Type & style
    • Home type: SingleFamily
    • Architectural style: Colonial
    • Property subtype: Single Family Residence
    Materials
    • Masonry
    • Foundation: Permanent
    • Roof: Shingle
    Condition
    • New construction: No
    • Year built: 1996
    • Major remodel year: 2017

    Utilities & green energy

    • Sewer: Public Sewer
    • Water: Public
    • Utilities for property: Cable Available

    Community & neighborhood

    Security
    • Security features: Electric Alarm
    Location
    • Region: Sterling
    • Subdivision: Potomac Hunt

    HOA & financial

    HOA
    • Has HOA: Yes
    • HOA fee: $107 monthly
    • Amenities included: Pool
    • Services included: Reserve Funds, Road Maintenance, Snow Removal, Trash

    Other

    Other facts
    • Listing agreement: Exclusive Right To Sell
    • Ownership: Fee Simple

    Price history

    DateEventPrice
    9/16/2024Sold$1,078,000$246/sqft
    Source: Bright MLS #VALO2076790 Report a problem
    8/26/2024Contingent$1,078,000$246/sqft
    Source: Bright MLS #VALO2076790 Report a problem
    8/23/2024Listed for sale$1,078,000+72.5%$246/sqft
    Source: Bright MLS #VALO2076790 Report a problem
    11/22/2016Sold$625,000$142/sqft
    Source: Public Record Report a problem
    10/5/2016Price change$625,000+1.6%$142/sqft
    Source: Golston Real Estate Inc. #LO9712528 Report a problem
    9/9/2016Price change$615,000-3.8%$140/sqft
    Source: Golston Real Estate Inc. #LO9712528 Report a problem
    8/28/2016Price change$639,000-0.9%$146/sqft
    Source: Golston Real Estate Inc. #LO9712528 Report a problem
    8/15/2016Price change$644,900-2.1%$147/sqft
    Source: Golston Real Estate Inc. #LO9712528 Report a problem
    8/2/2016Price change$659,000-2.4%$150/sqft
    Source: Golston Real Estate Inc. #LO9712528 Report a problem
    7/14/2016Listed for sale$674,900+5.1%$154/sqft
    Source: Golston Real Estate Inc. #LO9712528 Report a problem
    6/27/2013Sold$642,000+0.5%$146/sqft
    Source: Public Record Report a problem
    4/21/2013Price change$639,000-1.5%$146/sqft
    Source: Keller Williams Realty Report a problem
    3/8/2013Listed for sale$649,000-5.9%$148/sqft
    Source: Keller Williams Realty Report a problem
    6/28/2007Sold$690,000+109.1%$157/sqft
    Source: Public Record Report a problem
    11/20/1998Sold$330,000-2.7%$75/sqft
    Source: Public Record Report a problem
    1/30/1997Sold$339,140$77/sqft
    Source: Public Record Report a problem

    Public tax history

    YearProperty taxesTax assessment
    2025$8,382 +7.6%$1,041,190 +15.6%
    2024$7,790 +4.9%$900,610 +6.1%
    2023$7,427 +2.1%$848,780 +3.9%
    2022$7,272 -0.1%$817,110 +10%
    2021$7,277 +2.3%$742,500 +8%
    2020$7,116 $687,550 -3.2%
    2019$7,116 +0.2%$710,230 +8.5%
    2018$7,104 +2.6%$654,740 +6.4%
    2017$6,921 -5.4%$615,160 +0%
    2016$7,316 $615,010 +36.9%
    2015$7,316 +4.4%$449,290 +5.4%
    2014$7,007 -3.4%$426,330 -0.1%
    2013$7,253 $426,810
    2012-- --
    2011-- --
    2010-- --
    2009-- $611,600 -13.3%
    2008-- $705,700 -8.9%
    2007-- $775,000 -3.1%
    2006-- $799,800 +28.4%
    2005-- $622,800
    2004-- $622,800 +44.4%
    2003-- $431,200 -3.4%
    2002-- $446,400 +27.1%
    2001-- $351,300

    Find assessor info on the county website

    Neighborhood: 20165

    Nearby schools

    GreatSchools rating
    Schools provided by the listing agent
    • District: Loudoun County Public Schools

    Source: Bright MLS. This data may not be complete. We recommend contacting the local school district to confirm school assignments for this home.

    Get a cash offer in 3 minutes
    Find out how much your home could sell for in as little as 3 minutes with a no-obligation cash offer.
    Estimated market value
    $1,180,800
    Get a cash offer in 3 minutes
    Find out how much your home could sell for in as little as 3 minutes with a no-obligation cash offer.
    Estimated market value
    $1,180,800