Welcome home to 21131 Brookside Lane! This home is incredibly renovated! New appliances in 2023, refinished bathrooms, paint and a multitude of other updates! Recent improvements include a 2024 whole-house paint job, a new main-level thermostat, and refreshed exteriors. In 2023, the kitchen and baths received stylish upgrades, and both the upstairs HVAC as well as the driveway were replaced. Additionally, the main HVAC was replaced in 2022. Rich with features for outdoor enjoyment, and close to key local amenities. Views of forest and Stream right in your backyard! If living in a desirable neighborhood sounds appealing, then put this opportunity at the top of your tour list. This lovely 5-bedroom, 3.5-bathroom beauty is a perfect example of elegant colonial symmetry. The front door is within a pedestrian range of Great Falls Plaza, and easily drivable to Horizon Elementary, Seneca Ridge Middle School, and Dominion High School. Cross the threshold into a warm welcome that includes oak hardwoods in the foyer, kitchen, primary bedroom and living spaces, natural light and stylish fixtures, and a fireplace in the living room. The kitchen is bright with natural light and an attractive island layout. More than simply calm, the well-appointed primary bedroom includes recent updates, two walk-in closets, sitting space, and a private bath with a separate tub and shower. The other four bedrooms, distributed on multi-levels for privacy, are unique and quiet. Walk-out basement doubles as a multi-purpose room and guest quarters. Attached two-car garage. Exteriors include a recently updated deck and patio. Also: lush woodlands and a stream. Painless commute to the Metro means more time to enjoy the relaxing views of the natural woods and Stream. You'll want your offer to be competitive and quick!
Sold for $865,000
Street View
$865,000
21131 Brookside Ln, Sterling, VA 20165
5beds
3,460sqft
Single Family Residence
Built in 1998
0.25 Acres Lot
$996,500 Zestimate®
$250/sqft
$4,670 Estimated rent
Home value
$996,500
$947,000 - $1.05M
$4,670/mo
Zestimate® history
Owner options
List your home for rent
$4,670/mo
Rent Zestimate®
Find your next renter with Zillow Rental Manager. Plus, with online applications, you can quickly screen prospective tenants – for free.
$4,670/mo
Rent Zestimate®
Refinance and save
$5,547/mo
Est. payment
Refinancing to a lower rate could help reduce your monthly payments and save thousands over the life of the loan.
$5,547/mo
Est. payment
Explore your selling options
Work with a Zillow partner agent
Leverage their expertise and Zillow's premium Showcase listings to get your home seen by more buyers.
Get startedList with your own agent
Get your home in front of millions of buyers by listing it on Zillow.
Learn how to do itSell it yourself
Take full control of how buyers see your home on Zillow by listing For Sale by Owner (FSBO).
List your homeWhat's special
Zillow last checked:
Listing updated:
Listed by:
Taylor A. Marr 571-215-3749,
Pearson Smith Realty, LLC,
Listing Team: Fox Homes Team
Bought with:
Robert Soltani, 0225087431
Fairfax Realty of Tysons
Source: Bright MLS,MLS#: VALO2063240
Facts & features
Interior
Bedrooms & bathrooms
- Bedrooms: 5
- Bathrooms: 4
- Full bathrooms: 3
- 1/2 bathrooms: 1
- Main level bathrooms: 1
Rooms
- Room types: Living Room, Dining Room, Primary Bedroom, Bedroom 2, Bedroom 3, Bedroom 4, Bedroom 5, Kitchen, Family Room, Basement, Sun/Florida Room, Exercise Room, Laundry, Other, Storage Room, Utility Room
Basement
- Area: 1131
Heating
- Forced Air, Natural Gas
Cooling
- Central Air, Electric
Appliances
- Included: Microwave, Dryer, Washer, Cooktop, Dishwasher, Disposal, Humidifier, Refrigerator, Ice Maker, Oven, Gas Water Heater
- Laundry: Laundry Room
Features
- Family Room Off Kitchen, Breakfast Area, Kitchen Island, Kitchen - Table Space, Dining Area, Open Floorplan, Crown Molding, Primary Bath(s), Recessed Lighting, 9'+ Ceilings, 2 Story Ceilings
- Flooring: Wood
- Doors: French Doors
- Windows: Double Pane Windows, Window Treatments
- Basement: Full,Walk-Out Access,Connecting Stairway,Heated,Rear Entrance,Sump Pump
- Number of fireplaces: 1
- Fireplace features: Glass Doors, Mantel(s), Gas/Propane, Screen
Interior area
- Total structure area: 3,791
- Total interior livable area: 3,460 sqft
- Finished area above ground: 2,660
- Finished area below ground: 800
Property
Parking
- Total spaces: 2
- Parking features: Garage Door Opener, Asphalt, Attached, Driveway, Off Street
- Attached garage spaces: 2
- Has uncovered spaces: Yes
Accessibility
- Accessibility features: None
Features
- Levels: Three
- Stories: 3
- Patio & porch: Deck, Porch, Patio
- Exterior features: Underground Lawn Sprinkler, Bump-outs, Extensive Hardscape
- Pool features: None
- Fencing: Full
- Has view: Yes
- View description: Garden, Trees/Woods, Water
- Has water view: Yes
- Water view: Water
Lot
- Size: 0.25 Acres
- Features: Backs - Open Common Area, Backs - Parkland, Backs to Trees, Landscaped, Wooded, Stream/Creek
Details
- Additional structures: Above Grade, Below Grade
- Parcel number: 007161157000
- Zoning: R8
- Special conditions: Standard
Construction
Type & style
- Home type: SingleFamily
- Architectural style: Colonial
- Property subtype: Single Family Residence
Materials
- Vinyl Siding
- Foundation: Concrete Perimeter
- Roof: Asphalt,Fiberglass,Shingle
Condition
- New construction: No
- Year built: 1998
Details
- Builder model: SOMERSET W/ SUNR
- Builder name: Landmark
Utilities & green energy
- Sewer: Public Sewer
- Water: Public
Community & HOA
Community
- Security: Security System, Smoke Detector(s)
- Subdivision: Potomac Hunt
HOA
- Has HOA: Yes
- Amenities included: Bike Trail, Jogging Path, Common Grounds
- Services included: Insurance, Reserve Funds, Snow Removal, Trash, Common Area Maintenance, Management, Road Maintenance
- HOA fee: $115 monthly
- HOA name: POTOMAC HUNT AT BROOKSIDE
Location
- Region: Sterling
Financial & listing details
- Price per square foot: $250/sqft
- Tax assessed value: $761,540
- Annual tax amount: $6,663
- Date on market: 1/22/2024
- Listing agreement: Exclusive Right To Sell
- Inclusions: Sprinkler System And Ring Camera
- Ownership: Fee Simple
Price history
| Date | Event | Price |
|---|---|---|
| 2/15/2024 | Sold | $865,000+26.9%$250/sqft |
Source:  Bright MLS #VALO2063240 Report a problem Bright MLS #VALO2063240 Report a problem | ||
| 5/1/2023 | Sold | $681,500+51.6%$197/sqft |
Source: Public Record Report a problem | ||
| 8/17/2001 | Sold | $449,500+43.2%$130/sqft |
Source: Public Record Report a problem | ||
| 4/28/1999 | Sold | $314,000$91/sqft |
Source: Public Record Report a problem | ||
Public tax history
| Year | Property taxes | Tax assessment |
|---|---|---|
| 2026 | $7,819 +8.8% | $971,310 +8.8% |
| 2025 | $7,186 +2% | $892,650 +9.6% |
| 2024 | $7,045 +5.7% | $814,440 +6.9% |
| 2023 | $6,663 +1.9% | $761,540 +3.6% |
| 2022 | $6,542 -0.5% | $735,080 +9.5% |
| 2021 | $6,576 +1% | $671,050 +6.7% |
| 2020 | $6,509 | $628,900 -3.1% |
| 2019 | $6,509 +0.3% | $648,860 +8.4% |
| 2018 | $6,492 -2.8% | $598,320 +0.8% |
| 2017 | $6,679 -5.7% | $593,680 +0% |
| 2016 | $7,083 | $593,540 +38.3% |
| 2015 | $7,083 +4.4% | $429,030 +5.4% |
| 2014 | $6,782 -8.3% | $407,210 -7.1% |
| 2013 | $7,392 | $438,460 |
| 2012 | -- | -- |
| 2011 | -- | -- |
| 2010 | -- | -- |
| 2009 | -- | $554,800 -13.5% |
| 2008 | -- | $641,200 -7.6% |
| 2007 | -- | $694,200 -3.8% |
| 2006 | -- | $721,600 +27.7% |
| 2005 | -- | $564,900 |
| 2004 | -- | $564,900 +44.4% |
| 2003 | -- | $391,200 -3.8% |
| 2002 | -- | $406,500 +21.8% |
| 2001 | -- | $333,800 |
Find assessor info on the county website
Neighborhood: 20165
Nearby homes
- $835,0005 bd3 ba3.4k sqft21127 Brookside Ln, Sterling, VA 20165Sold
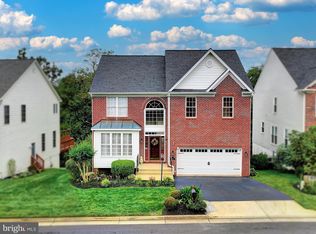
- $935,4004 bd4 ba3.5k sqft21135 Brookside Ln, Sterling, VA 20165Off Market
- $1,078,0004 bd4 ba4.3k sqft21123 Brookside Ln, Sterling, VA 20165Sold
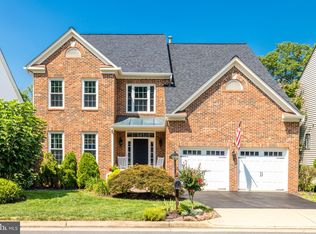
- $979,0004 bd4 ba3.6k sqft21139 Brookside Ln, Sterling, VA 20165Off Market

- $867,000-- bd2 ba2.4k sqft21122 Brookside Ln, Sterling, VA 20165Off Market
- $944,6004 bd3 ba3.5k sqft21119 Brookside Ln, Sterling, VA 20165Off Market
- $916,5005 bd4 ba3.3k sqft21143 Brookside Ln, Sterling, VA 20165Off Market
- $993,9004 bd3 ba3.2k sqft21118 Brookside Ln, Sterling, VA 20165Off Market
Nearby schools
GreatSchools rating
- 6/10Dominion High SchoolGrades: PK-12Distance: 0.7 mi
- 5/10Seneca Ridge Middle SchoolGrades: 6-8Distance: 0.6 mi
- 8/10Horizon Elementary SchoolGrades: PK-5Distance: 1.6 mi
Schools provided by the listing agent
- Elementary: Horizon
- Middle: Seneca Ridge
- High: Dominion
- District: Loudoun County Public Schools
Source: Bright MLS. This data may not be complete. We recommend contacting the local school district to confirm school assignments for this home.
Get a cash offer in 3 minutes
Find out how much your home could sell for in as little as 3 minutes with a no-obligation cash offer.
Estimated market value
$996,500
Get a cash offer in 3 minutes
Find out how much your home could sell for in as little as 3 minutes with a no-obligation cash offer.
Estimated market value
$996,500
- Virginia
- Loudoun County
- Sterling
- 20165
- 21131 Brookside Ln
