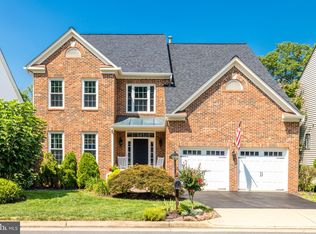
Welcome home to 21127 Brookside Lane! Rich with features for outdoor enjoyment, and close to key local amenities. Views of forest and Stream right in your backyard! If living in a desirable neighborhood sounds appealing, then put this opportunity at the top of your tour list. This lovely 5-bedroom, 2.5-bathroom beauty is a perfect example of elegant colonial symmetry. The front door is within a pedestrian range of Great Falls Plaza, and easily drivable to Horizon Elementary, Seneca Ridge Middle School, and Dominion High School. Cross the threshold into a warm welcome that includes oak hardwoods in the foyer, kitchen, primary bedroom and living spaces, natural light and stylish fixtures both, neutral decor, and a wood burning fireplace in the living room. The kitchen is bright with natural light and an attractive island layout. More than simply calm, the well-appointed primary bedroom includes recent updates, two walk-in closets, sitting space, and a private bath with a separate tub and shower. The other four bedrooms, distributed on multi-levels for privacy, are unique and quiet. Walk-out basement doubles as a multi-purpose room and guest quarters. Attached two-car garage. Exteriors include a recently updated deck and patio. Also: lush woodlands and a stream. Painless commute to the Metro means more time to enjoy the relaxing views of the natural woods and Stream. You'll want your offer to be competitive and quick! ****Offer Deadline Monday 10/02 at 5pm. ****
Sold for $835,000
Zillow last checked:
Listing updated:
Bought with:
Noel Tuggle, 0225224245
Pearson Smith Realty, LLC
Source: Bright MLS,MLS#: VALO2057728
Price history
| Date | Event | Price |
|---|---|---|
| 11/7/2023 | Sold | $835,000+2.8%$245/sqft |
Source:  Bright MLS #VALO2057728 Report a problem Bright MLS #VALO2057728 Report a problem | ||
| 10/3/2023 | Contingent | $811,999$238/sqft |
Source: Bright MLS #VALO2057728 Report a problem | ||
| 9/29/2023 | Listed for sale | $811,999+38.9%$238/sqft |
Source: Bright MLS #VALO2057728 Report a problem | ||
| 12/31/2013 | Sold | $584,500-0.8%$171/sqft |
Source: Agent Provided Report a problem | ||
| 12/4/2013 | Pending sale | $589,000$173/sqft |
Source: CENTURY 21 Redwood Realty #LO8217287 Report a problem | ||
| 11/22/2013 | Price change | $589,000-1%$173/sqft |
Source: CENTURY 21 Redwood Realty #LO8217287 Report a problem | ||
| 11/6/2013 | Price change | $595,000-0.8%$174/sqft |
Source: CENTURY 21 Redwood Realty #LO8217287 Report a problem | ||
| 6/28/2013 | Price change | $599,900-1.6%$176/sqft |
Source: Coldwell Banker Residential Brokerage - Leesburg #LO8070496 Report a problem | ||
| 5/31/2013 | Price change | $609,900-1.6%$179/sqft |
Source: Coldwell Banker Residential Brokerage - Leesburg #LO8070496 Report a problem | ||
| 4/14/2013 | Price change | $619,900-1.6%$182/sqft |
Source: Long & Foster Real Estate #LO8012109 Report a problem | ||
| 2/17/2013 | Listed for sale | $629,900+110.7%$185/sqft |
Source: Long & Foster Real Estate #LO8012109 Report a problem | ||
| 4/28/1999 | Sold | $299,000$88/sqft |
Source: Public Record Report a problem | ||
Get a cash offer in 3 minutes
Find out how much your home could sell for in as little as 3 minutes with a no-obligation cash offer.
Estimated market value
$940,000
