The spacious kitchen w/quality upgraded appliances & views to the backyard is a nice place to cook a meal. The large dining area off the kitchen is convenient & opens to the backyard. The downstairs has luxury laminate flooring, a den/office room, a laundry room & a half bath. Newer stacked washer & dryer & a freezer stay. The upstairs has 4 carpeted bedrooms, walk in closets & 2 full updated baths. Front entrance has a solid security door, there are shutters through out & a 4 ft extended garage. You will enjoy the private enclosed backyard w/covered patio, fruit trees of lemon & orange, a grapevine, rose bushes & a sweet jasmine vine, garden boxes & summer grass. We love our backyards in Arizona! Located in a neighborhood w/lots of amenities. This home is clean & enjoyed for many years.
Pending
$310,000
21126 E Legend Dr, Red Rock, AZ 85145
4beds
2,424sqft
:
Get pre-qualified$1,955/mo
Single Family Residence
Built in 2011
6,969 Square Feet Lot
$308,800 Zestimate®
$128/sqft
$-- HOA
What's special
Views to the backyardShutters throughoutLaundry room
- 49 days |
- 350 |
- 15 |
Likely to sell faster than
Zillow last checked:
Listing updated:
Listed by:
Barbara J Stewart 520-256-1599,
Coldwell Banker Realty,
John Stewart III 520-235-3825,
Coldwell Banker Realty
Source: MLS of Southern Arizona,MLS#: 22615318
Facts & features
Interior
Bedrooms & bathrooms
- Bedrooms: 4
- Bathrooms: 3
- Full bathrooms: 2
- 1/2 bathrooms: 1
Heating
- Forced Air, Electric
Cooling
- Central Air, Ceiling Fan(s)
Appliances
- Included: Dishwasher, Disposal, Refrigerator, Desk, Microwave, ENERGY STAR Qualified Range
- Laundry: Laundry Room, Washer, Dryer, Stacked Space
Features
- Kitchen Island, Walk-In Closet(s), High Ceilings
- Flooring: Carpet, Laminate
- Windows: Plantation Shutters
- Has fireplace: No
- Fireplace features: None
Interior area
- Total structure area: 2,424
- Total interior livable area: 2,424 sqft
Property
Parking
- Total spaces: 2
- Parking features: Garage Door Opener, Oversized
- Garage spaces: 2
Accessibility
- Accessibility features: None, Smart Panel
Features
- Levels: Two
- Stories: 2
- Entry location: 2
- Patio & porch: Covered
- Exterior features: Native Plants, None
- Spa features: None
- Has view: Yes
- View description: None
Lot
- Size: 6,969 Square Feet
- Features: Sprinklers In Front, Subdivided, North/South Exposure
Details
- Parcel number: 410504010
- Zoning: Pinal County - CR3
- Special conditions: None
Construction
Type & style
- Home type: SingleFamily
- Architectural style: Contemporary
- Property subtype: Single Family Residence
Materials
- Frame - Stucco
- Roof: Tile
Condition
- Year built: 2011
Utilities & green energy
- Sewer: Sewer Connected
- Water: Water Company
Community & HOA
Community
- Features: Pool, Jogging/Bike Path, Basketball Court, Paved Street, Park, Walking Trail
- Security: Smoke Detector(s), Wrought Iron Security Door
- Subdivision: Red Rock Village 1
HOA
- Has HOA: Yes
- Amenities included: Park, Pool, Volleyball Court
Location
- Region: Red Rock
Financial & listing details
- Price per square foot: $128/sqft
- Tax assessed value: $305,961
- Annual tax amount: $2,479
- Date on market: 6/18/2026
- Cumulative days on market: 35 days
- Listing terms: FHA,VA Loan,Conventional,Cash,Submit
- Road surface type: Paved
Estimated market value
$308,800
$293,000 - $324,000
$2,084/mo
Price history
| Date | Event | Price |
|---|---|---|
| 8/5/2026 | Pending sale | $310,000$128/sqft |
Source:  MLS of Southern Arizona #22615318 Report a problem MLS of Southern Arizona #22615318 Report a problem | ||
| 7/22/2026 | Contingent | $310,000$128/sqft |
Source: MLS of Southern Arizona #22615318 Report a problem | ||
| 6/18/2026 | Listed for sale | $310,000+105.2%$128/sqft |
Source: MLS of Southern Arizona #22615318 Report a problem | ||
| 2/1/2012 | Sold | $151,106$62/sqft |
Source: Public Record Report a problem | ||
Public tax history
| Year | Property taxes | Tax assessment |
|---|---|---|
| 2026 | $2,479 +4.5% | $30,596 +0.8% |
| 2025 | $2,372 +3% | $30,361 +6.3% |
| 2024 | $2,304 +1.8% | $28,553 +17.7% |
| 2023 | $2,262 -3% | $24,269 -14.4% |
| 2022 | $2,333 +1.5% | $28,354 +6.1% |
| 2021 | $2,298 +1.5% | $26,734 +3% |
| 2020 | $2,263 +5.7% | $25,961 +65.7% |
| 2019 | $2,141 +5.9% | $15,667 +9.3% |
| 2018 | $2,022 +0.7% | $14,336 -1.6% |
| 2017 | $2,009 +1.9% | $14,568 |
| 2016 | $1,971 -11.5% | -- |
| 2014 | $2,226 | $13,447 |
| 2013 | -- | -- |
Find assessor info on the county website
Monthly payment
Est. payment
Payment breakdown
Explore the cost of this home by adjusting the details. Changes won't be saved.Climate risks
Neighborhood: 85145
Nearby schools
GreatSchools rating
- 6/10Red Rock Elementary SchoolGrades: PK-8Distance: 0.2 mi
- NASanta Cruz Center for SuccessGrades: 9-12Distance: 18 mi
- 3/10Santa Cruz Valley Union High SchoolGrades: 9-12Distance: 18 mi
Schools provided by the listing agent
- Elementary: Red Rock
- Middle: Red Rock
- High: Santa Cruz Union
Source: MLS of Southern Arizona. This data may not be complete. We recommend contacting the local school district to confirm school assignments for this home.
- $325,0004 bd3 ba3.1k sqft21110 E Legend Dr, Red Rock, AZ 85145Off Market

- $348,9004 bd3 ba3.1k sqft21142 E Legend Dr, Red Rock, AZ 85145Off Market
- $288,7003 bd3 ba2.6k sqft21094 E Legend Dr, Red Rock, AZ 85145Off Market
- $379,5004 bd4 ba3.7k sqft21097 E Prospector Pl, Red Rock, AZ 85145Off Market
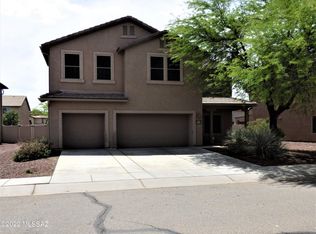
- $319,5005 bd3 ba2.6k sqft21158 E Legend Dr, Red Rock, AZ 85145Off Market
- $365,9004 bd4 ba3.7k sqft21111 E Prospector Pl, Red Rock, AZ 85145Off Market
- $331,0005 bd3 ba2.9k sqft21083 E Prospector Pl, Red Rock, AZ 85145Sold
- $317,9004 bd2 ba2.3k sqft21121 E Legend Dr, Red Rock, AZ 85245Off Market
A local agent can set up tours, give advice and negotiate with sellers.
Similar homes
- $330,0004 bd3 ba2.3k sqft21185 E Reunion Rd, Red Rock, AZ 85145For Sale
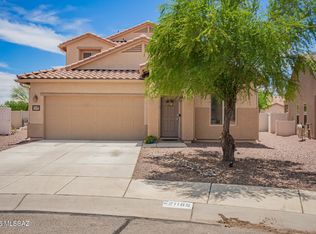
 MLS ID #22614595, Raul H Chavez, Triwood Inc. MLS of Southern Arizona
 - $310,0003 bd3 ba2.6k sqft33728 S Colony Dr, Red Rock, AZ 85145For Sale
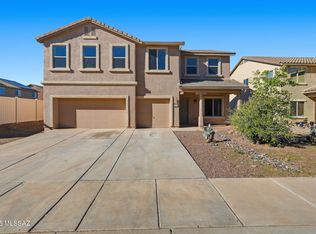 MLS ID #22531508, Shawn M Polston, Keller Williams Southern Arizona. MLS of Southern Arizona
 - $290,0003 bd2 ba1.4k sqft21245 E Freedom Dr, Red Rock, AZ 85145For Sale
 MLS ID #22618506, Raena Janes, Tierra Antigua Realty. MLS of Southern Arizona
 - $305,0003 bd3 ba2k sqft20853 E Founders Rd, Red Rock, AZ 85145For Sale
 MLS ID #22611127, Corinne Justine Gann, Coldwell Banker Realty. MLS of Southern Arizona
 - $293,5003 bd3 ba2k sqft21099 E Reunion Rd, Red Rock, AZ 85145For SaleMLS ID #22615695, Drew Louise Land, OMNI Homes International. MLS of Southern Arizona
- $299,0003 bd2 ba1.7k sqft21458 E Patriot Ln, Red Rock, AZ 85145For SaleMLS ID #22615290, Drew Louise Land, OMNI Homes International. MLS of Southern Arizona
- $315,0003 bd2 ba1.7k sqft33743 S Ballad Dr, Red Rock, AZ 85145For SaleMLS ID #22509651, Angela S Smith, United Real Estate Specialists. MLS of Southern Arizona
- $295,0003 bd2 ba1.7k sqft21461 E Reunion Rd, Red Rock, AZ 85145For SaleMLS ID #22606779, Elena Tran Ha, Realty Executives Arizona Territory. MLS of Southern Arizona
- $280,0002 bd2 ba1.4k sqft21443 E Liberty Pl, Red Rock, AZ 85145For SaleMLS ID #22617759, Amber R Cordova, OMNI Homes International. MLS of Southern Arizona
- $240,0004 bd2 ba1.7k sqft20902 E Frontier Rd, Red Rock, AZ 85145For SaleMLS ID #22618228, Erica Hoffman, eXp Realty. MLS of Southern Arizona
- $260,0004 bd2 ba1.6k sqft21330 E Reunion Rd, Red Rock, AZ 85145For SaleMLS ID #22607627, Carlos J Esquer, SimpliHom, INC. MLS of Southern Arizona
- $349,9005 bd3 ba2k sqft21476 E Treasure Rd, Red Rock, AZ 85145For SaleMLS ID #22616573, Brandon R Thompson, Real Broker. MLS of Southern Arizona
- $385,0005 bd4 ba3.5k sqft33840 S Miner Rd, Red Rock, AZ 85145For SaleMLS ID #22613514, Tammy Elizabeth Allen, Tierra Antigua Realty. MLS of Southern Arizona
- $360,0005 bd4 ba2.5k sqft21947 E Thunderhead Dr, Red Rock, AZ 85145For SaleMLS ID #22615223, Kira Slocum, Engel & Volkers Tucson. MLS of Southern Arizona
- $345,0003 bd2 ba1.7k sqft32983 S Expedition Ct, Red Rock, AZ 85145For SaleMLS ID #22612606, David Mulvena, Wildcat Country Real Estate. MLS of Southern Arizona
- $263,9003 bd2 ba1.2k sqft21163 E Treasure Rd, Red Rock, AZ 85145For SaleMLS ID #22610651, Edgar M Huerta, Russ Lyon Sotheby's International Realty. MLS of Southern Arizona
- $262,5003 bd2 ba1.3k sqft21968 E Thunderhead Dr, Red Rock, AZ 85145For SaleMLS ID #22607978, Lorenia S Ruiz, Realty One Group Integrity. MLS of Southern Arizona
- $320,0004 bd2 ba1.2k sqft12565 N Avenue Saturno, Marana, AZ 85653For SaleMLS ID #22616789, Waco Starr, Long Realty. MLS of Southern Arizona
- $315,0003 bd2 ba1.7k sqft11389 W Massey Dr, Marana, AZ 85653For SaleMLS ID #22617772, Jill Leona Paddock, Realty Executives Arizona Territory. MLS of Southern Arizona
- $315,0002 bd2 ba1.2k sqft7608 W Amber Ridge Way, Tucson, AZ 85743For SaleMLS ID #22618943, Kyle Berglund, Tierra Antigua Realty. MLS of Southern Arizona
