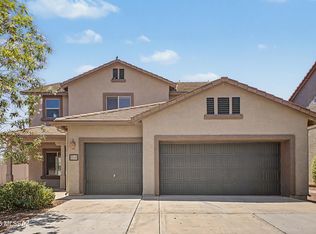
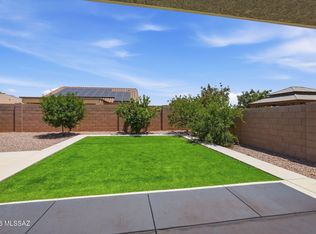
Discover a lifestyle of comfort and convenience in this expansive Red Rock residence, designed with the kind of generous floor plan that is becoming a rarity in newer developments. The main level flows effortlessly from the soaring entry foyer into a generous, sunlit living area. The heart of the home, a kitchen with an oversized pantry and breakfast bar, is designed for busy households and entertaining alike. Upstairs, you will find a versatile loft for extra living space and four additional bedrooms. Every detail, from the convenient laundry room to the low-maintenance exterior, has been considered to make daily life easy. With its versatile floor plan and prime layout, this home stands as an exceptional opportunity in Red Rock.
For sale
$360,000
21947 E Thunderhead Dr, Red Rock, AZ 85145
5beds
2,570sqft
:
Get pre-qualified$2,340/mo
Single Family Residence
Built in 2022
5,227 Square Feet Lot
$358,400 Zestimate®
$140/sqft
$92/mo HOA
What's special
Generous floor planBreakfast barSoaring entry foyerFour additional bedroomsConvenient laundry roomLow-maintenance exterior
- 49 days |
- 185 |
- 8 |
Zillow last checked:
Listing updated:
Listed by:
Kira Slocum 520-780-6736,
Engel & Volkers Tucson,
Yolanda P Weinberger 520-903-8406,
Engel & Volkers Tucson
Source: MLS of Southern Arizona,MLS#: 22615223
Facts & features
Interior
Bedrooms & bathrooms
- Bedrooms: 5
- Bathrooms: 4
- Full bathrooms: 3
- 1/2 bathrooms: 1
Heating
- ENERGY STAR Qualified Equipment, Forced Air, Natural Gas
Cooling
- Central Air, ENERGY STAR Qualified Equipment, Ceiling Fans Pre-Wired
Appliances
- Included: Tankless Water Heater, Exhaust Fan, Gas Range, Microwave, ENERGY STAR Qualified Dishwasher, ENERGY STAR Qualified Freezer, ENERGY STAR Qualified Refrigerator, ENERGY STAR Qualified Range
- Laundry: Storage, Laundry Room, Washer, Dryer
Features
- Vaulted Ceiling(s), Walk-In Closet(s), High Ceilings
- Flooring: Carpet, Ceramic Tile
- Has fireplace: No
- Fireplace features: None
Interior area
- Total structure area: 2,570
- Total interior livable area: 2,570 sqft
Property
Parking
- Total spaces: 2
- Parking features: Garage Door Opener
- Attached garage spaces: 2
Accessibility
- Accessibility features: None
Features
- Levels: Two
- Stories: 2
- Patio & porch: Covered, Patio
- Pool features: None
- Spa features: None
- Fencing: Block
- Has view: Yes
- View description: Mountain(s), Sunset
Lot
- Size: 5,227 Square Feet
- Dimensions: 20' x 20' x 120' x 48' x 120'
- Features: Decorative Gravel, Shrubs, Sprinklers In Front, Subdivided, North/South Exposure
Details
- Parcel number: 41051385
- Zoning: Pinal County - CR3
- Special conditions: None
Construction
Type & style
- Home type: SingleFamily
- Architectural style: Contemporary
- Property subtype: Single Family Residence
Materials
- Frame - Stucco
- Roof: Tile
Condition
- Year built: 2022
Utilities & green energy
- Sewer: Sewer Connected
- Water: Water Company
Community & HOA
Community
- Features: Pool, Basketball Court, Paved Street, Sidewalks, Park, Walking Trail
- Security: Smoke Detector(s), Carbon Monoxide Detector(s)
- Subdivision: Red Rock Village
HOA
- Has HOA: Yes
- Amenities included: Park, Pool, Volleyball Court
- Services included: Common Area Maint
- HOA fee: $92 monthly
Location
- Region: Red Rock
Financial & listing details
- Price per square foot: $140/sqft
- Tax assessed value: $294,054
- Annual tax amount: $2,108
- Date on market: 6/17/2026
- Cumulative days on market: 49 days
- Listing terms: FHA,VA Loan,Conventional,Cash,Submit
- Road surface type: Paved
Estimated market value
$358,400
$340,000 - $376,000
$2,384/mo
Price history
| Date | Event | Price |
|---|---|---|
| 6/17/2026 | Listed for sale | $360,000+2.6%$140/sqft |
Source:  MLS of Southern Arizona #22615223 Report a problem MLS of Southern Arizona #22615223 Report a problem | ||
| 10/25/2023 | Sold | $350,990$137/sqft |
Source: MLS of Southern Arizona #22315902 Report a problem | ||
| 10/5/2023 | Pending sale | $350,990$137/sqft |
Source: MLS of Southern Arizona #22315902 Report a problem | ||
| 9/29/2023 | Price change | $350,990-1.4%$137/sqft |
Source: MLS of Southern Arizona #22315902 Report a problem | ||
| 9/21/2023 | Price change | $355,990-0.3%$139/sqft |
Source: MLS of Southern Arizona #22315902 Report a problem | ||
| 9/11/2023 | Price change | $356,990+0.6%$139/sqft |
Source: MLS of Southern Arizona #22315902 Report a problem | ||
| 8/21/2023 | Pending sale | $354,990$138/sqft |
Source: MLS of Southern Arizona #22315902 Report a problem | ||
| 8/18/2023 | Price change | $354,990-1.4%$138/sqft |
Source: MLS of Southern Arizona #22315902 Report a problem | ||
| 8/10/2023 | Price change | $359,990-0.3%$140/sqft |
Source: MLS of Southern Arizona #22315902 Report a problem | ||
| 8/2/2023 | Price change | $360,990+0.3%$140/sqft |
Source: MLS of Southern Arizona #22315902 Report a problem | ||
| 7/25/2023 | Listed for sale | $359,990$140/sqft |
Source: MLS of Southern Arizona #22315902 Report a problem | ||
Public tax history
| Year | Property taxes | Tax assessment |
|---|---|---|
| 2026 | $2,108 +736.9% | $29,405 +1.3% |
| 2025 | $252 -0.2% | $29,030 +1835.3% |
| 2024 | $252 +3% | $1,500 |
| 2023 | $245 +477.7% | $1,500 |
| 2022 | $42 | $1,500 |
Find assessor info on the county website
Monthly payment
Est. payment
Payment breakdown
Explore the cost of this home by adjusting the details. Changes won't be saved.Climate risks
Neighborhood: 85145
Nearby schools
GreatSchools rating
- 6/10Red Rock Elementary SchoolGrades: PK-8Distance: 0.7 mi
- NASanta Cruz Center for SuccessGrades: 9-12Distance: 18.7 mi
- 3/10Santa Cruz Valley Union High SchoolGrades: 9-12Distance: 18.7 mi
Schools provided by the listing agent
- Elementary: Red Rock
- Middle: Red Rock
- High: Santa Cruz Union
Source: MLS of Southern Arizona. This data may not be complete. We recommend contacting the local school district to confirm school assignments for this home.
- $332,2503 bd3 ba2k sqft21953 E Thunderhead Dr, Red Rock, AZ 85145Sold

- $297,200-- bd-- ba1.6k sqft21969 E Thunderhead Dr, Red Rock, AZ 85145Off Market
- $269,9003 bd3 ba2.1k sqft21925 E Thunderhead Dr, Red Rock, AZ 85145For Sale
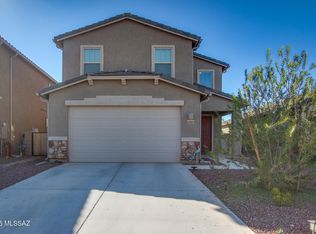
- $344,9905 bd4 ba2.5k sqft21998 E Thunderhead Dr, Red Rock, AZ 85145Sold
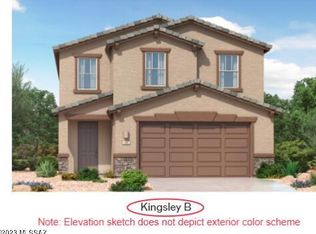
- $299,9904 bd3 ba2.3k sqft21930 E Thunderhead Dr, Red Rock, AZ 85145Sold
- $297,400-- bd-- ba1.6k sqft21975 E Thunderhead Dr, Red Rock, AZ 85145Off Market
- $281,700-- bd-- ba1.3k sqft21960 E Thunderhead Dr, Red Rock, AZ 85145Off Market
- $314,9903 bd3 ba2k sqft21961 E Thunderhead Dr, Red Rock, AZ 85145Sold
A local agent can set up tours, give advice and negotiate with sellers.
Similar homes
- $349,9005 bd3 ba2k sqft21476 E Treasure Rd, Red Rock, AZ 85145For Sale
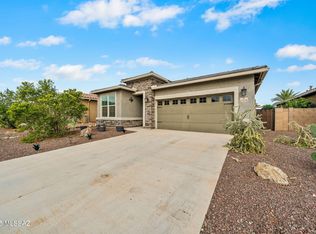
 MLS ID #22616573, Brandon R Thompson, Real Broker. MLS of Southern Arizona
 - $330,0004 bd3 ba2.3k sqft21185 E Reunion Rd, Red Rock, AZ 85145For Sale
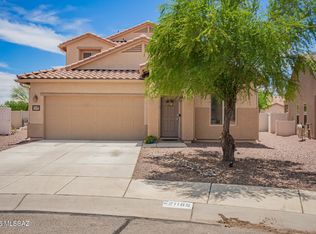 MLS ID #22614595, Raul H Chavez, Triwood Inc. MLS of Southern Arizona
 - $385,0005 bd4 ba3.5k sqft33840 S Miner Rd, Red Rock, AZ 85145For Sale
 MLS ID #22613514, Tammy Elizabeth Allen, Tierra Antigua Realty. MLS of Southern Arizona
 - $345,0003 bd2 ba1.7k sqft32983 S Expedition Ct, Red Rock, AZ 85145For Sale
 MLS ID #22612606, David Mulvena, Wildcat Country Real Estate. MLS of Southern Arizona
 - $290,0003 bd2 ba1.4k sqft21245 E Freedom Dr, Red Rock, AZ 85145For SaleMLS ID #22618506, Raena Janes, Tierra Antigua Realty. MLS of Southern Arizona
- $293,5003 bd3 ba2k sqft21099 E Reunion Rd, Red Rock, AZ 85145For SaleMLS ID #22615695, Drew Louise Land, OMNI Homes International. MLS of Southern Arizona
- $295,0003 bd2 ba1.7k sqft21461 E Reunion Rd, Red Rock, AZ 85145For SaleMLS ID #22606779, Elena Tran Ha, Realty Executives Arizona Territory. MLS of Southern Arizona
- $305,0003 bd3 ba2k sqft20853 E Founders Rd, Red Rock, AZ 85145For SaleMLS ID #22611127, Corinne Justine Gann, Coldwell Banker Realty. MLS of Southern Arizona
- $310,0003 bd3 ba2.6k sqft33728 S Colony Dr, Red Rock, AZ 85145For SaleMLS ID #22531508, Shawn M Polston, Keller Williams Southern Arizona. MLS of Southern Arizona
- $269,9003 bd3 ba2.1k sqft21925 E Thunderhead Dr, Red Rock, AZ 85145For SaleMLS ID #22532314, Michael D Rhodes, Realty Executives Arizona Territory. MLS of Southern Arizona
- $299,0003 bd2 ba1.7k sqft21458 E Patriot Ln, Red Rock, AZ 85145For SaleMLS ID #22615290, Drew Louise Land, OMNI Homes International. MLS of Southern Arizona
- $260,0004 bd2 ba1.6k sqft21330 E Reunion Rd, Red Rock, AZ 85145For SaleMLS ID #22607627, Carlos J Esquer, SimpliHom, INC. MLS of Southern Arizona
- $315,0003 bd2 ba1.7k sqft33743 S Ballad Dr, Red Rock, AZ 85145For SaleMLS ID #22509651, Angela S Smith, United Real Estate Specialists. MLS of Southern Arizona
- $280,0002 bd2 ba1.4k sqft21443 E Liberty Pl, Red Rock, AZ 85145For SaleMLS ID #22617759, Amber R Cordova, OMNI Homes International. MLS of Southern Arizona
- $262,5003 bd2 ba1.3k sqft21968 E Thunderhead Dr, Red Rock, AZ 85145For SaleMLS ID #22607978, Lorenia S Ruiz, Realty One Group Integrity. MLS of Southern Arizona
- $379,0004 bd3 ba2.4k sqft11231 W Copper Field St, Marana, AZ 85658For SaleMLS ID #22615087, Michael D Rhodes, Realty Executives Arizona Territory. MLS of Southern Arizona
- $375,0005 bd3 ba2k sqft11867 W Fontenelle Dr, Marana, AZ 85653For SaleMLS ID #22617202, Don H Vallee, Realty Executives Arizona Territory. MLS of Southern Arizona
- $375,0003 bd2 ba1.7k sqft11710 W Tom Henry Way, Marana, AZ 85653For SaleMLS ID #22618551, Lizette Pimber, Real Broker. MLS of Southern Arizona
- $399,8885 bd3 ba2.5k sqft14302 N Fragile Clay Ave, Marana, AZ 85658For SaleMLS ID #22616372, Catherine Nichole Morency, Coldwell Banker Realty. MLS of Southern Arizona
- $410,0004 bd3 ba2.2k sqft11670 W Tom Henry Way, Marana, AZ 85653For SaleMLS ID #22617996, Danae S. Jackson, Coldwell Banker Realty. MLS of Southern Arizona
