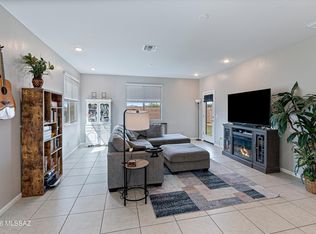
Beautifully updated and move in ready, this spacious 5 bedroom, 3.5 bath home offers fresh interior and exterior paint, brand new carpet, and a bright, inviting feel throughout. The flexible open concept floor plan features multiple living areas designed for comfortable everyday living and entertaining. The kitchen showcases all new appliances, abundant workspace, and ample storage. The main level primary suite provides added convenience and separation, while the expansive upstairs loft offers versatile bonus space ideal for a media room, office, hobby area, or additional lounge space.
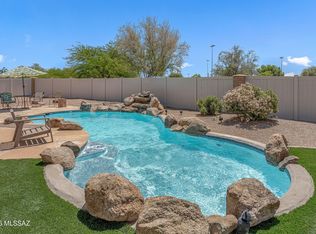
Situated on a generously sized lot with no rear neighbors, the backyard captures stunning views of Picacho Peak and Arizona's breathtaking sunsets. Additional highlights include a spacious 3 car garage.
For sale
$385,000
33840 S Miner Rd, Red Rock, AZ 85145
5beds
3,550sqft
Single Family Residence
Built in 2007
7,405 Square Feet Lot
$380,700 Zestimate®
$108/sqft
$85/mo HOA
What's special
Brand new carpetBright inviting feel throughoutGenerously sized lot
- 117 days
- 195
- 16
Zillow last checked:
Listing updated:
Listed by:
Tammy Elizabeth Allen,
Tierra Antigua Realty
Source: MLS of Southern Arizona,MLS#: 22613514
Facts & features
Interior
Bedrooms & bathrooms
- Bedrooms: 5
- Bathrooms: 4
- Full bathrooms: 3
- 1/2 bathrooms: 1
Heating
- Heat Pump, Electric
Cooling
- Central Air, Heat Pump
Appliances
- Included: Exhaust Fan, Dishwasher, Disposal, Refrigerator, Electric Range, Electric Cooktop, Electric Oven, Microwave
- Laundry: Laundry Room
Features
- Kitchen Island, Walk-In Closet(s)
- Flooring: Carpet, Ceramic Tile
- Has fireplace: No
- Fireplace features: None
Interior area
- Total structure area: 3,550
- Total interior livable area: 3,550 sqft
Property
Parking
- Total spaces: 3
- Parking features: Garage Door Opener
- Attached garage spaces: 3
Accessibility
- Accessibility features: None
Features
- Levels: Two
- Stories: 2
- Patio & porch: Covered, Patio
- Has spa: Yes
- Spa features: None
- Has view: Yes
- View description: Mountain(s), Sunset
Lot
- Size: 7,405 Square Feet
- Features: Shrubs, Sprinklers In Front, Subdivided, East/West Exposure
Details
- Parcel number: 410503830
- Zoning: Pinal County - CR3
- Special conditions: None
Construction
Type & style
- Home type: SingleFamily
- Architectural style: Spanish
- Property subtype: Single Family Residence
Materials
- Frame - Stucco
- Roof: Tile
Condition
- Year built: 2007
Utilities & green energy
- Sewer: Sewer Connected
- Water: Water Company
Community & HOA
Community
- Features: Pool, Spa, Tennis Court(s), Jogging/Bike Path, Basketball Court, Sidewalks
- Security: Smoke Detector(s)
- Subdivision: Red Rock Village 1
HOA
- Has HOA: Yes
- Amenities included: Park, Pool, Spa/Hot Tub, Volleyball Court
- Services included: Common Area Maint, Street Maint
- HOA fee: $85 monthly
Location
- Region: Red Rock
Financial & listing details
- Price per square foot: $108/sqft
- Tax assessed value: $266,976
- Annual tax amount: $2,238
- Date on market: 5/28/2026
- Cumulative days on market: 118 days
- Listing terms: FHA,VA Loan,Conventional,Cash
- Road surface type: Paved
Estimated market value
$380,700
$362,000 - $400,000
$2,709/mo
Price history
| Date | Event | Price |
|---|---|---|
| 5/28/2026 | Listed for sale | $385,000+52.1%$108/sqft |
Source:  MLS of Southern Arizona #22613514 Report a problem MLS of Southern Arizona #22613514 Report a problem | ||
| 9/6/2007 | Sold | $253,135$71/sqft |
Source: Public Record Report a problem | ||
Public tax history
| Year | Property taxes | Tax assessment |
|---|---|---|
| 2026 | $2,238 +0.1% | $26,697 -0.5% |
| 2025 | $2,235 +4% | $26,819 +6.4% |
| 2024 | $2,149 +7.2% | $25,216 +18.4% |
| 2023 | $2,005 -4.2% | $21,298 -15.8% |
| 2022 | $2,093 +2.6% | $25,295 +5.8% |
| 2021 | $2,040 +6.4% | $23,899 +2.9% |
| 2020 | $1,918 +3.4% | $23,228 +65.4% |
| 2019 | $1,855 +4.8% | $14,043 +9.1% |
| 2018 | $1,770 +0.2% | $12,866 -1.7% |
| 2017 | $1,766 -5.3% | $13,083 |
| 2016 | $1,864 -9.9% | -- |
| 2014 | $2,068 | $12,025 |
| 2013 | -- | -- |
| 2012 | -- | -- |
| 2011 | -- | $12,771 -2.8% |
| 2010 | -- | $13,135 |
| 2009 | -- | -- |
| 2008 | -- | -- |
Find assessor info on the county website
Monthly payment
Est. payment
Payment breakdown
Explore the cost of this home by adjusting the details. Changes won't be saved.Climate risks
Neighborhood: 85145
Nearby schools
Schools provided by the listing agent
- Elementary: Red Rock
- Middle: Red Rock
- High: Santa Cruz Union
Source: MLS of Southern Arizona. This data may not be complete. We recommend contacting the local school district to confirm school assignments for this home.
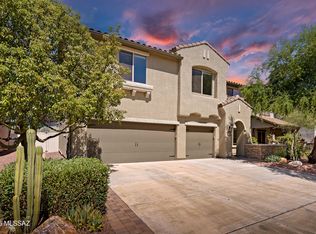
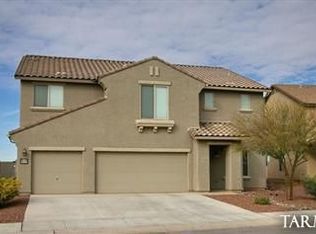
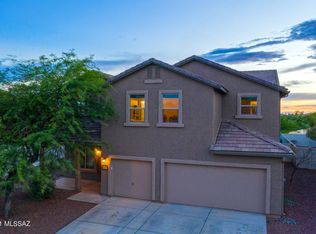
Similar homes
- $359,9004 bd3 ba3.1k sqft33915 S Colony Dr, Red Rock, AZ 85145For Sale

 MLS ID #22619798, Charlene Anderson, RE/MAX Results. MLS of Southern Arizona
 - $330,0004 bd3 ba2.3k sqft21185 E Reunion Rd, Red Rock, AZ 85145For Sale
 MLS ID #22614595, Raul H Chavez, Triwood Inc. MLS of Southern Arizona
 - $350,0005 bd4 ba2.5k sqft21947 E Thunderhead Dr, Red Rock, AZ 85145For Sale
 MLS ID #22615223, Kira Slocum, Engel & Volkers Tucson. MLS of Southern Arizona
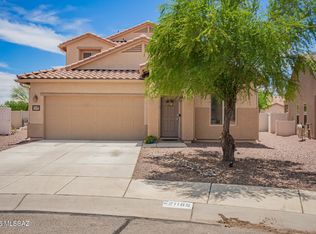
 - $339,0004 bd3 ba2.4k sqft22205 E Statehood Ln, Red Rock, AZ 85145For Sale
 MLS ID #22610263, Angela S Smith, United Real Estate Specialists. MLS of Southern Arizona
 - $349,9005 bd3 ba2k sqft21476 E Treasure Rd, Red Rock, AZ 85145For SaleMLS ID #22616573, Brandon R Thompson, Real Broker. MLS of Southern Arizona
- $369,5005 bd2 ba2k sqft35126 S Stargazer Ave, Red Rock, AZ 85145For SaleMLS ID #22604587, Anthony Dee, OMNI Homes International. MLS of Southern Arizona
- $265,0004 bd2 ba1.7k sqft21158 E Treasure Rd, Red Rock, AZ 85145For SaleMLS ID #22622123, Drew Louise Land, OMNI Homes International. MLS of Southern Arizona
- $300,0003 bd3 ba2k sqft20853 E Founders Rd, Red Rock, AZ 85145For SaleMLS ID #22621586, Corinne Justine Gann, Coldwell Banker Realty. MLS of Southern Arizona
- $315,0003 bd2 ba2.1k sqft34613 S Presidio Pl, Red Rock, AZ 85145For SaleMLS ID #22619867, Morgan McManus, Long Realty. MLS of Southern Arizona
- $284,5003 bd3 ba2k sqft21099 E Reunion Rd, Red Rock, AZ 85145For SaleMLS ID #22615695, Drew Louise Land, OMNI Homes International. MLS of Southern Arizona
- $295,0003 bd2 ba1.7k sqft21461 E Reunion Rd, Red Rock, AZ 85145For SaleMLS ID #22606779, Elena Tran Ha, Realty Executives Arizona Territory. MLS of Southern Arizona
- $329,9004 bd2 ba1.7k sqft21891 E Pebbles Ave, Red Rock, AZ 85145New ConstructionMLS of Southern Arizona
- $390,0004 bd3 ba2.2k sqft9073 W Birchover Dr, Marana, AZ 85653For SaleMLS ID #22622778, Danny A Roth, OMNI Homes International. MLS of Southern Arizona
- $269,9003 bd3 ba2.1k sqft21925 E Thunderhead Dr, Red Rock, AZ 85145For SaleMLS ID #22532314, Michael Gebhart, Realty Executives Arizona Territory. MLS of Southern Arizona
- $399,8885 bd3 ba2.5k sqft14302 N Fragile Clay Ave, Marana, AZ 85658For SaleMLS ID #22616372, Catherine Nichole Morency, Coldwell Banker Realty. MLS of Southern Arizona
- $350,0005 bd3 ba2.2k sqft12828 N Ponderay Dr, Marana, AZ 85653For SaleMLS ID #22618541, Marques Naputi, Engel & Volkers Tucson. MLS of Southern Arizona
- $379,0004 bd3 ba2.4k sqft11231 W Copper Field St, Marana, AZ 85658For SaleMLS ID #22615087, Michael D Rhodes, Realty Executives Arizona Territory. MLS of Southern Arizona
- $375,0005 bd3 ba2k sqft11867 W Fontenelle Dr, Marana, AZ 85653For SaleMLS ID #22617202, Don H Vallee, Realty Executives Arizona Territory. MLS of Southern Arizona
- $389,9004 bd2 ba2.3k sqft11042 W Case Way, Marana, AZ 85653For SaleMLS ID #22612730, Luis Lamadrid, OMNI Homes International. MLS of Southern Arizona
