$20,000 PRICE REDUCTION:
Step into this stunning 2023-built Lennar home that perfectly blends modern comfort with stylish design. Offering three bedrooms and two bathrooms, this two-story gem features a spacious open kitchen where all appliances convey, making it move-in ready. Upstairs, you'll find a cozy loft for flexible living space. The large backyard is a entertainer's delight with artificial turf, pavers, decorative rock, and a covered patio perfect for outdoor gatherings. All this and more awaits you in this beautiful new home!
For sale
Price cut: $15.1K (6/30)
$269,900
21925 E Thunderhead Dr, Red Rock, AZ 85145
3beds
2,171sqft
:
Get pre-qualified$1,787/mo
Single Family Residence
Built in 2023
5,227 Square Feet Lot
$269,600 Zestimate®
$124/sqft
$85/mo HOA
What's special
Two bathroomsSpacious open kitchenLarge backyardArtificial turfDecorative rockThree bedroomsAll appliances convey
- 215 days |
- 283 |
- 29 |
Zillow last checked:
Listing updated:
Listed by:
Michael D Rhodes 520-222-7472,
Realty Executives Arizona Territory,
Michael Gebhart 520-990-0972,
Realty Executives Arizona Territory
Source: MLS of Southern Arizona,MLS#: 22532314
Facts & features
Interior
Bedrooms & bathrooms
- Bedrooms: 3
- Bathrooms: 3
- Full bathrooms: 2
- 1/2 bathrooms: 1
Heating
- Natural Gas
Cooling
- Central Air
Appliances
- Included: Dishwasher, Disposal, Refrigerator, Gas Range, Microwave
- Laundry: Laundry Room, Washer, Dryer
Features
- Flooring: Carpet, Ceramic Tile
- Windows: Double Pane Windows
- Has fireplace: No
- Fireplace features: None
Interior area
- Total structure area: 2,171
- Total interior livable area: 2,171 sqft
Property
Parking
- Total spaces: 2
- Parking features: Garage - Attached
- Attached garage spaces: 2
Accessibility
- Accessibility features: None
Features
- Levels: Two
- Stories: 2
- Patio & porch: Covered, Patio
- Spa features: None
- Fencing: Block
- Has view: Yes
- View description: None
Lot
- Size: 5,227 Square Feet
- Dimensions: 39x120x48x120
- Features: Decorative Gravel, East/West Exposure
Details
- Parcel number: 410513820
- Zoning: Pinal County - CR3
- Special conditions: None
Construction
Type & style
- Home type: SingleFamily
- Architectural style: Contemporary
- Property subtype: Single Family Residence
Materials
- Frame - Stucco
- Roof: Tile
Condition
- Year built: 2023
Utilities & green energy
- Sewer: Sewer Connected
- Water: Water Company
Community & HOA
Community
- Features: Paved Street, Sidewalks
- Security: None
- Subdivision: Red Rock Village 1
HOA
- Has HOA: Yes
- Services included: Common Area Maint
- HOA fee: $85 monthly
Location
- Region: Red Rock
Financial & listing details
- Price per square foot: $124/sqft
- Tax assessed value: $292,930
- Annual tax amount: $2,246
- Date on market: 1/26/2026
- Cumulative days on market: 209 days
- Listing terms: FHA,VA Loan,Conventional,Cash
- Road surface type: Gravel
Estimated market value
$269,600
$256,000 - $283,000
$1,948/mo
Price history
| Date | Event | Price |
|---|---|---|
| 6/30/2026 | Price change | $269,900-5.3%$124/sqft |
Source:  MLS of Southern Arizona #22532314 Report a problem MLS of Southern Arizona #22532314 Report a problem | ||
| 5/6/2026 | Price change | $285,000-3.4%$131/sqft |
Source: MLS of Southern Arizona #22532314 Report a problem | ||
| 4/15/2026 | Price change | $295,000-3.3%$136/sqft |
Source: MLS of Southern Arizona #22532314 Report a problem | ||
| 3/10/2026 | Price change | $305,000-4.4%$140/sqft |
Source: MLS of Southern Arizona #22532314 Report a problem | ||
| 1/26/2026 | Listed for sale | $319,000+6.3%$147/sqft |
Source: MLS of Southern Arizona #22532314 Report a problem | ||
| 11/16/2023 | Sold | $299,990$138/sqft |
Source: MLS of Southern Arizona #22322386 Report a problem | ||
| 10/17/2023 | Pending sale | $299,990$138/sqft |
Source: MLS of Southern Arizona #22322386 Report a problem | ||
| 10/14/2023 | Listed for sale | $299,990$138/sqft |
Source: MLS of Southern Arizona #22322386 Report a problem | ||
Public tax history
| Year | Property taxes | Tax assessment |
|---|---|---|
| 2026 | $2,246 +823.5% | $29,293 +0.4% |
| 2025 | $243 -3.7% | $29,169 +1844.6% |
| 2024 | $252 +3% | $1,500 |
| 2023 | $245 +477.7% | $1,500 |
| 2022 | $42 | $1,500 |
Find assessor info on the county website
Monthly payment
Est. payment
Payment breakdown
Explore the cost of this home by adjusting the details. Changes won't be saved.Climate risks
Neighborhood: 85145
Nearby schools
GreatSchools rating
- 6/10Red Rock Elementary SchoolGrades: PK-8Distance: 0.7 mi
- NASanta Cruz Center for SuccessGrades: 9-12Distance: 18.7 mi
- 3/10Santa Cruz Valley Union High SchoolGrades: 9-12Distance: 18.7 mi
Schools provided by the listing agent
- Elementary: Red Rock
- Middle: Red Rock
- High: Santa Cruz Union
Source: MLS of Southern Arizona. This data may not be complete. We recommend contacting the local school district to confirm school assignments for this home.
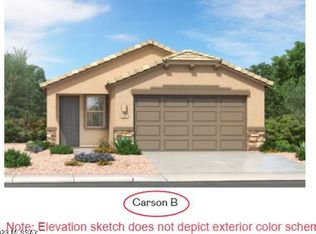
- $299,9904 bd2 ba1.6k sqft21919 E Thunderhead Dr, Red Rock, AZ 85145Sold
- $314,9903 bd3 ba2k sqft21961 E Thunderhead Dr, Red Rock, AZ 85145Sold

- $294,9903 bd3 ba2k sqft21905 E Thunderhead Dr, Red Rock, AZ 85145Sold

- $332,2503 bd3 ba2k sqft21953 E Thunderhead Dr, Red Rock, AZ 85145Sold

- $314,9904 bd3 ba2.3k sqft21899 E Thunderhead Dr, Red Rock, AZ 85145Sold
- $299,9904 bd3 ba2.3k sqft21941 E Thunderhead Dr, Red Rock, AZ 85145Sold
- $360,0005 bd4 ba2.5k sqft21947 E Thunderhead Dr, Red Rock, AZ 85145For Sale
- $299,9904 bd3 ba2.3k sqft21930 E Thunderhead Dr, Red Rock, AZ 85145Sold
A local agent can set up tours, give advice and negotiate with sellers.
Similar homes
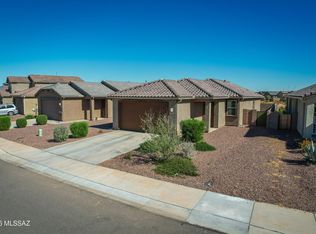
- $262,5003 bd2 ba1.3k sqft21968 E Thunderhead Dr, Red Rock, AZ 85145For Sale
 MLS ID #22607978, Lorenia S Ruiz, Realty One Group Integrity. MLS of Southern Arizona
 - $290,0003 bd2 ba1.4k sqft21245 E Freedom Dr, Red Rock, AZ 85145For Sale
 MLS ID #22618506, Raena Janes, Tierra Antigua Realty. MLS of Southern Arizona
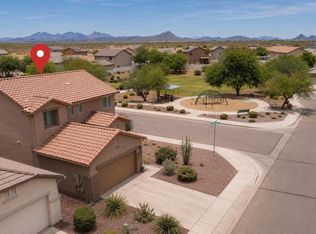
 - $293,5003 bd3 ba2k sqft21099 E Reunion Rd, Red Rock, AZ 85145For Sale
 MLS ID #22615695, Drew Louise Land, OMNI Homes International. MLS of Southern Arizona
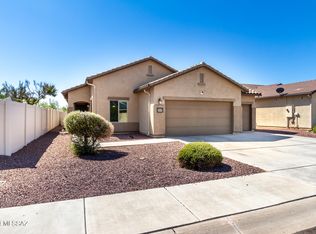
 - $295,0003 bd2 ba1.7k sqft21461 E Reunion Rd, Red Rock, AZ 85145For Sale
 MLS ID #22606779, Elena Tran Ha, Realty Executives Arizona Territory. MLS of Southern Arizona
 - $260,0004 bd2 ba1.6k sqft21330 E Reunion Rd, Red Rock, AZ 85145For SaleMLS ID #22607627, Carlos J Esquer, SimpliHom, INC. MLS of Southern Arizona
- $263,9003 bd2 ba1.2k sqft21163 E Treasure Rd, Red Rock, AZ 85145For SaleMLS ID #22610651, Edgar M Huerta, Russ Lyon Sotheby's International Realty. MLS of Southern Arizona
- $280,0002 bd2 ba1.4k sqft21443 E Liberty Pl, Red Rock, AZ 85145For SaleMLS ID #22617759, Amber R Cordova, OMNI Homes International. MLS of Southern Arizona
- $299,0003 bd2 ba1.7k sqft21458 E Patriot Ln, Red Rock, AZ 85145For SaleMLS ID #22615290, Drew Louise Land, OMNI Homes International. MLS of Southern Arizona
- $264,9003 bd2 ba1.1k sqft21727 E Holstein Way, Red Rock, AZ 85145For SaleMLS ID #22616707, Cathleen E Itule, Jason Mitchell Real Estate. MLS of Southern Arizona
- $305,0003 bd3 ba2k sqft20853 E Founders Rd, Red Rock, AZ 85145For SaleMLS ID #22611127, Corinne Justine Gann, Coldwell Banker Realty. MLS of Southern Arizona
- $235,0002 bd3 ba1.3k sqft33905 S Bronco Dr, Red Rock, AZ 85145For SaleMLS ID #22618573, James D Leonard, My Home Group. MLS of Southern Arizona
- $330,0004 bd3 ba2.3k sqft21185 E Reunion Rd, Red Rock, AZ 85145For SaleMLS ID #22614595, Raul H Chavez, Triwood Inc. MLS of Southern Arizona
- $345,0003 bd2 ba1.7k sqft32983 S Expedition Ct, Red Rock, AZ 85145For SaleMLS ID #22612606, David Mulvena, Wildcat Country Real Estate. MLS of Southern Arizona
- $279,9003 bd2 ba1.1k sqft21988 E Pebbles Ave, Red Rock, AZ 85145New ConstructionMLS of Southern Arizona
- $315,0003 bd2 ba1.7k sqft33743 S Ballad Dr, Red Rock, AZ 85145For SaleMLS ID #22509651, Angela S Smith, United Real Estate Specialists. MLS of Southern Arizona
- $310,0003 bd3 ba2.6k sqft33728 S Colony Dr, Red Rock, AZ 85145For SaleMLS ID #22531508, Shawn M Polston, Keller Williams Southern Arizona. MLS of Southern Arizona
- $360,0005 bd4 ba2.5k sqft21947 E Thunderhead Dr, Red Rock, AZ 85145For SaleMLS ID #22615223, Kira Slocum, Engel & Volkers Tucson. MLS of Southern Arizona
- $349,9005 bd3 ba2k sqft21476 E Treasure Rd, Red Rock, AZ 85145For SaleMLS ID #22616573, Brandon R Thompson, Real Broker. MLS of Southern Arizona
- $309,9003 bd2 ba1.5k sqft21905 E Pebbles Ave, Red Rock, AZ 85145New ConstructionMLS of Southern Arizona
- $325,9004 bd2 ba1.7k sqft21945 E Pebbles Ave, Red Rock, AZ 85145New ConstructionMLS of Southern Arizona
