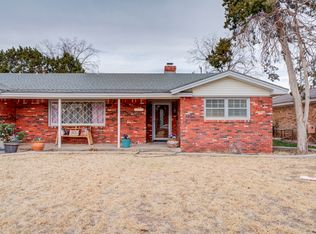
Welcome to this gorgeous home, rich with character, and perfectly situated near 56th and University! This home features 3 bedrooms, 2 bathrooms, 2 car garages, a bonus room that can be used as an office or game room, plus an insulated sunroom that can also be used as an office or game room. The living room is large and cozy with a gorgeous fireplace, built in bookcases, tall ceilings and plenty of natural lighting. The kitchen has lots of counters and cabinet space plus a kitchen island with storage. Each bedroom is nicely sized with great closet space! Large backyard, great for all your summer BBQ's and hangouts. Sprinkler system in the front and backyard and a storage shed. All this in the heart of Lubbock, Texas, just minutes to schools, grocery shopping, hospitals and easy access to Loop 289. Schedule a tour, you'll be so happy you did!
For sale
$230,000
2113 56th St, Lubbock, TX 79412
3beds
2,444sqft
Single Family Residence, Residential
Built in 1959
10,018 Square Feet Lot
$224,000 Zestimate®
$94/sqft
$-- HOA
What's special
Gorgeous fireplaceStorage shedPlenty of natural lightingLarge backyardBonus roomInsulated sunroomBuilt in bookcases
- 18 days
- 419
- 65
Likely to sell faster than
Zillow last checked:
Listing updated:
Listed by:
Melissa Sharkey TREC #0540501 806-928-4382,
Realty Refined
Source: LBMLS,MLS#: 202612700
Facts & features
Interior
Bedrooms & bathrooms
- Bedrooms: 3
- Bathrooms: 3
- Full bathrooms: 2
- 1/2 bathrooms: 1
Heating
- Central, Natural Gas
Cooling
- Central Air, Electric
Appliances
- Included: Disposal, Exhaust Fan, Gas Cooktop, Gas Oven, Microwave, Stainless Steel Appliance(s)
- Laundry: Laundry Room
Features
- Bookcases, Built-in Features, Ceiling Fan(s), Eat-in Kitchen, Granite Counters, High Ceilings, High Speed Internet, Kitchen Island, Pantry, Solid Surface Counters, Storage, Walk-In Closet(s)
- Flooring: Ceramic Tile, Hardwood
- Doors: Sliding Doors
- Windows: Double Pane Windows
- Has basement: No
- Number of fireplaces: 1
- Fireplace features: Living Room, Wood Burning
Interior area
- Total structure area: 2,444
- Total interior livable area: 2,444 sqft
- Finished area above ground: 2,444
Property
Parking
- Total spaces: 2
- Parking features: Attached, Driveway, Garage, Garage Door Opener, On Street
- Attached garage spaces: 2
- Has uncovered spaces: Yes
Features
- Patio & porch: Covered, Front Porch, Patio, Porch, Rear Porch
- Exterior features: Lighting, Storage
- Fencing: Back Yard,Fenced
Lot
- Size: 10,018 Square Feet
- Features: Back Yard, Front Yard, Sprinklers In Front, Sprinklers In Rear
Details
- Additional structures: Storage
- Parcel number: R110472
- Zoning description: Single Family
Construction
Type & style
- Home type: SingleFamily
- Architectural style: Traditional
- Property subtype: Single Family Residence, Residential
Materials
- Brick, Vinyl Siding
- Foundation: Slab
- Roof: Composition
Condition
- Updated/Remodeled
- New construction: No
- Year built: 1959
Utilities & green energy
- Sewer: Public Sewer
- Water: Public
- Utilities for property: Cable Connected, Electricity Connected, Natural Gas Connected, Sewer Connected, Water Connected
Community & HOA
Community
- Features: Park, Playground, Sidewalks, Street Lights
- Security: 24 Hour Security
HOA
- Has HOA: No
Location
- Region: Lubbock
Financial & listing details
- Price per square foot: $94/sqft
- Tax assessed value: $254,622
- Annual tax amount: $3,291
- Date on market: 9/12/2026
- Cumulative days on market: 13 days
- Listing terms: Cash,Conventional,FHA,VA Loan
- Electric utility on property: Yes
- Road surface type: All Weather
Estimated market value
$224,000
$213,000 - $235,000
$2,202/mo
Price history
| Date | Event | Price |
|---|---|---|
| 9/12/2026 | Listed for sale | $230,000$94/sqft |
Source:  LBMLS #202612700 Report a problem LBMLS #202612700 Report a problem | ||
| 6/11/2021 | Sold | -- |
Source: Agent Provided Report a problem | ||
Public tax history
| Year | Property taxes | Tax assessment |
|---|---|---|
| 2025 | $3,291 -22% | $254,622 +9.5% |
| 2024 | $4,222 -1.5% | $232,512 +0.8% |
| 2023 | $4,286 +0.1% | $230,570 +9.1% |
| 2022 | $4,280 +49.5% | $211,408 +42.9% |
| 2021 | $2,863 +10.4% | $147,950 +10% |
| 2020 | $2,593 -1.5% | $134,500 |
| 2019 | $2,633 -3% | $134,500 |
| 2018 | $2,715 | $134,500 |
| 2017 | $2,715 +16.6% | $134,500 +8.2% |
| 2016 | $2,327 | $124,289 +10% |
| 2015 | $2,327 | $112,990 |
| 2014 | $2,327 | $112,990 -0.9% |
| 2013 | -- | $114,000 +1.8% |
| 2012 | -- | $112,000 -4.1% |
| 2011 | -- | $116,755 +1.7% |
| 2010 | -- | $114,858 |
| 2009 | -- | $114,858 +3.6% |
| 2008 | -- | $110,901 +2.7% |
| 2007 | -- | $108,022 |
| 2006 | -- | $108,022 +15.8% |
| 2005 | -- | $93,276 |
| 2004 | -- | $93,276 +10.1% |
| 2003 | -- | $84,748 -3.2% |
| 2002 | $2,171 +9.4% | $87,548 +9.2% |
| 2001 | $1,984 +0.7% | $80,151 |
| 2000 | $1,970 | $80,151 |
Find assessor info on the county website
Monthly payment
Est. payment
Payment breakdown
Explore the cost of this home by adjusting the details. Changes won't be saved.Climate risks
Neighborhood: Baylees-Atkins
Nearby schools
Schools provided by the listing agent
- Elementary: Bayless
- Middle: Atkins
- High: Monterey
Source: LBMLS. This data may not be complete. We recommend contacting the local school district to confirm school assignments for this home.
Similar homes
- $209,9993 bd2 ba2.1k sqft2313 52nd St, Lubbock, TX 79412For Sale
 MLS ID #202612704, Hillary Martin, Avenue Real Estate. LBMLS
 - $220,0003 bd2 ba2.1k sqft1614 56th St, Lubbock, TX 79412For Sale
 MLS ID #202611075, Maria Martinez, All City Real Estate Ltd. Co. LBMLS
 - $--4 bd3 ba2.6k sqft2814 67th St, Lubbock, TX 79413Auction
 ServiceLink Auction
 - $225,0003 bd2 ba2.1k sqft4324 57th St, Lubbock, TX 79413For Sale
 MLS ID #202613128, Charity Leeson, Williams & Company Real Estate. LBMLS
