Family Style Floor Plan!! The Perfect Starter Home!! This charming Ceres starter home, offering approximately 1,442 square feet of comfortable living space with 3 bedrooms, 2 full bathrooms, and an attached 2-car garage. The spacious family room is the heart of the home, anchored by a large fireplace that sets the stage for cozy evenings and easy entertaining. Flexibility is built right in, as the living/den area offers the potential for a 4th bedroom, home office, or playroom to suit your needs. Move-in ready touches include fresh new paint and new carpet throughout, along with a gas stove in the kitchen, convenient inside laundry, and more. Step outside to a generous backyard with a patio, perfect for weekend barbecues, gardening, or simply relaxing in the fresh air, all set on a lot of over 6,237 square feet. Ideally located near schools and parks for everyday convenience, this home is a wonderful opportunity for first-time buyers or anyone looking to settle into a welcoming Ceres neighborhood. Don't miss your chance to make it yours!
Active
Price cut: $14.9K (10/21)
$425,000
2113 Venus Dr, Ceres, CA 95307
3beds
1,442sqft
Single Family Residence
Built in 1979
6,237 Square Feet Lot
$422,800 Zestimate®
$295/sqft
$-- HOA
What's special
Large fireplaceFresh new paintSpacious family roomConvenient inside laundryNew carpet throughout
- 38 days
- 461
- 24
Zillow last checked:
Listing updated:
Listed by:
Clarence Oliveira DRE #01225017 209-988-5254,
Century 21 Select Real Estate
Source: MetroList Services of CA,MLS#: 226125611Originating MLS: MetroList Services, Inc.
Facts & features
Interior
Bedrooms & bathrooms
- Bedrooms: 3
- Bathrooms: 2
- Full bathrooms: 2
Primary bathroom
- Features: Shower Stall(s)
Dining room
- Features: Breakfast Nook, Bar, Formal Area
Kitchen
- Features: Kitchen/Family Combo, Tile Counters
Heating
- Central, Fireplace(s)
Cooling
- Ceiling Fan(s), Central Air
Appliances
- Included: Free-Standing Gas Range, Dishwasher, Disposal
- Laundry: Inside Room
Features
- Flooring: Carpet, Tile, Other
- Number of fireplaces: 1
- Fireplace features: Family Room
Interior area
- Total structure area: 1,442
- Total interior livable area: 1,442 sqft
Property
Parking
- Total spaces: 2
- Parking features: Garage Faces Front, Driveway
- Garage spaces: 2
- Has uncovered spaces: Yes
Features
- Fencing: Back Yard
Lot
- Size: 6,237 Square Feet
- Features: Landscape Front
- Topography: Level,Level
Details
- Parcel number: 069001025000
- Zoning: RES
- Special conditions: Standard
Construction
Type & style
- Home type: SingleFamily
- Architectural style: Ranch
- Property subtype: Single Family Residence
Materials
- Frame, Wood
- Foundation: Concrete, Slab
- Roof: Composition
Condition
- Year built: 1979
Utilities & green energy
- Electric: 220 Volts
- Sewer: Public Sewer
- Water: Public
- Utilities for property: Public
Community & HOA
Location
- Region: Ceres
Financial & listing details
- Price per square foot: $295/sqft
- Tax assessed value: $156,922
- Price range: $425K - $425K
- Date on market: 10/12/2026
- Road surface type: Paved Sidewalk
Estimated market value
$422,800
$402,000 - $444,000
$2,267/mo
Price history
| Date | Event | Price |
|---|---|---|
| 10/21/2026 | Price change | $425,000-3.4%$295/sqft |
Source: MetroList Services of CA #226125611 Report a problem | ||
| 10/12/2026 | Listed for sale | $439,900$305/sqft |
Source: MetroList Services of CA #226125611 Report a problem | ||
Public tax history
| Year | Property taxes | Tax assessment |
|---|---|---|
| 2026 | -- | $156,922 +2% |
| 2025 | $1,804 +6.7% | $153,846 +2% |
| 2024 | $1,691 +2.8% | $150,831 +2% |
| 2023 | $1,645 +0.8% | $147,875 +2% |
| 2022 | $1,632 +0.9% | $144,977 +2% |
| 2021 | $1,617 +3.2% | $142,135 +1% |
| 2020 | $1,567 +0.6% | $140,679 +2% |
| 2019 | $1,557 +2.1% | $137,921 +2% |
| 2018 | $1,525 +0.8% | $135,218 +2% |
| 2017 | $1,513 +2.1% | $132,567 +2% |
| 2016 | $1,482 +3.5% | $129,969 +1.5% |
| 2015 | $1,433 | $128,018 +2% |
| 2014 | $1,433 | $125,512 +6.4% |
| 2012 | -- | $118,000 -1.7% |
| 2011 | -- | $120,095 +0.8% |
| 2010 | -- | $119,199 -0.2% |
| 2009 | -- | $119,481 +2% |
| 2008 | -- | $117,139 +2% |
| 2007 | -- | $114,843 +2% |
| 2006 | -- | $112,592 +2% |
| 2005 | -- | $110,385 +2% |
| 2004 | $1,059 +1.1% | $108,222 +1.9% |
| 2003 | $1,047 | $106,240 +2% |
| 2002 | -- | $104,157 +2% |
| 2001 | $951 +2.2% | $102,114 +2% |
| 2000 | $931 | $100,112 |
Find assessor info on the county website
Monthly payment
Est. payment
Payment breakdown
Explore the cost of this home by adjusting the details. Changes won't be saved.Climate risks
Neighborhood: 95307


Similar homes
- $430,0004 bd2 ba1.7k sqft2213 7th St, Ceres, CA 95307For Sale
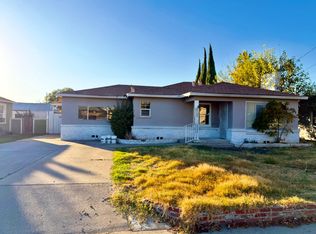 MLS ID #226139082, Marcie Morris. MetroList Services of CA
- $439,0003 bd2 ba1.4k sqft3432 Vera Way, Ceres, CA 95307For Sale
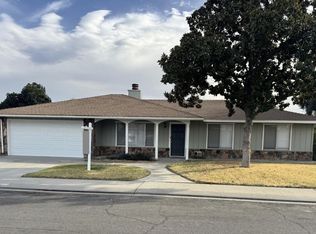 MLS ID #226123794, Marcos Serrano. MetroList Services of CA
- $--3 bd2 ba1.2k sqft2514 Thomas Ave, Ceres, CA 95307AuctionAuction.com 2
- $438,9993 bd2 ba1.1k sqft3816 Brando Dr, Ceres, CA 95307For Sale
 MLS ID #226138806, Sandy Taylor. MetroList Services of CA
