Must See! This is a well maintained single story 3 bedroom 2 bathroom home in an established neighborhood. This home sits in an 8,500 sf lot. It has a formal living room, a family room and a great room, 2 fireplaces and a covered porch for entertaining.
For sale
Listed by: Realty Executives Of Northern California • Luz Carlos • Contact: 209-658-4321
Price cut: $10K (7/31)
$469,999
2212 Mauna Loa Dr, Ceres, CA 95307
3beds
1,976sqft
Single Family Residence
Built in 1969
8,500 Square Feet Lot
$460,800 Zestimate®
$238/sqft
$-- HOA
What's special
- 118 days
- 318
- 19
Zillow last checked:
Listing updated:
Listed by:
Luz Carlos DRE #01804646 209-658-4321,
Realty Executives Of Northern California
Source: CRMLS,MLS#: MC26141940 Originating MLS: California Regional MLS
Originating MLS: California Regional MLSFacts & features
Interior
Bedrooms & bathrooms
- Bedrooms: 3
- Bathrooms: 2
- Full bathrooms: 2
- Main level bathrooms: 2
- Main level bedrooms: 3
Rooms
- Room types: Attic, Bedroom, Den, Family Room, Foyer, Kitchen, Laundry, Living Room, Primary Bathroom, Primary Bedroom, Office, Other
Bedroom
- Features: All Bedrooms Down
Bathroom
- Features: Bathtub, Separate Shower, Tile Counters, Tub Shower
Family room
- Features: Separate Family Room
Kitchen
- Features: Kitchen/Family Room Combo, Pots & Pan Drawers
Other
- Features: Walk-In Closet(s)
Heating
- Central
Cooling
- Central Air
Appliances
- Included: Convection Oven, Dishwasher, Electric Oven, Electric Range, Gas Water Heater, Range Hood, Self Cleaning Oven, Water Heater
- Laundry: Electric Dryer Hookup, In Garage
Features
- Ceiling Fan(s), Eat-in Kitchen, Storage, All Bedrooms Down, Attic, Entrance Foyer, Walk-In Closet(s)
- Windows: Custom Covering(s), Shutters
- Has fireplace: Yes
- Fireplace features: Dining Room, Family Room
- Common walls with other units/homes: No Common Walls
Interior area
- Total interior livable area: 1,976 sqft
Property
Parking
- Total spaces: 2
- Parking features: Driveway, Garage, Public, Private, On Street
- Attached garage spaces: 2
Accessibility
- Accessibility features: No Stairs, Parking, Accessible Doors
Features
- Levels: One
- Stories: 1
- Entry location: front
- Patio & porch: Rear Porch, Concrete, Open, Patio
- Exterior features: Fire Pit
- Pool features: None
- Spa features: None
- Has view: Yes
- View description: Neighborhood
Lot
- Size: 8,500 Square Feet
- Features: 0-1 Unit/Acre, Back Yard, Front Yard, Lawn, Landscaped, Near Park, Near Public Transit
Details
- Parcel number: 040060020000
- Special conditions: Standard
Construction
Type & style
- Home type: SingleFamily
- Property subtype: Single Family Residence
Materials
- Drywall, Frame, Glass, Stucco
- Roof: Composition,Shingle
Condition
- New construction: No
- Year built: 1969
Utilities & green energy
- Electric: Electricity - On Property, 220 Volts in Garage
- Sewer: Sewer Tap Paid
- Water: Public
- Utilities for property: Cable Available, Electricity Available, Natural Gas Connected, Sewer Connected, Water Connected
Community & HOA
Community
- Features: Sidewalks, Park
Location
- Region: Ceres
Financial & listing details
- Price per square foot: $238/sqft
- Tax assessed value: $479,400
- Date on market: 6/30/2026
- Cumulative days on market: 118 days
- Listing terms: Cash,Conventional,Contract,Cal Vet Loan,1031 Exchange,FHA,Fannie Mae,Government Loan,Submit,VA Loan
Estimated market value
$460,800
$438,000 - $484,000
$2,417/mo
Price history
| Date | Event | Price |
|---|---|---|
| 7/31/2026 | Price change | $469,999-2.1%$238/sqft |
Source: MetroList Services of CA #226085434 Report a problem | ||
| 7/24/2026 | Price change | $479,999-2%$243/sqft |
Source: MetroList Services of CA #226085434 Report a problem | ||
| 7/13/2026 | Price change | $489,999-1%$248/sqft |
Source: MetroList Services of CA #226085434 Report a problem | ||
| 6/30/2026 | Listed for sale | $494,900+5.3%$250/sqft |
Source:  CRMLS #MC26141940 Report a problem CRMLS #MC26141940 Report a problem | ||
| 7/16/2024 | Sold | $470,000$238/sqft |
Source: Public Record Report a problem | ||
Public tax history
| Year | Property taxes | Tax assessment |
|---|---|---|
| 2026 | -- | $479,400 +2% |
| 2025 | $5,500 +361.9% | $470,000 +315.6% |
| 2024 | $1,191 +2.9% | $113,096 +2% |
| 2023 | $1,157 +1% | $110,879 +2% |
| 2022 | $1,146 +1.1% | $108,706 +2% |
| 2021 | $1,134 +3.2% | $106,576 +1% |
| 2020 | $1,098 +0.8% | $105,484 +2% |
| 2019 | $1,090 +2.2% | $103,417 +2% |
| 2018 | $1,066 +0.9% | $101,390 +2% |
| 2017 | $1,056 +2.2% | $99,403 +2% |
| 2016 | $1,033 +3.8% | $97,455 +1.5% |
| 2015 | $996 | $95,992 +2% |
| 2014 | $996 | $94,112 +4.5% |
| 2012 | -- | $90,052 |
| 2011 | -- | $90,052 +0.8% |
| 2010 | -- | $89,380 -0.2% |
| 2009 | -- | $89,591 +2% |
| 2008 | -- | $87,835 +2% |
| 2007 | -- | $86,113 +2% |
| 2006 | -- | $84,425 +2% |
| 2005 | -- | $82,770 +2% |
| 2004 | $776 +1.2% | $81,148 +1.9% |
| 2003 | $767 | $79,662 +2% |
| 2002 | -- | $78,100 +2% |
| 2001 | $696 +2.2% | $76,569 +2% |
| 2000 | $681 | $75,068 |
Find assessor info on the county website
Monthly payment
Est. payment
Payment breakdown
Explore the cost of this home by adjusting the details. Changes won't be saved.Climate risks
Neighborhood: 95307
Similar homes
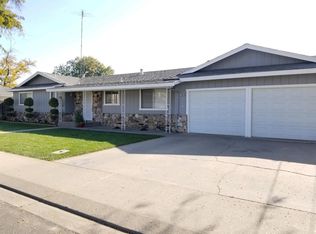
- $469,9503 bd3 ba1.9k sqft1124 Lakewood Ave, Modesto, CA 95355For Sale
 MLS ID #226130585, Brian Brazeal. MetroList Services of CA
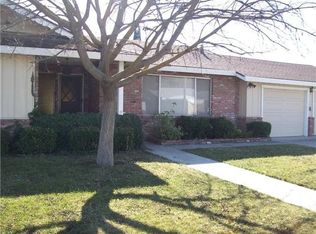
 - $389,9002 bd2 ba1.1k sqft1701 Boothe Rd, Ceres, CA 95307For Sale
 MLS ID #226130625, Adrian Zavala. MetroList Services of CA
 - $535,0004 bd2 ba1.8k sqft3770 Buenaventura Dr, Ceres, CA 95307For Sale
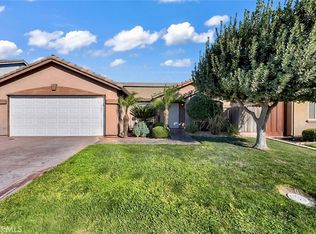 MLS ID #MC26203294, Carla Evans, California Equity Real Estate. CRMLS
 - $475,0003 bd2 ba1k sqft3101 Burtano Ct, Modesto, CA 95355For Sale
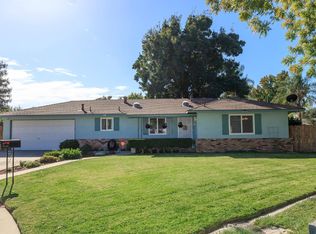 MLS ID #226129606, Dineen Sisson. MetroList Services of CA
