Skip main navigation
Sold for $480,000
  • $480,000

    2114 Golf Manor Blvd, Valrico, FL 33596

    3beds
    2,303sqft
    Single Family Residence
    Built in 1997
    9,000 Square Feet Lot
    $461,300 Zestimate®
    $208/sqft
    $2,769 Estimated rent

    Home value

    $461,300

    Estimated sales range

    Not available

    $2,769/mo

    Zestimate® history
    Loading
    Loading...

    Owner options

    List your home for rent

    $2,769/mo

    Rent Zestimate®

    Find your next renter with Zillow Rental Manager. Plus, with online applications, you can quickly screen prospective tenants – for free.

    Learn more

    $2,769/mo

    Rent Zestimate®

    Refinance and save

    $3,313/mo

    Est. payment

    Refinancing to a lower rate could help reduce your monthly payments and save thousands over the life of the loan.

    See today's rates

    $3,313/mo

    Est. payment

    Explore your selling options

    Work with a Zillow partner agent

    Leverage their expertise and Zillow's premium Showcase listings to get your home seen by more buyers.

    Get started

    List with your own agent

    Get your home in front of millions of buyers by listing it on Zillow.

    Learn how to do it

    Sell it yourself

    Take full control of how buyers see your home on Zillow by listing For Sale by Owner (FSBO).

    List your home

    What's special

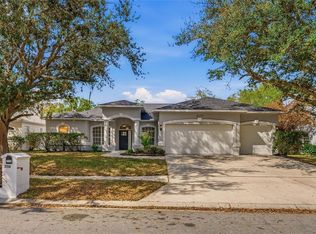
    Welcome to the highly sought after Bloomingdale neighborhood located in the heart of Valrico. Situated on a premium lot, backing to the 8th fairway of Bloomingdale Golfers Club golf course, this 3-bedroom, 2.5-bath home embodies a lifestyle of luxury, comfort, and sophistication. The owners have installed a NEW A/C and condenser, NEW stainless appliances, and the home is outfitted with hurricane shutters for added peace of mind. NEW carpet, and freshly neutral painted interior create a sense of openness and elegance throughout the home. As you step inside, you'll be greeted by an inviting entryway, featuring double decorative glass front doors and a transom window that fills the space with natural light. The spacious formal living room, with its sliding doors to the lanai, provides a harmonious blend of indoor and outdoor living. The formal dining room at the front of the house is ideal for entertaining. A home office, conveniently situated behind double doors, makes working from home a breeze. At the heart of the home, the expansive kitchen that is open to the family room and features 42” white cabinets, tile backsplash, built-in desk, plant shelf, pass-through window to the outdoor bar, pantry, and a breakfast bar with seating. The family room boasts a cozy fireplace and sliders to the lanai, creating a warm and inviting atmosphere. The primary suite is a private sanctuary, complete with a large walk-in closet and generous windows offering stunning views of the fairway. The en-suite bathroom features a lavish garden tub, an expansive shower, and his and hers vanities. On the opposite side of the home, two additional bedrooms provide ample closet space and share a full bath. Step outside to the oversized covered lanai, with an outdoor bar, where you can relax and enjoy leisurely moments watching golfers on the 8th fairway. The Bloomingdale Golfers Club is a top-rated golf course and is a great place to fine tune your game. The oversized 3 car garage offers a workshop, perfect for all your tools and toys! This exceptional residence beautifully combines comfort, elegance, and practicality, creating a sanctuary you'll be proud to call your own. Don't wait – schedule your showing today!

    Zillow last checked:

    Listing updated:

    Listing Provided by:

    Brenda Wade 813-655-5333,

    SIGNATURE REALTY ASSOCIATES 813-689-3115

    Bought with:

    Patricc Petti, 3035505

    CHARLES RUTENBERG REALTY INC

    Source: Stellar MLS,MLS#: T3530553MLS LogoOriginating MLS: Pinellas Suncoast

    Facts & features

    Interior

    Bedrooms & bathrooms
    • Bedrooms: 3
    • Bathrooms: 3
    • Full bathrooms: 2
    • 1/2 bathrooms: 1
    Primary bedroom
    • Features: Ceiling Fan(s), Walk-In Closet(s)
    • Level: First
    • Dimensions: 15x14
    Bedroom 2
    • Features: Ceiling Fan(s), Built-in Closet
    • Level: First
    • Dimensions: 10x10
    Bedroom 3
    • Features: Ceiling Fan(s), Built-in Closet
    • Level: First
    • Dimensions: 11x10
    Dining room
    • Level: First
    • Dimensions: 13x11
    Family room
    • Features: Ceiling Fan(s)
    • Level: First
    • Dimensions: 14x22
    Kitchen
    • Features: Built-in Features
    • Level: First
    • Dimensions: 14x12
    Living room
    • Level: First
    • Dimensions: 12x12
    Office
    • Level: First
    • Dimensions: 10x12
    Heating
    • Central, Electric, Heat Pump
    Cooling
    • Central Air
    Appliances
    • Included: Dishwasher, Disposal, Electric Water Heater, Exhaust Fan, Range, Range Hood
    • Laundry: Inside, Laundry Room
    Features
    • Cathedral Ceiling(s), Ceiling Fan(s), High Ceilings, Living Room/Dining Room Combo, Open Floorplan, Primary Bedroom Main Floor, Split Bedroom, Thermostat, Walk-In Closet(s), Wet Bar
    • Flooring: Carpet, Tile
    • Doors: Sliding Doors
    • Windows: Blinds, Window Treatments, Hurricane Shutters, Hurricane Shutters/Windows
    • Has fireplace: Yes
    • Fireplace features: Family Room
    Interior area
    • Total structure area: 3,373
    • Total interior livable area: 2,303 sqft

    Property

    Parking
    • Total spaces: 3
    • Parking features: Driveway, Garage Door Opener, Garage Faces Side
    • Attached garage spaces: 3
    • Has uncovered spaces: Yes
    Features
    • Levels: One
    • Stories: 1
    • Patio & porch: Covered, Front Porch, Patio, Porch, Rear Porch, Screened
    • Exterior features: Irrigation System, Lighting, Private Mailbox, Sidewalk, Sprinkler Metered, Storage
    • Fencing: Fenced
    • Has view: Yes
    • View description: Golf Course
    Lot
    • Size: 9,000 sqft
    • Dimensions: 75 x 120
    • Features: In County, Landscaped, Level, Near Public Transit, On Golf Course, Sidewalk, Unincorporated
    • Residential vegetation: Oak Trees, Trees/Landscaped
    Details
    • Parcel number: U1830212Q000000400030.0
    • Zoning: PD
    • Special conditions: None

    Construction

    Type & style
    • Home type: SingleFamily
    • Architectural style: Florida
    • Property subtype: Single Family Residence
    Materials
    • Block, Stucco
    • Foundation: Slab
    • Roof: Shingle
    Condition
    • New construction: No
    • Year built: 1997

    Utilities & green energy

    • Sewer: Public Sewer
    • Water: Public
    • Utilities for property: BB/HS Internet Available, Cable Available, Electricity Available, Electricity Connected, Fiber Optics, Fire Hydrant, Phone Available, Public, Sewer Available, Sewer Connected, Sprinkler Meter, Underground Utilities, Water Available, Water Connected

    Community & neighborhood

    Security
    • Security features: Fire Alarm, Security Lights
    Community
    • Community features: Deed Restrictions, Golf Carts OK, Golf
    Location
    • Region: Valrico
    • Subdivision: BLOOMINGDALE

    HOA & financial

    HOA
    • Has HOA: Yes
    • HOA fee: $19 monthly
    • Services included: Common Area Taxes, Maintenance Grounds, Manager
    • Association name: Merit Inc/Jennifer Shamblin
    • Association phone: 813-381-5435
    Other fees
    • Pet fee: $0 monthly
    Other financial information
    • Total actual rent: 0

    Other

    Other facts
    • Listing terms: Cash,Conventional,FHA,VA Loan
    • Ownership: Fee Simple
    • Road surface type: Paved

    Price history

    DateEventPrice
    1/15/2025Sold$480,000-3.8%$208/sqft
    Source: Stellar MLS #T3530553 Report a problem
    1/8/2025Pending sale$499,000$217/sqft
    Source: Stellar MLS #T3530553 Report a problem
    11/17/2024Listing removed$499,000$217/sqft
    Source: Stellar MLS #T3530553 Report a problem
    8/30/2024Price change$499,000-5%$217/sqft
    Source: Stellar MLS #T3530553 Report a problem
    7/9/2024Price change$525,000-4.5%$228/sqft
    Source: Stellar MLS #T3530553 Report a problem
    6/18/2024Price change$550,000-4.3%$239/sqft
    Source: Stellar MLS #T3530553 Report a problem
    6/4/2024Listed for sale$575,000+137.6%$250/sqft
    Source: Stellar MLS #T3530553 Report a problem
    7/1/2004Sold$242,000+41.5%$105/sqft
    Source: Public Record Report a problem
    3/3/1997Sold$171,000$74/sqft
    Source: Public Record Report a problem

    Public tax history

    YearProperty taxesTax assessment
    2025$8,334 +158.4%$412,061
    2024$3,226 +4.1%$412,061 +125.4%
    2023$3,097 +3%$182,797 +3%
    2022$3,007 +1.4%$177,473 +3%
    2021$2,967 +3%$172,304 +1.4%
    2020$2,880 +4.3%$169,925 +2.3%
    2019$2,761 +5.1%$166,105 +1.9%
    2018$2,628 +1.5%$163,008 -27%
    2017$2,588 -7.3%$223,279 +42.8%
    2016$2,791 0%$156,371 +0.7%
    2015$2,792 $155,284 +0.8%
    2014$2,792 -0.1%$154,052 +1.5%
    2013$2,796 +0.5%$151,775 +1.7%
    2012$2,783 -11.3%$149,238 -10.4%
    2011$3,138 -5.7%$166,485 -6%
    2010$3,326 -2%$177,122 -1.6%
    2009$3,394 -22.3%$180,073 -20.6%
    2008$4,368 -4.6%$226,858 +1.9%
    2007$4,580 -4.5%$222,672 +2.5%
    2006$4,795 0%$217,241 +3%
    2005$4,795 $210,914 +7.1%
    2004-- $196,847 +6.3%
    2003-- $185,125 +2.4%
    2002-- $180,786 +14.4%
    2001-- $158,097 -3.7%
    2000$3,704 $164,122

    Find assessor info on the county website

    Neighborhood: 33596

    Nearby schools

    GreatSchools rating
    Schools provided by the listing agent
    • Elementary: Cimino-HB
    • Middle: Burns-HB
    • High: Bloomingdale-HB

    Source: Stellar MLS. This data may not be complete. We recommend contacting the local school district to confirm school assignments for this home.

    Get a cash offer in 3 minutes
    Find out how much your home could sell for in as little as 3 minutes with a no-obligation cash offer.
    Estimated market value
    $461,300
    Get a cash offer in 3 minutes
    Find out how much your home could sell for in as little as 3 minutes with a no-obligation cash offer.
    Estimated market value
    $461,300