Skip main navigation
Sold for $474,250
  • $474,250

    2120 Golf Manor Blvd, Valrico, FL 33596

    4beds
    2,754sqft
    Single Family Residence
    Built in 2002
    9,000 Square Feet Lot
    $459,300 Zestimate®
    $172/sqft
    $3,270 Estimated rent

    Home value

    $459,300

    $418,000 - $505,000

    $3,270/mo

    Zestimate® history
    Loading
    Loading...

    Owner options

    List your home for rent

    $3,270/mo

    Rent Zestimate®

    Find your next renter with Zillow Rental Manager. Plus, with online applications, you can quickly screen prospective tenants – for free.

    Learn more

    $3,270/mo

    Rent Zestimate®

    Refinance and save

    $3,242/mo

    Est. payment

    Refinancing to a lower rate could help reduce your monthly payments and save thousands over the life of the loan.

    See today's rates

    $3,242/mo

    Est. payment

    Explore your selling options

    Work with a Zillow partner agent

    Leverage their expertise and Zillow's premium Showcase listings to get your home seen by more buyers.

    Get started

    List with your own agent

    Get your home in front of millions of buyers by listing it on Zillow.

    Learn how to do it

    Sell it yourself

    Take full control of how buyers see your home on Zillow by listing For Sale by Owner (FSBO).

    List your home

    What's special

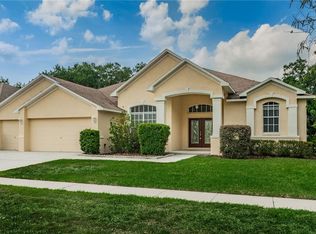
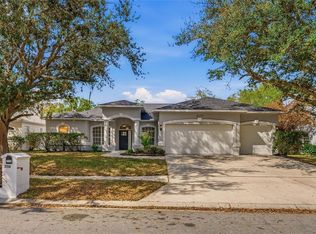
    Great New Price! Nestled in the sought-after Bloomingdale neighborhood of Bristol Green, this expansive 4-bedroom, 3-bathroom home offers a serene retreat on a premium lot adjoining the picturesque Bloomingdale Golfers Club golf course. Spanning over 2750 sq ft, this residence exudes sophistication with recent upgrades including a newly installed A/C and a roof replaced in December 2021, complemented by fresh interior paint. Enter through the grand double front doors into a welcoming foyer adorned with arched doorways, large windows, and vaulted ceilings, infusing the home with an airy ambiance. To the right, a spacious formal dining room beckons, adjacent to the well-appointed eat-in kitchen boasting wood cabinets, a pantry with wire shelving, and expansive vista windows framing breathtaking fairway views. The open-concept layout seamlessly connects the living area, adorned with three large windows and convenient built-in storage, to the covered lanai through sliding doors, blurring the lines between indoor and outdoor living, perfect for hosting gatherings. Retreat to the private primary suite oasis, featuring his and hers walk-in closets, a luxurious Jacuzzi soaker tub, a walk-in tiled shower, and a separate toilet room with vanity and sink. A home office, tucked behind double doors, provides a tranquil workspace. On the opposite side of the home, discover three additional bedrooms and two full bathrooms, one boasting a spacious walk-in shower and the other a relaxing tub. Notable features include tile and laminate flooring throughout, ceiling fans, architectural accents like tray ceilings and arched doorways, and a generous laundry room pre-plumbed for a sink. Completing the home is a 3-car garage to accommodate all your storage needs. Community amenities abound, including tennis and basketball courts, and a playground. Meanwhile, golf enthusiasts will delight in the nearby Bloomingdale Golfers Club, renowned for its top-rated course. This exceptional residence harmoniously blends comfort, sophistication, and functionality, offering a sanctuary you'll be proud to call home. Don't miss out – schedule your showing today!

    Zillow last checked:

    Listing updated:

    Listing Provided by:

    Jennifer Flores, PLLC 941-228-2555,

    LESLIE WELLS REALTY, INC. 941-776-5571,

    Lisa Castro 941-779-3911,

    LESLIE WELLS REALTY, INC.

    Bought with:

    Brenda Wade, 695977

    SIGNATURE REALTY ASSOCIATES

    Source: Stellar MLS,MLS#: A4613317MLS LogoOriginating MLS: Sarasota - Manatee

    Facts & features

    Interior

    Bedrooms & bathrooms
    • Bedrooms: 4
    • Bathrooms: 3
    • Full bathrooms: 3
    Primary bedroom
    • Features: Walk-In Closet(s)
    • Level: First
    • Dimensions: 14x20
    Bedroom 2
    • Features: Built-in Closet
    • Level: First
    • Dimensions: 11x12
    Bedroom 3
    • Features: Built-in Closet
    • Level: First
    • Dimensions: 11x12
    Bedroom 4
    • Features: Built-in Closet
    • Level: First
    • Dimensions: 11x12
    Dinette
    • Level: First
    • Dimensions: 10x10
    Dining room
    • Level: First
    • Dimensions: 11x15
    Family room
    • Level: First
    • Dimensions: 17x24
    Kitchen
    • Features: Breakfast Bar, Pantry
    • Level: First
    • Dimensions: 12x13
    Living room
    • Level: First
    • Dimensions: 12x25
    Heating
    • Central, Electric
    Cooling
    • Central Air
    Appliances
    • Included: Dishwasher, Disposal, Electric Water Heater, Exhaust Fan, Microwave, Range, Refrigerator
    • Laundry: Inside
    Features
    • Ceiling Fan(s), High Ceilings, Kitchen/Family Room Combo, Split Bedroom, Walk-In Closet(s)
    • Flooring: Carpet, Ceramic Tile, Parquet, Hardwood
    • Windows: Blinds
    • Has fireplace: No
    Interior area
    • Total structure area: 3,775
    • Total interior livable area: 2,754 sqft

    Property

    Parking
    • Total spaces: 3
    • Parking features: Garage Door Opener
    • Attached garage spaces: 3
    Features
    • Levels: One
    • Stories: 1
    • Patio & porch: Covered, Deck, Patio, Porch
    • Exterior features: Irrigation System, Rain Gutters
    Lot
    • Size: 9,000 sqft
    • Features: In County
    • Residential vegetation: Trees/Landscaped
    Details
    • Parcel number: U18302137R00000400027.0
    • Zoning: PD-MU
    • Special conditions: None

    Construction

    Type & style
    • Home type: SingleFamily
    • Architectural style: Contemporary
    • Property subtype: Single Family Residence
    Materials
    • Block
    • Foundation: Slab
    • Roof: Shingle
    Condition
    • New construction: No
    • Year built: 2002

    Utilities & green energy

    • Sewer: Public Sewer
    • Water: Public
    • Utilities for property: Cable Available, Electricity Connected, Public, Sprinkler Meter, Street Lights

    Community & neighborhood

    Security
    • Security features: Security System Owned, Smoke Detector(s)
    Community
    • Community features: Deed Restrictions, Golf, Playground, Racquetball
    Location
    • Region: Valrico
    • Subdivision: BLOOMINGDALE SECTION AA GG UNI

    HOA & financial

    HOA
    • Has HOA: Yes
    • HOA fee: $21 monthly
    • Amenities included: Playground, Racquetball, Tennis Court(s)
    • Association name: Merit Inc. Bristol Green HOA/Jennifer Shamblin
    • Association phone: 813-381-5435
    Other fees
    • Pet fee: $0 monthly
    Other financial information
    • Total actual rent: 0

    Other

    Other facts
    • Listing terms: Cash,Conventional,VA Loan
    • Ownership: Fee Simple
    • Road surface type: Paved

    Price history

    DateEventPrice
    3/4/2025Sold$474,250-2.9%$172/sqft
    Source: Stellar MLS #A4613317 Report a problem
    2/5/2025Pending sale$488,500$177/sqft
    Source: Stellar MLS #A4613317 Report a problem
    1/5/2025Price change$488,500-1.8%$177/sqft
    Source: Stellar MLS #A4613317 Report a problem
    12/19/2024Listed for sale$497,500$181/sqft
    Source: Stellar MLS #A4613317 Report a problem
    12/11/2024Pending sale$497,500$181/sqft
    Source: Stellar MLS #A4613317 Report a problem
    10/25/2024Price change$497,500-3.8%$181/sqft
    Source: Stellar MLS #A4613317 Report a problem
    8/18/2024Price change$517,000-6%$188/sqft
    Source: Stellar MLS #A4613317 Report a problem
    8/7/2024Price change$549,900-1.8%$200/sqft
    Source: Stellar MLS #A4613317 Report a problem
    6/17/2024Listed for sale$559,900+138.3%$203/sqft
    Source: Stellar MLS #A4613317 Report a problem
    3/19/2010Sold$235,000-17.5%$85/sqft
    Source: Public Record Report a problem
    7/19/2009Listing removed$285,000$103/sqft
    Source: CENTURY 21 A & M Realty #T2334819 Report a problem
    6/4/2009Listed for sale$285,000-24%$103/sqft
    Source: Century 21 #T2334819 Report a problem
    11/28/2005Sold$375,000+53.1%$136/sqft
    Source: Public Record Report a problem
    1/10/2003Sold$244,900$89/sqft
    Source: Public Record Report a problem

    Public tax history

    YearProperty taxesTax assessment
    2025$9,161 +152%$451,015 +123.1%
    2024$3,636 +3.8%$202,182 +3%
    2023$3,502 +5.6%$196,293 +3%
    2022$3,315 +1.7%$190,576 +3%
    2021$3,261 +2.8%$185,025 +1.4%
    2020$3,173 +3.3%$182,470 +2.3%
    2019$3,071 $178,368 +1.9%
    2018$3,071 +4.6%$175,042 -28.3%
    2017$2,937 +1.5%$244,293 +45.5%
    2016$2,894 -6.3%$167,916 +0.7%
    2015$3,088 -0.1%$166,749 +0.8%
    2014$3,092 $165,426 +1.5%
    2013$3,092 +0.4%$162,981 +1.7%
    2012$3,080 -28.8%$160,257 -11.6%
    2011$4,327 +17.8%$181,345 -4.9%
    2010$3,674 -4.6%$190,789 -4.1%
    2009$3,850 -21%$198,995 -20.2%
    2008$4,874 -16.7%$249,326 -12.8%
    2007$5,849 -11%$285,937 -4.1%
    2006$6,572 +38.2%$298,015 +42.5%
    2005$4,754 $209,115 +3%
    2004-- $203,024 +1.9%
    2003-- $199,238 +496.3%
    2002-- $33,412
    2001-- $33,412
    2000$1,085 $33,412

    Find assessor info on the county website

    Neighborhood: 33596

    Nearby schools

    GreatSchools rating
    Schools provided by the listing agent
    • Elementary: Alafia-HB
    • Middle: Burns-HB
    • High: Bloomingdale-HB

    Source: Stellar MLS. This data may not be complete. We recommend contacting the local school district to confirm school assignments for this home.

    Get a cash offer in 3 minutes
    Find out how much your home could sell for in as little as 3 minutes with a no-obligation cash offer.
    Estimated market value
    $459,300
    Get a cash offer in 3 minutes
    Find out how much your home could sell for in as little as 3 minutes with a no-obligation cash offer.
    Estimated market value
    $459,300