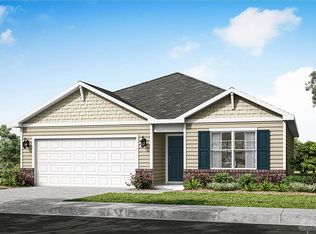
Discover the perfect balance of comfort and modern living in this captivating ranch plan nestled within the desirable Sycamore Ridge community. This Chatham floorplan masterfully combines smart design with spaciousness, offering an inviting single-story layout ideal for contemporary lifestyles. The heart of the home features an open-concept kitchen, dining, and living area, thoughtfully crafted to foster memorable gatherings and seamless daily routines. Culinary enthusiasts will appreciate the kitchen's large island, sleek stainless steel appliances, 36-inch cabinetry, elegant quartz countertops, and a convenient walk-in pantry, providing both style and functionality. Privacy is paramount in the serene primary suite, strategically positioned at the rear of the home, boasting a generously sized walk-in closet and a luxurious double-sink vanity. Three additional bedrooms and a full bathroom are thoughtfully arranged at the front, offering versatile spaces perfect for guests, children, or a dedicated home office. Throughout the residence, 9-foot ceilings and durable laminate flooring enhance the airy and sophisticated ambiance. A practical two-car garage add to the home's appeal. Residents of Sycamore Ridge will also enjoy exceptional community amenities, including a playground, picturesque walking trails, and tranquil ponds set amidst open green spaces, creating an idyllic environment for relaxation and recreation.
Pending
Price cut: $2K (9/16)
$323,900
2114 Hackberry St, Springfield, OH 45505
4beds
1,776sqft
Single Family Residence
Built in 2026
-- sqft lot
$346,500 Zestimate®
$182/sqft
$38/mo HOA
What's special
Elegant quartz countertopsSerene primary suitePractical two-car garageInviting single-story layoutLuxurious double-sink vanitySleek stainless steel appliancesDurable laminate flooring
- 94 days
- 5
- 0
Zillow last checked:
Listing updated:
Listed by:
James McKinney 937-777-9464,
D.R. Horton Realty of Ohio Inc
Source: DABR MLS,MLS#: 965023 Originating MLS: Dayton Area Board of REALTORS
Facts & features
Interior
Bedrooms & bathrooms
- Bedrooms: 4
- Bathrooms: 2
- Full bathrooms: 2
- Main level bathrooms: 2
Bedroom
- Level: Main
- Dimensions: 12 x 15
Bedroom
- Level: Main
- Dimensions: 10 x 11
Bedroom
- Level: Main
- Dimensions: 10 x 11
Bedroom
- Level: Main
- Dimensions: 12 x 12
Breakfast room nook
- Level: Main
- Dimensions: 9 x 15
Entry foyer
- Level: Main
- Dimensions: 27 x 4
Great room
- Level: Main
- Dimensions: 17 x 15
Kitchen
- Level: Main
- Dimensions: 17 x 15
Laundry
- Level: Main
- Dimensions: 6 x 8
Heating
- Forced Air, Natural Gas
Cooling
- Central Air
Appliances
- Included: Dishwasher, Disposal, Microwave, Range
Features
- Kitchen Island, Kitchen/Family Room Combo, Pantry, Quartz Counters, Solid Surface Counters, Walk-In Closet(s)
- Windows: Double Pane Windows, Insulated Windows, Vinyl
- Basement: Full
Interior area
- Total structure area: 1,776
- Total interior livable area: 1,776 sqft
Property
Parking
- Total spaces: 2
- Parking features: Attached, Garage, Two Car Garage
- Attached garage spaces: 2
Features
- Levels: One
- Stories: 1
- Patio & porch: Patio
- Exterior features: Patio
Details
- Parcel number: 3050700021312071
- Zoning: Residential
- Zoning description: Residential
Construction
Type & style
- Home type: SingleFamily
- Property subtype: Single Family Residence
Materials
- Stone, Vinyl Siding
Condition
- New Construction
- New construction: Yes
- Year built: 2026
Utilities & green energy
- Water: Public
- Utilities for property: Natural Gas Available, Water Available
Community & HOA
Community
- Features: Trails/Paths
- Security: Smoke Detector(s)
- Subdivision: Sycamore Ridge
HOA
- Has HOA: Yes
- Services included: Playground
- HOA fee: $450 annually
- HOA name: Stonegate Property Management
- HOA phone: 513-528-3990
Location
- Region: Springfield
Financial & listing details
- Price per square foot: $182/sqft
- Date on market: 7/24/2026
- Date available: 03/19/2026
- Listing terms: Conventional,FHA,VA Loan
Estimated market value
$346,500
$326,000 - $367,000
$2,139/mo
Price history
| Date | Event | Price |
|---|---|---|
| 9/16/2026 | Pending sale | $323,900-0.6%$182/sqft |
Source:  DABR MLS #965023 Report a problem | ||
| 9/2/2026 | Price change | $325,900+0.3%$184/sqft |
Source:  DR Horton Report a problem | ||
| 8/20/2026 | Price change | $324,900+0.3%$183/sqft |
Source: DR Horton Report a problem | ||
| 7/24/2026 | Listed for sale | $323,900$182/sqft |
Source: DABR MLS #965023 Report a problem | ||
Public tax history
Tax history is unavailable.
Monthly payment
Est. payment
Payment breakdown
Explore the cost of this home by adjusting the details. Changes won't be saved.Climate risks
Neighborhood: 45505
Nearby schools


Similar homes
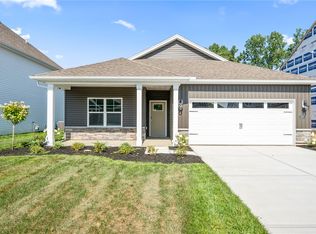
- from $292,9003 bd2 ba1.5k sqftHarmony Plan, Sycamore Ridge, Springfield, OH 45505New Construction
 DR Horton
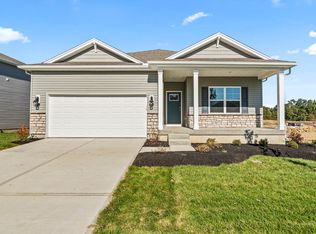
- from $312,9004 bd2 ba1.7k sqftChatham Plan, Sycamore Ridge, Springfield, OH 45505New Construction
 DR Horton
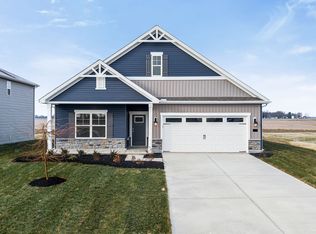
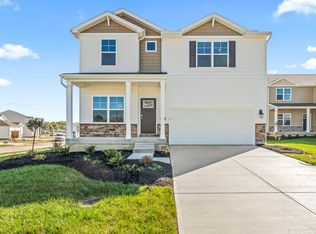
- from $332,9004 bd3 ba2.3k sqftHolcombe Plan, Sycamore Ridge, Springfield, OH 45505New Construction
 DR Horton
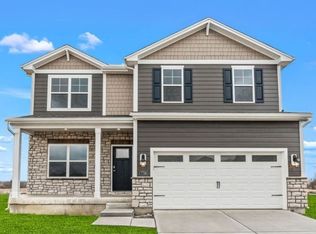
- from $352,9003 bd3 ba2.1k sqftPendleton Plan, Sycamore Ridge, Springfield, OH 45505New Construction
 DR Horton
- $364,9004 bd3 ba2.3k sqft2119 Hackberry St, Springfield, OH 45505New Construction
 DABR MLS
- $274,9903 bd2 ba1.6k sqft4027 Chakeres Ave, Springfield, OH 45505New ConstructionDABR MLS
- $354,9004 bd2 ba1.1k sqft91-4099 Hikuono St #1013, Kapolei, HI 96707New ConstructionDABR MLS
