Discover the allure of Sycamore Ridge, where the Bellamy floor plan masterfully combines sophisticated design with everyday practicality. This two-story residence spans approximately 2,050 square feet, offering a generous layout with four bedrooms and two and a half bathrooms. The heart of the home is an inviting kitchen, boasting exquisite cabinetry, a spacious pantry, and a built-in island that provides ample seating, ideal for hosting gatherings. This culinary space seamlessly transitions into the casual dining area and the great room, fostering an open flow perfect for both entertaining and daily life. A dedicated study at the front of the home offers an ideal space for a home office, complemented by a convenient powder room on the first floor. The upper level hosts all four bedrooms, including a luxurious primary suite featuring a sizable walk-in closet and a private en-suite bath with dual vanity sinks. For ultimate convenience, a dedicated laundry room is also located upstairs. Residents of this vibrant community enjoy an array of amenities, including a playground for recreation, picturesque walking trails for leisurely strolls, and serene ponds that enhance the tranquil atmosphere, creating an exceptional living experience.
New construction
Price increase: $5K (8/4)
$349,900
2206 Hackberry St, Springfield, OH 45505
4beds
2,053sqft
:
Get pre-qualified$2,498/mo
Single Family Residence
Built in 2026
7,448 Square Feet Lot
$349,400 Zestimate®
$170/sqft
$38/mo HOA
What's special
- 79 days |
- 60 |
- 3 |
Zillow last checked:
Listing updated:
Listed by:
James McKinney 937-777-9464,
D.R. Horton Realty of Ohio Inc
Source: DABR MLS,MLS#: 959769 Originating MLS: Dayton Area Board of REALTORS
Originating MLS: Dayton Area Board of REALTORSFacts & features
Interior
Bedrooms & bathrooms
- Bedrooms: 4
- Bathrooms: 3
- Full bathrooms: 2
- 1/2 bathrooms: 1
- Main level bathrooms: 1
Bedroom
- Level: Second
- Dimensions: 19 x 13
Bedroom
- Level: Second
- Dimensions: 12 x 11
Bedroom
- Level: Second
- Dimensions: 10 x 11
Bedroom
- Level: Second
- Dimensions: 10 x 12
Breakfast room nook
- Level: Main
- Dimensions: 11 x 9
Entry foyer
- Level: Main
- Dimensions: 8 x 4
Great room
- Level: Main
- Dimensions: 14 x 15
Kitchen
- Level: Main
- Dimensions: 9 x 14
Office
- Level: Main
- Dimensions: 10 x 12
Heating
- Forced Air, Natural Gas
Cooling
- Central Air
Appliances
- Included: Dishwasher, Disposal, Microwave, Range
Features
- Granite Counters, Kitchen Island, Kitchen/Family Room Combo, Pantry, Walk-In Closet(s)
- Windows: Double Pane Windows, Insulated Windows, Vinyl
- Basement: Full
Interior area
- Total structure area: 2,053
- Total interior livable area: 2,053 sqft
Property
Parking
- Total spaces: 2
- Parking features: Attached, Garage, Two Car Garage
- Attached garage spaces: 2
Features
- Levels: Two
- Stories: 2
Lot
- Size: 7,448 Square Feet
- Dimensions: 62 x 120
Details
- Parcel number: 3050700021312074
- Zoning: Residential
- Zoning description: Residential
Construction
Type & style
- Home type: SingleFamily
- Property subtype: Single Family Residence
Materials
- Stone, Vinyl Siding
Condition
- New Construction
- New construction: Yes
- Year built: 2026
Utilities & green energy
- Water: Public
- Utilities for property: Natural Gas Available, Water Available
Community & HOA
Community
- Features: Trails/Paths
- Security: Smoke Detector(s)
- Subdivision: Sycamore Ridge
HOA
- Has HOA: Yes
- Services included: Playground
- HOA fee: $450 annually
- HOA name: Stonegate Property Management
- HOA phone: 513-528-3990
Location
- Region: Springfield
Financial & listing details
- Price per square foot: $170/sqft
- Date on market: 5/21/2026
- Date available: 10/02/2025
- Listing terms: Conventional,FHA,VA Loan
Estimated market value
$349,400
$332,000 - $367,000
$2,367/mo
Price history
| Date | Event | Price |
|---|---|---|
| 8/4/2026 | Price change | $349,900+1.4%$170/sqft |
Source:  DR Horton Report a problem DR Horton Report a problem | ||
| 7/11/2026 | Price change | $344,900-1.2%$168/sqft |
Source: DR Horton Report a problem | ||
| 6/17/2026 | Price change | $349,000-0.5%$170/sqft |
Source: DR Horton Report a problem | ||
| 6/2/2026 | Price change | $350,900+0.3%$171/sqft |
Source: DR Horton Report a problem | ||
| 5/21/2026 | Listed for sale | $349,900$170/sqft |
Source:  DABR MLS #959769 Report a problem DABR MLS #959769 Report a problem | ||
Public tax history
Tax history is unavailable.
Monthly payment
Est. payment
Payment breakdown
Explore the cost of this home by adjusting the details. Changes won't be saved.Climate risks
Neighborhood: 45505
Nearby schools
GreatSchools rating
- 6/10Possum Elementary SchoolGrades: PK-6Distance: 1.7 mi
- 8/10Shawnee High SchoolGrades: 7-12Distance: 1.9 mi
Schools provided by the listing agent
- District: Clark-Shawnee
Source: DABR MLS. This data may not be complete. We recommend contacting the local school district to confirm school assignments for this home.
- $359,9004 bd2 ba1.7k sqft2204 Hackberry St, Springfield, OH 45505New Construction

- $344,9004 bd3 ba2.1k sqft2208 Hackberry St, Springfield, OH 45505Pending
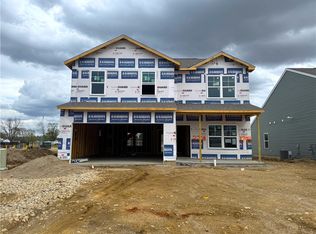
- $315,9003 bd2 ba1.6k sqft2203 Hackberry St, Springfield, OH 45505Pending
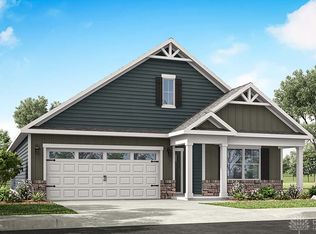
- $336,3424 bd3 ba2.3k sqft2212 Hackberry St, Springfield, OH 45505Sold
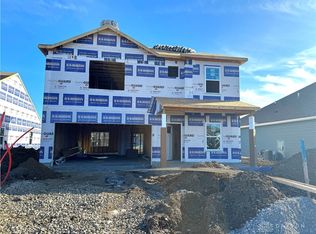
- $319,9004 bd3 ba2k sqft2201 Hackberry St, Springfield, OH 45505New Construction
- $320,9004 bd3 ba2k sqft2110 Hackberry St, Springfield, OH 45505New Construction
- $299,9003 bd2 ba1.5k sqft2207 Hackberry St, Springfield, OH 45505New Construction
- $359,9004 bd3 ba2k sqft2116 Hackberry St, Springfield, OH 45505New Construction
A local agent can set up tours, give advice and negotiate with sellers.
Similar homes
- $359,9004 bd3 ba2k sqft2116 Hackberry St, Springfield, OH 45505New Construction

 DABR MLS
 - $359,9004 bd2 ba1.7k sqft2204 Hackberry St, Springfield, OH 45505New ConstructionDABR MLS
- $319,9004 bd3 ba2k sqft2201 Hackberry St, Springfield, OH 45505New Construction
 DABR MLS
 - $289,9003 bd2 ba1.2k sqft2112 Hackberry St, Springfield, OH 45505New Construction
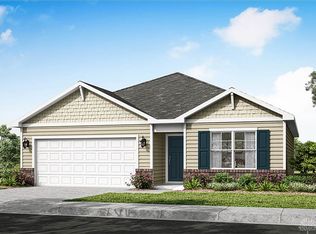 MLS ID #962102, James McKinney, D.R. Horton Realty of Ohio Inc. DABR MLS
 - $299,9003 bd2 ba1.5k sqft2207 Hackberry St, Springfield, OH 45505New ConstructionDABR MLS
- $321,4005 bd3 ba2.2k sqft310 Golden Gate Ave, Springfield, OH 45505For SaleMLS ID #963601, Cortney Catanzaro, Coldwell Banker Heritage. DABR MLS
- $349,9003 bd2 ba2.5k sqft950 Suncrest Dr, Springfield, OH 45503For SaleMLS ID #965302, Deana Seiber, Real of Ohio. DABR MLS
- from $299,9003 bd2 ba1.6k sqftNewcastle Plan, Sycamore Ridge, Springfield, OH 45505New ConstructionDR Horton
- $300,0004 bd3 ba1.9k sqft517 Skyway Dr, Springfield, OH 45505For Sale
 MLS ID #1045494, Tina Benton, Sibcy Cline, Inc.. WRIST
 - $360,0004 bd3 ba3k sqft2727 Wellsford Ln, Springfield, OH 45503For SaleMLS ID #964808, Liz Simonton, Sibcy Cline Inc.. DABR MLS
- $349,9003 bd2 ba1.7k sqft6436 Manete St, Springfield, OH 45502For SaleMLS ID #965280, Natalie Correa, NavX Realty, LLC. DABR MLS
- $415,0003 bd3 ba2.8k sqft3461 S Buena Vista Rd, South Charleston, OH 45368For SaleMLS ID #1047595, Brittany Drake, eXp Realty. WRIST
- $339,9003 bd3 ba1.8k sqft3600 Folk Ream Rd, Springfield, OH 45502For SaleMLS ID #959954, Christopher Howard, Real of Ohio. DABR MLS
- $369,9004 bd2 ba1.8k sqft6126 Knollwood Rd, Springfield, OH 45502For SaleMLS ID #960281, Sunil Dhingra, Always Sunny Realty LLC. DABR MLS
- $349,0003 bd1 ba1.3k sqft1129 Watkins Rd, Jamestown, OH 45335For Sale
 MLS ID #1889524, Kayla Wilson, Coldwell Banker Heritage. Cincy MLS
 - $360,0004 bd3 ba2.8k sqft7337 Brandtvista Ave, Dayton, OH 45424For SaleMLS ID #965946, Rebecca Ingling, Coldwell Banker Heritage. DABR MLS
- $325,0004 bd4 ba3k sqft89 E Clark St, North Hampton, OH 45349For SaleMLS ID #965697, Anthony Cooper, BHHS Professional Realty. DABR MLS
- $325,0004 bd2 ba1.7k sqft2613 Richmar Dr, Dayton, OH 45434For SaleMLS ID #966068, Julie Harris, Glasshouse Realty Group. DABR MLS
- $325,0004 bd2 ba2k sqft7028 Safari Dr, Dayton, OH 45424For SaleMLS ID #965416, Eric T Berger, Keller Williams Home Town Rlty. DABR MLS
- $509,9003 bd2 ba2.2k sqft407 Winters Way Ln, Springfield, OH 45505For SaleMLS ID #1047029, Alexander Hencheck, HMS Real Estate. WRIST
