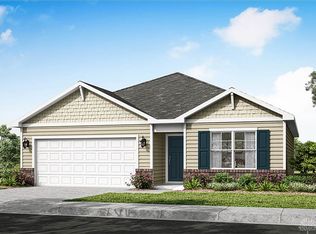
Discover the perfect blend of comfort and style in this exquisite ranch-style residence, the Newcastle at Sycamore Ridge. Offering 1,635 square feet of meticulously designed living space, this home provides an idyllic setting for both relaxation and entertaining. Soaring nine-foot ceilings and elegant laminate flooring flow throughout, creating an open and airy ambiance. The heart of the home features a seamless connection between the kitchen, dining area, and living room, fostering an inviting atmosphere for daily life and social gatherings. Culinary enthusiasts will appreciate the kitchen's modern amenities, including a three-piece appliance package, sleek granite countertops, a spacious island perfect for meal preparation, elegant 36-inch cabinetry, and a convenient corner pantry. This thoughtful layout ensures that preparing meals remains a social activity, keeping you engaged with family and friends. The expansive main bedroom, a private retreat, is strategically located at the rear of the home for ultimate tranquility and boasts a generous walk-in closet. Two additional bedrooms and a second full bathroom provide comfortable accommodations for family or guests. Residents of this vibrant community enjoy access to exceptional amenities, including a well-appointed playground, picturesque walking trails, and serene ponds, all contributing to a lifestyle of leisure and natural beauty. This home in Dayton offers an unparalleled living experience, combining modern conveniences with a welcoming neighborhood feel.
Pending
Price increase: $4K (6/25)
$315,900
2203 Hackberry St, Springfield, OH 45505
3beds
1,635sqft
:
Get pre-qualified$2,259/mo
Single Family Residence
Built in 2026
6,664 Square Feet Lot
$318,800 Zestimate®
$193/sqft
$38/mo HOA
What's special
Three-piece appliance packageSoaring nine-foot ceilingsSleek granite countertopsElegant laminate flooringGenerous walk-in closetTwo additional bedroomsConvenient corner pantry
- 82 days |
- 15 |
- 1 |
Zillow last checked:
Listing updated:
Listed by:
James McKinney 937-777-9464,
D.R. Horton Realty of Ohio Inc
Source: DABR MLS,MLS#: 959552 Originating MLS: Dayton Area Board of REALTORS
Originating MLS: Dayton Area Board of REALTORSFacts & features
Interior
Bedrooms & bathrooms
- Bedrooms: 3
- Bathrooms: 2
- Full bathrooms: 2
- Main level bathrooms: 2
Bedroom
- Level: Main
- Dimensions: 15 x 13
Bedroom
- Level: Main
- Dimensions: 10 x 11
Bedroom
- Level: Main
- Dimensions: 10 x 11
Breakfast room nook
- Level: Main
- Dimensions: 10 x 15
Entry foyer
- Level: Main
- Dimensions: 8 x 4
Great room
- Level: Main
- Dimensions: 14 x 15
Kitchen
- Level: Main
- Dimensions: 14 x 15
Heating
- Forced Air, Natural Gas
Cooling
- Central Air
Appliances
- Included: Dishwasher, Disposal, Microwave, Range
Features
- Granite Counters, Kitchen Island, Kitchen/Family Room Combo, Pantry, Walk-In Closet(s)
- Windows: Double Pane Windows, Insulated Windows, Vinyl
Interior area
- Total structure area: 1,635
- Total interior livable area: 1,635 sqft
Property
Parking
- Total spaces: 2
- Parking features: Attached, Garage, Two Car Garage
- Attached garage spaces: 2
Features
- Levels: One
- Stories: 1
- Patio & porch: Patio
- Exterior features: Patio
Lot
- Size: 6,664 Square Feet
Details
- Parcel number: 3050700021312011
- Zoning: Residential
- Zoning description: Residential
Construction
Type & style
- Home type: SingleFamily
- Property subtype: Single Family Residence
Materials
- Stone, Vinyl Siding
- Foundation: Slab
Condition
- New Construction
- New construction: Yes
- Year built: 2026
Utilities & green energy
- Water: Public
- Utilities for property: Natural Gas Available, Water Available
Community & HOA
Community
- Features: Trails/Paths
- Security: Smoke Detector(s)
- Subdivision: Sycamore Ridge
HOA
- Has HOA: Yes
- Services included: Playground
- HOA fee: $450 annually
- HOA name: Stonegate Property Management
- HOA phone: 513-528-3990
Location
- Region: Springfield
Financial & listing details
- Price per square foot: $193/sqft
- Date on market: 5/19/2026
- Date available: 05/19/2026
- Listing terms: Conventional,FHA,VA Loan
Estimated market value
$318,800
$303,000 - $335,000
$2,056/mo
Price history
| Date | Event | Price |
|---|---|---|
| 6/25/2026 | Price change | $319,900+1.3%$196/sqft |
Source:  DR Horton Report a problem DR Horton Report a problem | ||
| 6/24/2026 | Pending sale | $315,900-7.1%$193/sqft |
Source:  DABR MLS #959552 Report a problem DABR MLS #959552 Report a problem | ||
| 6/17/2026 | Price change | $339,900-0.3%$208/sqft |
Source: DR Horton Report a problem | ||
| 6/2/2026 | Price change | $340,900+0.3%$209/sqft |
Source: DR Horton Report a problem | ||
| 5/21/2026 | Price change | $339,900+7.6%$208/sqft |
Source: DR Horton Report a problem | ||
| 5/16/2026 | Listed for sale | $315,900$193/sqft |
Source: DR Horton Report a problem | ||
Public tax history
Tax history is unavailable.
Monthly payment
Est. payment
Payment breakdown
Explore the cost of this home by adjusting the details. Changes won't be saved.Climate risks
Neighborhood: 45505
Nearby schools
GreatSchools rating
- 6/10Possum Elementary SchoolGrades: PK-6Distance: 1.7 mi
- 8/10Shawnee High SchoolGrades: 7-12Distance: 1.9 mi
Schools provided by the listing agent
- District: Clark-Shawnee
Source: DABR MLS. This data may not be complete. We recommend contacting the local school district to confirm school assignments for this home.
- $319,9004 bd3 ba2k sqft2201 Hackberry St, Springfield, OH 45505New Construction

- $320,9004 bd3 ba2k sqft2110 Hackberry St, Springfield, OH 45505New Construction

- $364,9004 bd3 ba2.3k sqft2119 Hackberry St, Springfield, OH 45505New Construction
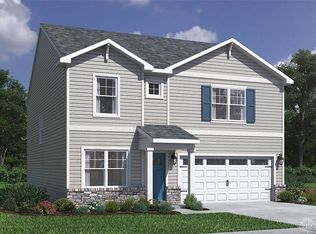
- $299,9003 bd2 ba1.5k sqft2207 Hackberry St, Springfield, OH 45505New Construction
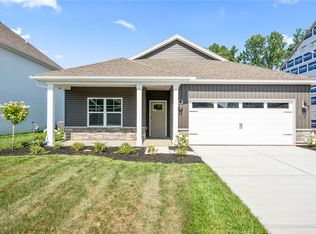
- $349,9004 bd3 ba2k sqft2206 Hackberry St, Springfield, OH 45505New Construction
- $359,9004 bd2 ba1.7k sqft2204 Hackberry St, Springfield, OH 45505New Construction
- $344,9004 bd3 ba2.1k sqft2208 Hackberry St, Springfield, OH 45505Pending
- $332,9004 bd3 ba2.1k sqft2211 Hackberry St, Springfield, OH 45505Sold
A local agent can set up tours, give advice and negotiate with sellers.
Similar homes
- $316,9003 bd2 ba1.6k sqft2256 Memorial Dr, Springfield, OH 45505New Construction
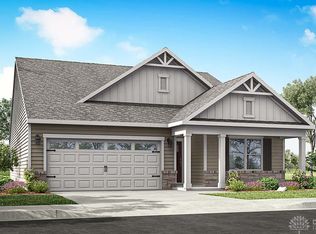
 DABR MLS
 - from $289,9003 bd2 ba1.5k sqftHarmony Plan, Sycamore Ridge, Springfield, OH 45505New Construction
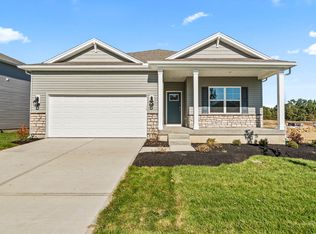 DR Horton
 - $323,9004 bd2 ba1.7k sqft2114 Hackberry St, Springfield, OH 45505New Construction
 DABR MLS
 - $289,9003 bd2 ba1.2k sqft2112 Hackberry St, Springfield, OH 45505New Construction
 MLS ID #962102, James McKinney, D.R. Horton Realty of Ohio Inc. DABR MLS
 - from $352,9003 bd3 ba2.1k sqftPendleton Plan, Sycamore Ridge, Springfield, OH 45505New ConstructionDR Horton
- $320,9004 bd3 ba2k sqft2110 Hackberry St, Springfield, OH 45505New ConstructionDABR MLS
- $299,9003 bd2 ba1.5k sqft2207 Hackberry St, Springfield, OH 45505New ConstructionDABR MLS
- from $309,9004 bd2 ba1.7k sqftChatham Plan, Sycamore Ridge, Springfield, OH 45505New ConstructionDR Horton
- $349,9004 bd3 ba2k sqft2206 Hackberry St, Springfield, OH 45505New ConstructionMLS ID #959769, James McKinney, D.R. Horton Realty of Ohio Inc. DABR MLS
- from $299,9003 bd2 ba1.6k sqftNewcastle Plan, Sycamore Ridge, Springfield, OH 45505New ConstructionDR Horton
- $319,9004 bd3 ba2k sqft2201 Hackberry St, Springfield, OH 45505New ConstructionDABR MLS
- from $329,9004 bd3 ba2.3k sqftHolcombe Plan, Sycamore Ridge, Springfield, OH 45505New ConstructionDR Horton
- $359,9004 bd2 ba1.7k sqft2204 Hackberry St, Springfield, OH 45505New ConstructionDABR MLS
- $359,9004 bd3 ba2k sqft2116 Hackberry St, Springfield, OH 45505New ConstructionDABR MLS
- $364,9004 bd3 ba2.3k sqft2119 Hackberry St, Springfield, OH 45505New ConstructionDABR MLS
- from $268,9903 bd2 ba1.6k sqftBradford Plan, Melody Parks, Arbor Series, Springfield, OH 45505New ConstructionArbor Homes
- $290,0003 bd2 ba1.6k sqft4016 Chakeres Ave, Springfield, OH 45505For Sale
 MLS ID #1043136, Linda J. Knox, Coldwell Banker Heritage. WRIST
 - $274,9903 bd2 ba1.6k sqft4027 Chakeres Ave, Springfield, OH 45505New ConstructionDABR MLS
- from $281,9903 bd2 ba1.8k sqftChestnut Plan, Melody Parks, Arbor Series, Springfield, OH 45505New ConstructionArbor Homes
- from $287,9903 bd3 ba1.9k sqftIronwood Plan, Melody Parks, Arbor Series, Springfield, OH 45505New ConstructionArbor Homes
